
3897 Lisbon Street, Denver, CO 80249
Local realty services provided by:Better Homes and Gardens Real Estate Kenney & Company
3897 Lisbon Street,Denver, CO 80249
$529,950
- 3 Beds
- 3 Baths
- 1,988 sq. ft.
- Single family
- Active
Listed by: farid bayot
Office: homesmart
MLS#:8659141
Source:ML
Price summary
- Price:$529,950
- Price per sq. ft.:$266.57
About this home
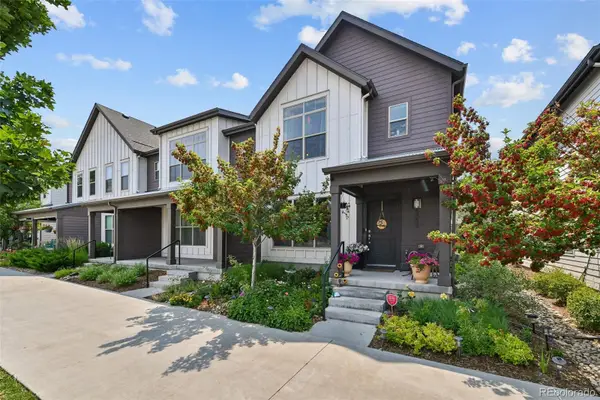
Welcome to this beautifully maintained 3BD/2.5BA home in Denver's sought-after Green Valley Ranch neighborhood! Move-in ready with fresh interior paint, brand-new carpet, and luxury vinyl flooring throughout the main level. The vaulted living room with cozy fireplace creates a warm, welcoming entry. Spacious kitchen with ample cabinetry flows into a dining area and great room — perfect for entertaining. Primary suite features an en-suite bath and walk-in closet. Two additional bedrooms, a versatile loft, and a full bath complete the upper level. Main floor laundry and attached 2-car garage add everyday convenience.
MAJOR EXTERIOR UPGRADE: Owner invested $53,000+ in a full premium exterior overhaul — Cedar Tech Board & Batten siding (Driftwood) with Power Wall insulation, new soffit, fascia, white trim capping on all 19 windows, entry door, sliding glass door, and garage. New seamless 6K gutters whole house. This is a virtually brand-new exterior with superior weather protection and curb appeal — a rare value at this price point.
Minutes to DIA, major highways, parks, schools & shopping. Don't miss this one — schedule your showing today!...
Contact an agent
Home facts
- Year built:2001
- Listing ID #:8659141
Rooms and interior
- Bedrooms:3
- Total bathrooms:3
- Full bathrooms:2
- Half bathrooms:1
- Flooring:Carpet, Laminate, Tile
- Kitchen Description:Dishwasher, Disposal, Eat-in Kitchen, Kitchen Island, Microwave, Oven, Refrigerator
- Living area:1,988 sq. ft.
Heating and cooling
- Cooling:Central Air
- Heating:Forced Air
- Central air:Yes
Structure and exterior
- Roof:Concrete
- Year built:2001
- Building area:1,988 sq. ft.
- Lot area:0.12 Acres
- Lot Features:Level
- Construction Materials:Cedar, Frame
- Exterior Features:Private Yard
- Levels:2 Story
Schools
- High school:DSST: Green Valley Ranch
- Middle school:DSST: Green Valley Ranch
- Elementary school:Green Valley
Utilities
- Sewer:Community Sewer
Finances and disclosures
- Price:$529,950
- Price per sq. ft.:$266.57
- Tax amount:$3,111 (2025)
Features and amenities
- Laundry features:Dryer, Washer
- Amenities:Gas Water Heater
Parking
- Total parking spaces:2
- Parking description:2 Carport Space(s)
- Carport spaces:2
 Based on information submitted to the MLS GRID as of July 25, 2026 02:41 AM. All data is obtained from various sources and may not have been verified by broker or MLS GRID. Supplied Open House information is subject to change without notice. All information should be independently reviewed and verified for accuracy. Properties may or may not be listed by the office/agent presenting the information.
New listings near 3897 Lisbon Street
- New
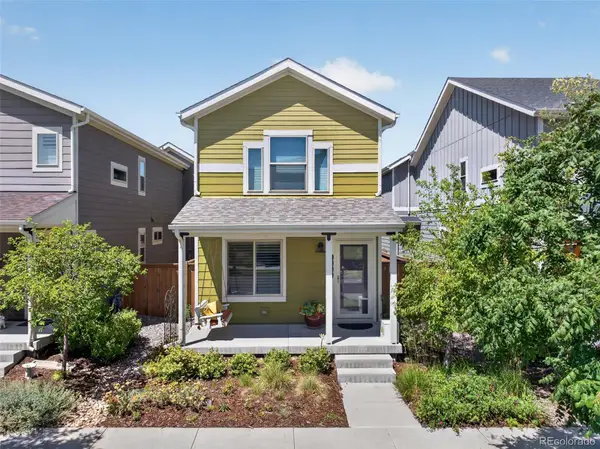 $535,000Active3 beds 3 baths1,152 sq. ft.
5843 Boston Street, Denver, CO 80238
MLS# 5218652Listed by: RE/MAX OF BOULDER - New
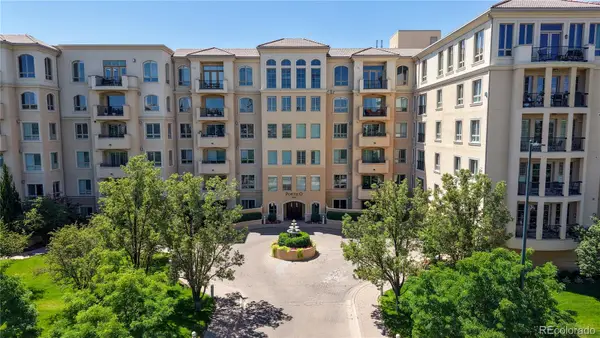 $1,100,000Active2 beds 2 baths1,863 sq. ft.
2500 E Cherry Creek South Drive #326, Denver, CO 80209
MLS# 1842934Listed by: MB NORTH & COMPANY - Coming Soon
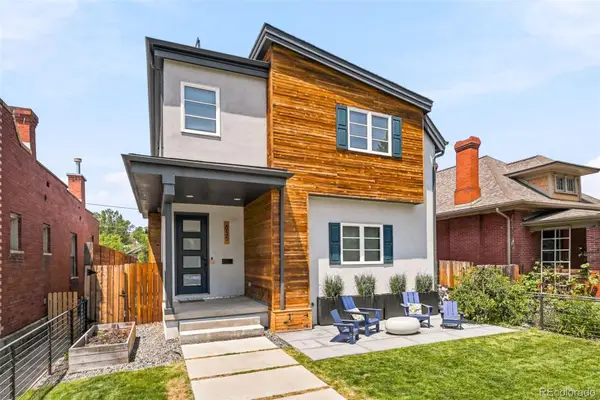 $1,795,000Coming Soon5 beds 5 baths
655 S Clarkson Street, Denver, CO 80209
MLS# 2638547Listed by: COMPASS - DENVER - Coming Soon
 $169,000Coming Soon2 beds 2 baths
7755 E Quincy Avenue #208, Denver, CO 80237
MLS# IR1065062Listed by: EXP REALTY LLC - New
 $564,900Active6 beds 3 baths2,400 sq. ft.
895 S Garrison Street, Denver, CO 80226
MLS# 1627067Listed by: KELLER WILLIAMS DTC - New
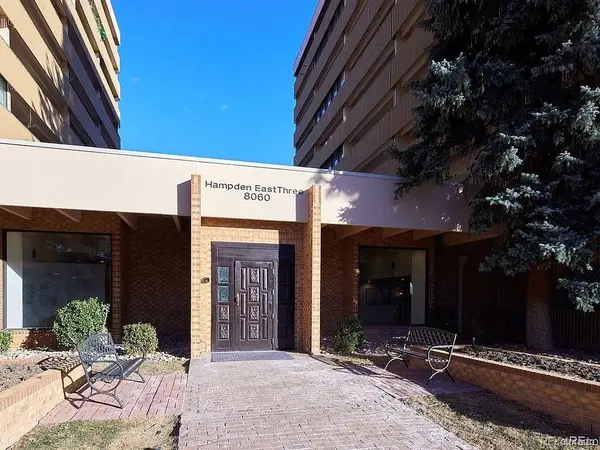 $117,500Active2 beds 2 baths1,050 sq. ft.
8060 E Girard Avenue #111, Denver, CO 80231
MLS# 1643601Listed by: REX HOMES LLC - New
 $316,563Active3 beds 3 baths1,341 sq. ft.
5037 Central Park Boulevard, Denver, CO 80238
MLS# 1999600Listed by: HOMESMART - New
 $445,000Active4 beds 2 baths1,524 sq. ft.
5128 Columbus Way, Denver, CO 80239
MLS# 2184636Listed by: HOME SAVINGS REALTY - Coming Soon
 $815,000Coming Soon4 beds 4 baths
1961 W 67th Place, Denver, CO 80221
MLS# 2822787Listed by: KELLER WILLIAMS DTC


Protect your home and budget from life's surprises with an Assurant Home Warranty, backed by a partner that supports you through every step of homeownership. Explore Plans.
© 2026 Better Homes and Gardens Real Estate LLC. An Anywhere Real Estate company. All rights reserved. Better Homes and Gardens® Real Estate is a registered trademark owned by Meredith Operations Corporation, licensed to Better Homes and Gardens Real Estate LLC and used with permission. Better Homes and Gardens Real Estate LLC fully supports the principles of the Fair Housing Act and the Equal Opportunity Act. Listing information is deemed reliable but is not guaranteed accurate.
Each office is independently owned and operated.
Any services or products provided by third parties are not provided by, affiliated with or related to Better Homes and Gardens Real Estate LLC, or its affiliated companies.