
3924 S Wabash Street, Denver, CO 80237
Local realty services provided by:Better Homes and Gardens Real Estate Kenney & Company
Listed by: jennifer young
Office: camber realty, ltd
MLS#:5798708
Source:ML
Price summary
- Price:$750,000
- Price per sq. ft.:$272.03
About this home
Charming Hutchinson Hills home on a quiet cul-de-sac with an oversized, professionally landscaped
lot! This 5-bedroom, 3.5-bath contemporary tri-level has been thoughtfully refreshed and feels like new,
with a new roof (July 2026), exterior paint (July 2026), interior paint (August 2026), new light fixtures (August
2026), and new basement carpet (July 2026).
The layout is what truly sets this home apart. With five true bedrooms, two separate living areas, a fully
finished basement with a full bathroom, and abundant storage, there is room for everyone and every stage
of life.
The main living area features vaulted ceilings with exposed wood beams and a fireplace as its focal point,
creating a warm and inviting space that opens to the backyard oasis, complete with an outdoor bar area, fire pit,
Ninja Warrior rig, trampoline, and included hot tub! The kitchen is perfectly positioned between two dining areas, offering both a formal dining room and a casual breakfast area. Upstairs, the bedrooms are tucked away for privacy and quiet.
The finished lower level provides valuable additional living space that can easily adapt to your needs,
whether it be a fifth bedroom, home gym, studio, office, playroom, or media space.
And the location is hard to beat! The home is approximately five minutes from the Denver Tech Center and
just 11 miles from downtown Denver. RTD's Southmoor Station is within two miles, while the Dayton Station
is approximately five miles away. Samuels Elementary and Rosamond Park are just a short walk away, with a paved walking track, picnic areas, playground, soccer fields, and four tennis courts. Whole Foods, Target, CVS, and everyday banking
are just three minutes away by car, while the Denver Tech Center is approximately five minutes away. Cherry
Creek Reservoir is accessible by bike or a short drive. When it's time for dinner, Ocean Prime and Shanahan's are both less than seven minutes away.
Schedule a showing today!...
Contact an agent
Home facts
- Year built:1971
- Subdivision & Development:Hutchinson Hills
- Listing ID #:5798708
Rooms and interior
- Bedrooms:5
- Total bathrooms:3
- Full bathrooms:1
- Half bathrooms:1
- Flooring:Carpet, Laminate, Tile, Wood
- Bathrooms Description:Hot Tub
- Kitchen Description:Cooktop, Dishwasher, Disposal, Eat-in Kitchen, Microwave, Oven, Range, Refrigerator
- Basement:Yes
- Basement Description:Finished, Full
- Living area:2,757 sq. ft.
Heating and cooling
- Cooling:Central Air
- Heating:Forced Air
- Central air:Yes
Structure and exterior
- Roof:Composition
- Year built:1971
- Building area:2,757 sq. ft.
- Lot area:0.22 Acres
- Lot Features:Cul-De-Sac, Level
- Construction Materials:Brick
- Exterior Features:Covered, Gas Grill, Patio, Private Yard, Spa/Hot Tub
- Levels:Tri-Level
Schools
- High school:Thomas Jefferson
- Middle school:Hamilton
- Elementary school:Samuels
Utilities
- Water:Public
- Sewer:Public Sewer
Finances and disclosures
- Price:$750,000
- Price per sq. ft.:$272.03
- Tax amount:$3,494 (2025)
Features and amenities
- Laundry features:Dryer, Washer
- Amenities:Smoke Detector(s)
Parking
- Total parking spaces:2
- Garage:Yes
- Garage spaces:2
 Based on information submitted to the MLS GRID as of August 25, 2026 02:34 PM. All data is obtained from various sources and may not have been verified by broker or MLS GRID. Supplied Open House information is subject to change without notice. All information should be independently reviewed and verified for accuracy. Properties may or may not be listed by the office/agent presenting the information.
New listings near 3924 S Wabash Street
- Coming Soon
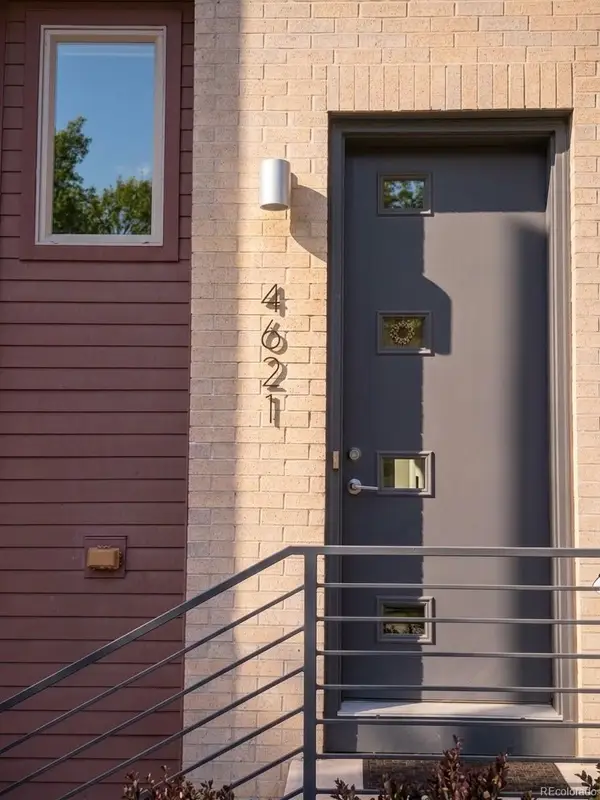 $800,000Coming Soon3 beds 4 baths2,033 sq. ft.
4621 W 50th Avenue, Denver, CO 80212
MLS# 2530068Listed by: WEST AND MAIN HOMES INC - Coming Soon
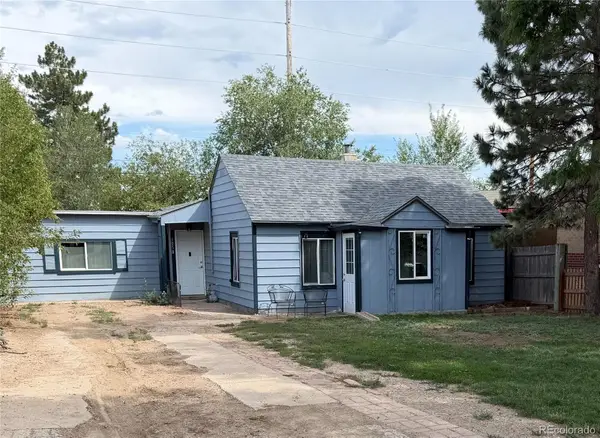 $350,000Coming Soon2 beds 1 baths1,160 sq. ft.
1058 S Raleigh St Street, Denver, CO 80219
MLS# 3354244Listed by: LOKATION - Coming SoonOpen Sat, 10am to 12pm
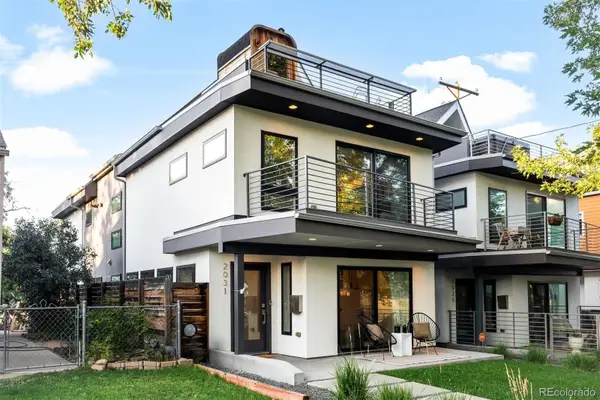 $1,295,000Coming Soon4 beds 4 baths2,800 sq. ft.
2031 W 35th Avenue, Denver, CO 80211
MLS# 5912755Listed by: LIV SOTHEBY'S INTERNATIONAL REALTY - Coming Soon
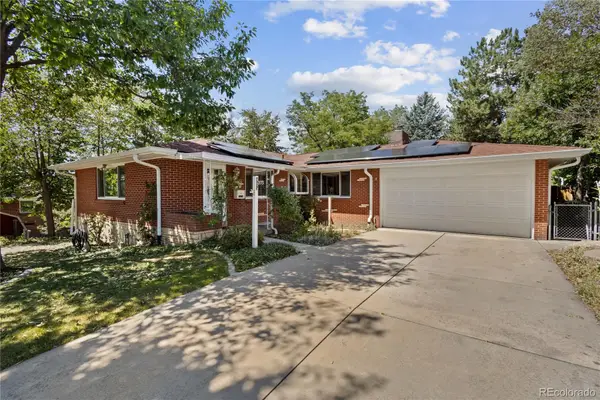 $550,000Coming Soon3 beds 3 baths2,429 sq. ft.
2773 S Mabry Way, Denver, CO 80236
MLS# 4612793Listed by: COMPASS - DENVER - Coming Soon
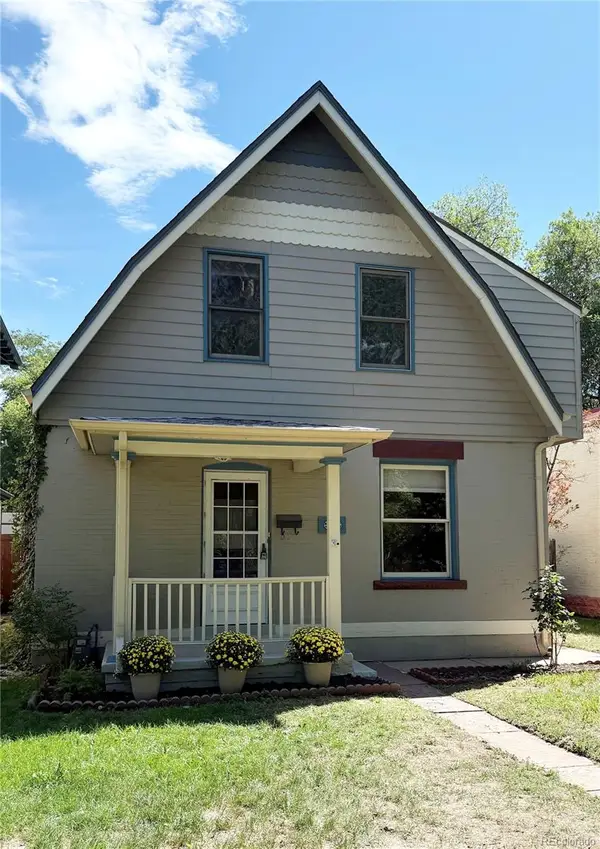 $925,000Coming Soon3 beds 3 baths2,149 sq. ft.
566 S Pennsylvania Street, Denver, CO 80209
MLS# 1944473Listed by: RE/MAX OF CHERRY CREEK - Coming Soon
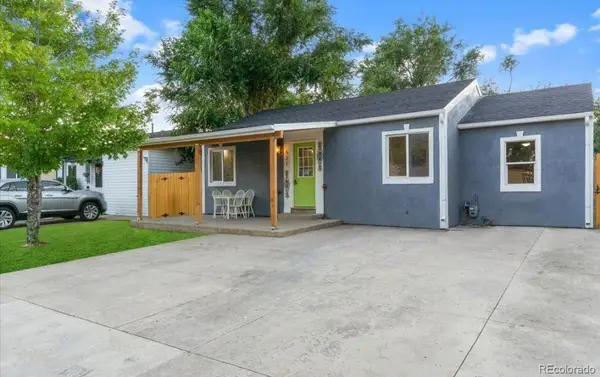 $570,000Coming Soon4 beds 3 baths1,440 sq. ft.
521 N Osceola Street, Denver, CO 80204
MLS# 1871919Listed by: REALTY ONE GROUP FIVE STAR - Coming SoonOpen Sun, 12 to 2pm
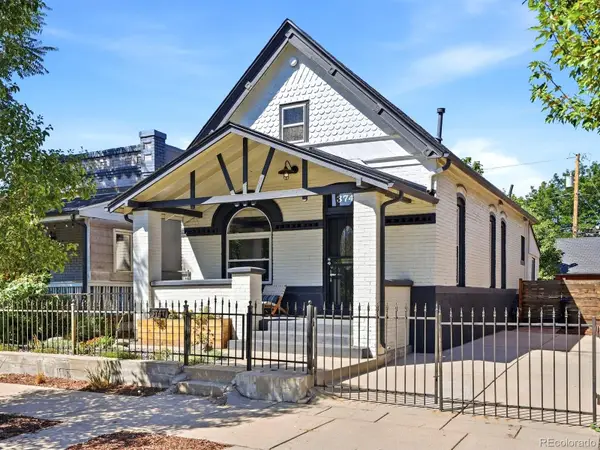 $550,000Coming Soon3 beds 2 baths1,037 sq. ft.
3747 N Franklin Street, Denver, CO 80205
MLS# 2060091Listed by: THE AGENCY - DENVER - Coming Soon
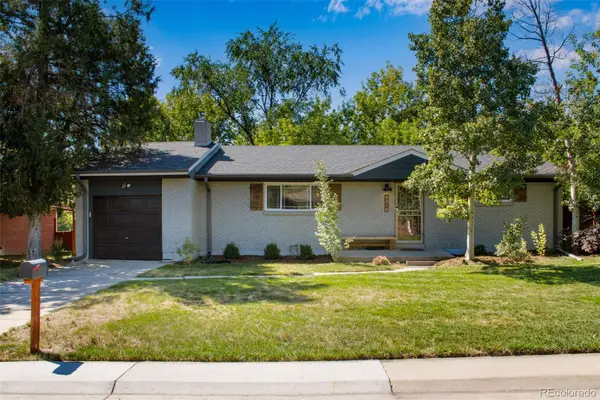 $719,900Coming Soon3 beds 2 baths2,352 sq. ft.
8070 W 25th Place, Denver, CO 80214
MLS# 4001927Listed by: ENCLUSIVE REAL ESTATE LLC - Coming Soon
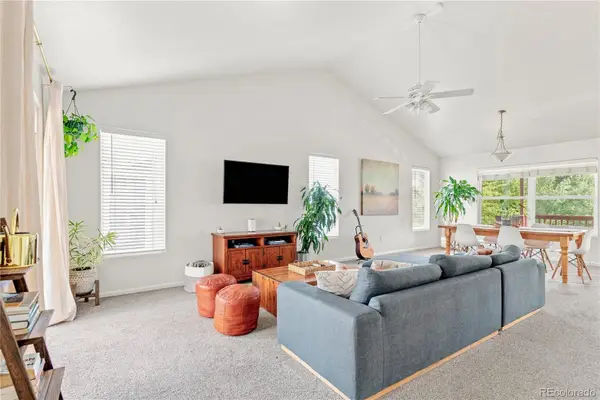 $599,000Coming Soon4 beds 3 baths2,402 sq. ft.
5727 W Ohio Avenue, Denver, CO 80226
MLS# 8385028Listed by: MILEHIMODERN - Coming Soon
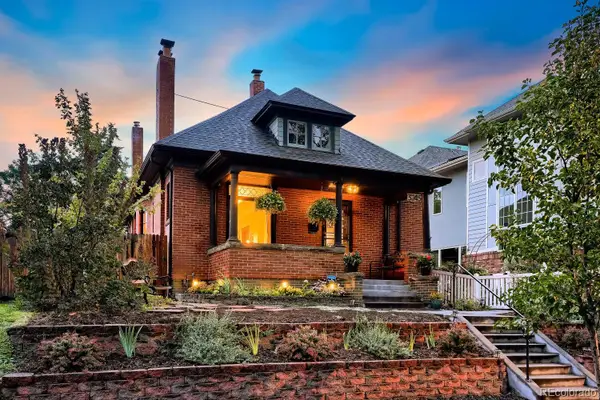 $1,025,000Coming Soon3 beds 2 baths1,761 sq. ft.
3245 Quitman Street, Denver, CO 80212
MLS# 9039062Listed by: REALGROUP, LLC


Protect your home and budget from life's surprises with an Assurant Home Warranty, backed by a partner that supports you through every step of homeownership. Explore Plans.
© 2026 Better Homes and Gardens Real Estate LLC. An Anywhere Real Estate company. All rights reserved. Better Homes and Gardens® Real Estate is a registered trademark owned by Meredith Operations Corporation, licensed to Better Homes and Gardens Real Estate LLC and used with permission. Better Homes and Gardens Real Estate LLC fully supports the principles of the Fair Housing Act and the Equal Opportunity Act. Listing information is deemed reliable but is not guaranteed accurate.
Each office is independently owned and operated.
Any services or products provided by third parties are not provided by, affiliated with or related to Better Homes and Gardens Real Estate LLC, or its affiliated companies.