
3952 S Yosemite Street, Denver, CO 80237
Local realty services provided by:Better Homes and Gardens Real Estate Kenney & Company
Upcoming open houses
- Sat, Jul 1812:00 pm - 02:00 pm
Listed by: george martin
Office: re/max professionals
MLS#:5543154
Source:ML
Price summary
- Price:$325,000
- Monthly HOA dues:$475
About this home
Welcome home to this beautifully updated 3-bedroom, 3-bath townhome in the highly desirable Cherry Creek Townhome Community! Convenient Location! Move-in ready with new flooring, fresh paint, and new carpet, this home offers the perfect combination of style, comfort, and low-maintenance living. The bright and updated kitchen features granite countertops, stainless steel appliances, ample cabinet and counter space, and a large dining area for gathering with family and friends. All appliances are included—including the washer and dryer—making your move even easier. Step outside to your private patio, an ideal space for relaxing, entertaining, or creating your own flower or vegetable garden. Upstairs, the spacious primary suite is a true retreat with a sitting area, huge cedar-lined walk-in closet, and private ensuite bath. Two additional bedrooms and a full bath provide plenty of room for family, guests, or a home office. Additional features include central air conditioning, two reserved covered parking spaces conveniently located just behind the patio, and ample guest parking. Enjoy an active lifestyle with easy access to the community pool, clubhouse with fitness room, community gardens, playground, and basketball court. Conveniently located, walk to the light rail station, easy access to I-225, 1-25, 5 minutes to Denver Tech Center, Cherry Creek Reservoir and State Park, Kennedy Golf Course, Walmart, Starbucks, and shopping and restaurants on Hampden Ave. Don't miss your opportunity to make it yours!...
Contact an agent
Home facts
- Year built:1965
- Listing ID #:5543154
Rooms and interior
- Bedrooms:3
- Total bathrooms:3
- Full bathrooms:1
- Half bathrooms:1
- Flooring:Carpet, Laminate, Tile, Vinyl
- Kitchen Description:Cooktop, Dishwasher, Disposal, Eat-in Kitchen, Oven, Pantry, Range, Range Hood, Refrigerator
Heating and cooling
- Cooling:Central Air
- Heating:Forced Air
- Central air:Yes
Structure and exterior
- Roof:Composition
- Year built:1965
- Lot Features:Greenbelt
- Architectural Style:Mid-Century Modern
- Construction Materials:Brick, Frame
- Exterior Features:Patio
- Levels:2 Story
Schools
- High school:Thomas Jefferson
- Middle school:Hamilton
- Elementary school:Holm
Utilities
- Water:Public
- Sewer:Public Sewer
Finances and disclosures
- Price:$325,000
- Tax amount:$2,078 (2025)
Features and amenities
- Laundry features:Dryer, Washer
- Amenities:Carbon Monoxide Detector(s), Double Pane Windows, Gas Water Heater, Smoke Detector(s), Window Coverings, Window Treatments
Parking
- Total parking spaces:2
- Parking description:2 Carport Space(s)
- Carport spaces:2
 Based on information submitted to the MLS GRID as of July 14, 2026 06:45 PM. All data is obtained from various sources and may not have been verified by broker or MLS GRID. Supplied Open House information is subject to change without notice. All information should be independently reviewed and verified for accuracy. Properties may or may not be listed by the office/agent presenting the information.
New listings near 3952 S Yosemite Street
- Open Sat, 12 to 2pmNew
 $699,000Active2 beds 1 baths1,213 sq. ft.
1317 S University Boulevard, Denver, CO 80210
MLS# 8517849Listed by: BRIX REAL ESTATE LLC - New
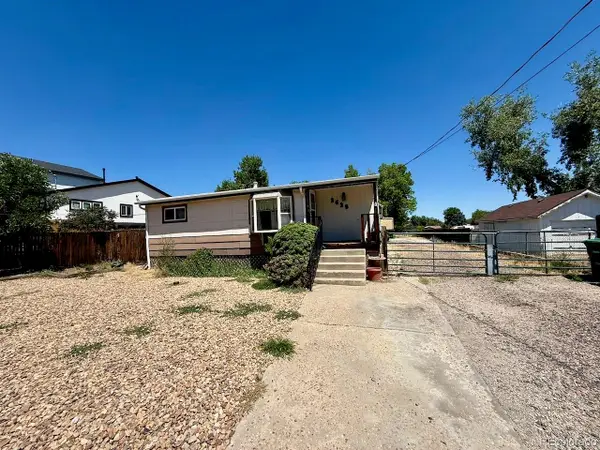 $325,000Active3 beds 2 baths2,138 sq. ft.
2625 W Yale Avenue, Denver, CO 80219
MLS# 1743905Listed by: YOUR CASTLE REAL ESTATE INC - Coming Soon
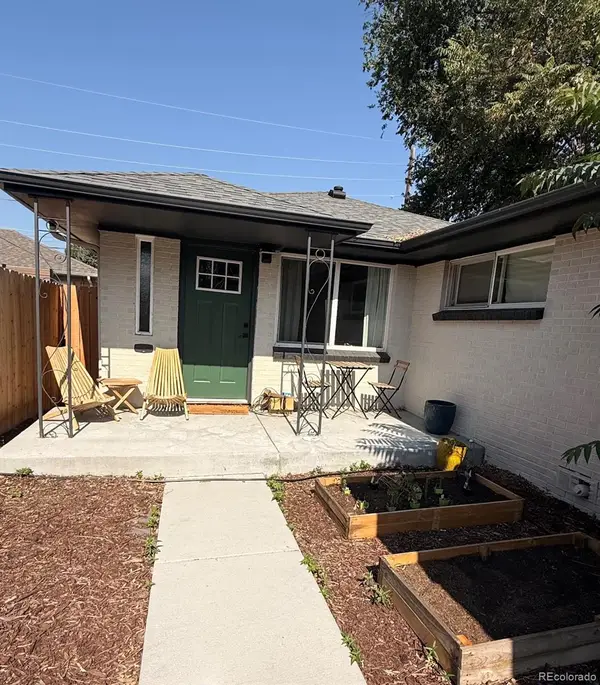 $390,000Coming Soon2 beds 1 baths
3311 Jasmine Street, Denver, CO 80207
MLS# 4012274Listed by: MEGASTAR REALTY - New
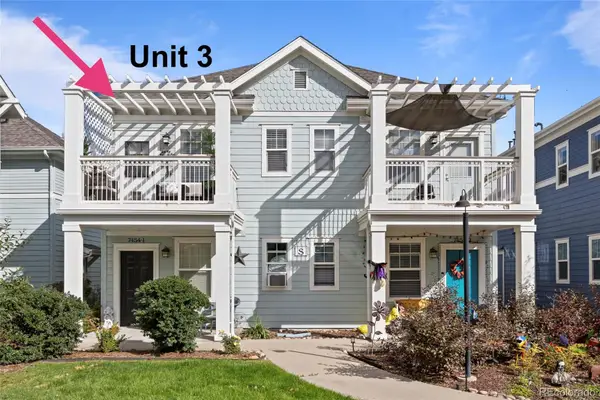 $159,445Active1 beds 1 baths708 sq. ft.
7454 E 28 Avenue #3, Denver, CO 80238
MLS# 6839764Listed by: REAL BROKER, LLC DBA REAL - New
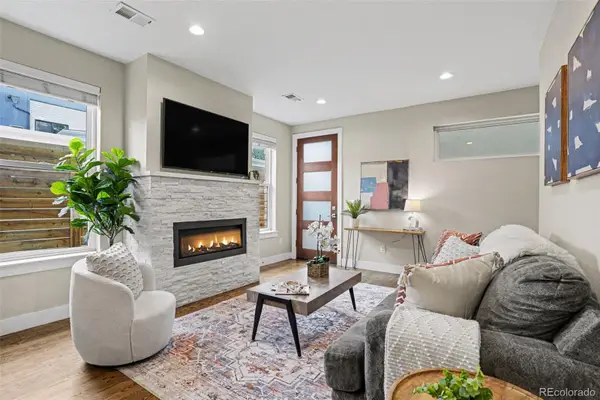 $950,000Active4 beds 5 baths2,163 sq. ft.
527 Josephine Street, Denver, CO 80206
MLS# 8349548Listed by: GUIDE REAL ESTATE - New
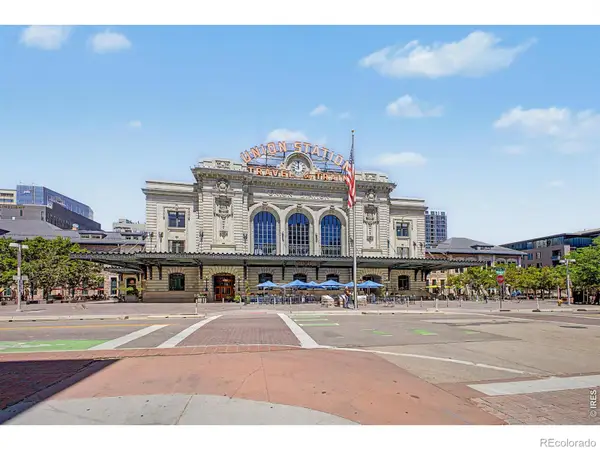 $550,000Active2 beds 2 baths1,283 sq. ft.
1625 Larimer Street #2805, Denver, CO 80202
MLS# IR1064121Listed by: COMPASS-DENVER - New
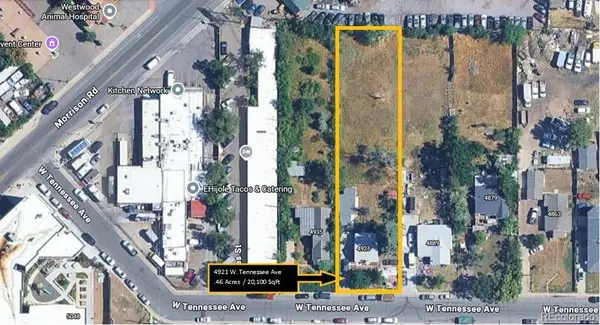 $450,000Active1 beds 1 baths728 sq. ft.
4921 W Tennessee Avenue, Denver, CO 80219
MLS# 2039348Listed by: COLDWELL BANKER REALTY 28 - New
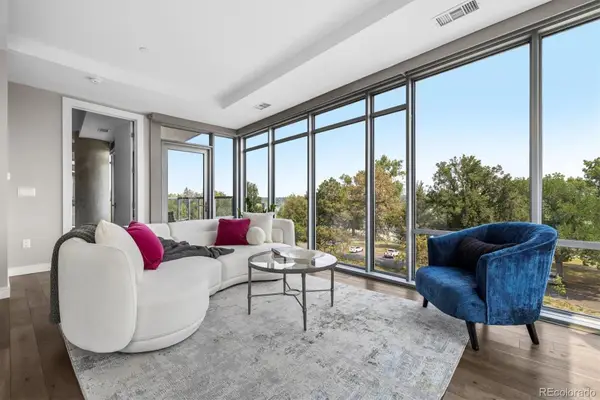 $1,325,000Active2 beds 3 baths1,625 sq. ft.
4200 W 17th Avenue #307, Denver, CO 80204
MLS# 4411232Listed by: CAMBER REALTY, LTD - New
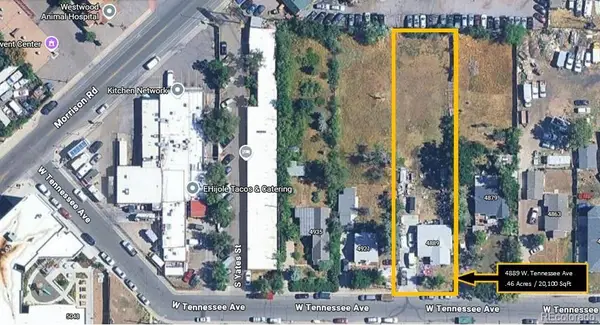 $450,000Active4 beds 2 baths2,576 sq. ft.
4889 W Tennessee Avenue, Denver, CO 80219
MLS# 8897346Listed by: COLDWELL BANKER REALTY 28


Protect your home and budget from life's surprises with an Assurant Home Warranty, backed by a partner that supports you through every step of homeownership. Explore Plans.
© 2026 Better Homes and Gardens Real Estate LLC. An Anywhere Real Estate company. All rights reserved. Better Homes and Gardens® Real Estate is a registered trademark owned by Meredith Operations Corporation, licensed to Better Homes and Gardens Real Estate LLC and used with permission. Better Homes and Gardens Real Estate LLC fully supports the principles of the Fair Housing Act and the Equal Opportunity Act. Listing information is deemed reliable but is not guaranteed accurate.
Each office is independently owned and operated.
Any services or products provided by third parties are not provided by, affiliated with or related to Better Homes and Gardens Real Estate LLC, or its affiliated companies.