
3962 S Quebec Street, Denver, CO 80237
Local realty services provided by:Better Homes and Gardens Real Estate Kenney & Company
Upcoming open houses
- Sat, Aug 0801:00 pm - 03:00 pm
Listed by: lori lee
Office: lokation real estate
MLS#:5039735
Source:ML
Price summary
- Price:$700,000
- Price per sq. ft.:$266.16
About this home
Lovingly maintained by its longtime owners, this Park Vista home offers timeless quality, exceptional care, and the opportunity to make it your own. Vaulted ceilings with exposed beams, hardwood floors, abundant natural light, and a spacious, functional floor plan create a warm and inviting atmosphere throughout. The upper level features four bedrooms, including a spacious primary suite with a private en-suite bath. Two separate living spaces on the main and lower levels provide flexibility for everyday living and entertaining, with one featuring a cozy gas fireplace and wet bar area. Solid construction and thoughtful design offer a wonderful foundation for your personal style. Step outside to a generous, beautifully landscaped south-facing lot with mature trees, a spacious covered deck, and plenty of room to relax or entertain. Located in one of the area's most desirable neighborhoods, this home offers convenient access to the Denver Tech Center, I-25, I-225, multiple parks, shopping, and dining options. With its classic character, exceptional lot, and sought-after location, this home offers a rare combination of comfort & functionality. Schedule your showing today—welcome home!...
Contact an agent
Home facts
- Year built:1973
- Subdivision & Development:Park Vista
- Listing ID #:5039735
Rooms and interior
- Bedrooms:4
- Total bathrooms:3
- Full bathrooms:1
- Flooring:Carpet, Tile, Wood
- Kitchen Description:Dishwasher, Disposal, Eat-in Kitchen, Microwave, Oven, Range, Refrigerator
- Basement:Yes
- Basement Description:Finished
- Living area:2,630 sq. ft.
Heating and cooling
- Cooling:Central Air
- Heating:Forced Air
- Central air:Yes
Structure and exterior
- Roof:Composition
- Year built:1973
- Building area:2,630 sq. ft.
- Lot area:0.23 Acres
- Lot Features:Level, Sprinklers In Front, Sprinklers In Rear
- Architectural Style:Traditional
- Construction Materials:Brick, Frame
- Exterior Features:Barbecue, Covered, Deck, Front Porch, Private Yard
- Foundation Description:Slab
- Levels:Tri-Level
Schools
- High school:Thomas Jefferson
- Middle school:Hamilton
- Elementary school:Southmoor
Utilities
- Water:Public
- Sewer:Public Sewer
Finances and disclosures
- Price:$700,000
- Price per sq. ft.:$266.16
- Tax amount:$3,201 (2025)
Features and amenities
- Laundry features:Dryer, Washer
- Amenities:Bay Window(s)
Parking
- Total parking spaces:2
- Garage:Yes
- Garage spaces:2
 Based on information submitted to the MLS GRID as of August 7, 2026 02:59 AM. All data is obtained from various sources and may not have been verified by broker or MLS GRID. Supplied Open House information is subject to change without notice. All information should be independently reviewed and verified for accuracy. Properties may or may not be listed by the office/agent presenting the information.
New listings near 3962 S Quebec Street
- Coming Soon
 $300,000Coming Soon4 beds 2 baths
4576 W Bingham Place, Denver, CO 80219
MLS# 2600116Listed by: LIVE REAL ESTATE - Coming Soon
 $185,000Coming Soon-- beds 1 baths
1495 Vrain Street #419, Denver, CO 80204
MLS# 3142891Listed by: RE/MAX PROFESSIONALS - New
 $325,000Active3 beds 2 baths1,045 sq. ft.
1482 S Pierson Street #78, Denver, CO 80232
MLS# 4314609Listed by: BROKERS GUILD REAL ESTATE - New
 $1,000,000Active6 beds 4 baths3,471 sq. ft.
3145 S Akron Street, Denver, CO 80231
MLS# 4413692Listed by: RE/MAX REAL ESTATE GROUP INC - New
 $650,000Active4 beds 3 baths2,186 sq. ft.
4375 W Rutgers Place, Denver, CO 80236
MLS# 4569773Listed by: VIET REAL ESTATE - New
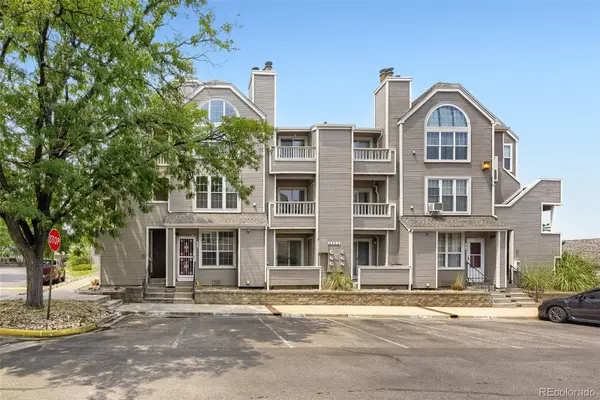 $259,900Active2 beds 2 baths1,048 sq. ft.
5755 W Atlantic Place #102, Denver, CO 80227
MLS# 6086195Listed by: KELLER WILLIAMS REALTY DOWNTOWN LLC - New
 $1,150,000Active3 beds 2 baths2,276 sq. ft.
1490 S Lincoln Street, Denver, CO 80210
MLS# 7812250Listed by: MEMBERS REALTY LLC - Coming Soon
 $240,000Coming Soon2 beds 1 baths
1778 Valentia Street, Denver, CO 80220
MLS# 8218900Listed by: MODERN LIVING PROPERTIES, INC. - New
 $615,516Active5 beds 2 baths1,992 sq. ft.
9367 W Hamilton Drive, Denver, CO 80227
MLS# 9560780Listed by: LPT REALTY - New
 $475,000Active3 beds 2 baths1,700 sq. ft.
6930 Alan Drive, Denver, CO 80221
MLS# 6103808Listed by: RESIDENT REALTY NORTH METRO LLC


Protect your home and budget from life's surprises with an Assurant Home Warranty, backed by a partner that supports you through every step of homeownership. Explore Plans.
© 2026 Better Homes and Gardens Real Estate LLC. An Anywhere Real Estate company. All rights reserved. Better Homes and Gardens® Real Estate is a registered trademark owned by Meredith Operations Corporation, licensed to Better Homes and Gardens Real Estate LLC and used with permission. Better Homes and Gardens Real Estate LLC fully supports the principles of the Fair Housing Act and the Equal Opportunity Act. Listing information is deemed reliable but is not guaranteed accurate.
Each office is independently owned and operated.
Any services or products provided by third parties are not provided by, affiliated with or related to Better Homes and Gardens Real Estate LLC, or its affiliated companies.