
4057 Bryant Street, Denver, CO 80211
Local realty services provided by:Better Homes and Gardens Real Estate Kenney & Company
4057 Bryant Street,Denver, CO 80211
$810,000
- 3 Beds
- 2 Baths
- 1,764 sq. ft.
- Single family
- Active
Listed by: mike wilkinson
Office: embark realty group
MLS#:8514574
Source:ML
Price summary
- Price:$810,000
- Price per sq. ft.:$459.18
About this home
Check out our video! https://www.youtube.com/shorts/p3ntCcWcDow Nestled in the heart of Denver’s Sunnyside neighborhood, this stunningly remodeled bungalow is sure to impress. Situated on a quiet corner lot, the property has been thoughtfully reimagined from top to bottom, seamlessly blending its original character with fresh, modern finishes. Walk up to the remodeled front porch and you’re greeted by an array of perennials in full bloom- the perfect spot to enjoy your morning coffee. Step inside and you’ll immediately notice the classic bungalow warmth brought by hardwood floors, large windows, and custom solid-core doors. The café-like breakfast bar connects the living and kitchen areas, creating an open, casual feel, while southeastern exposure floods both spaces with natural light throughout the morning and into the day. The moody hall bathroom is conveniently located to serve the upstairs bedrooms while remaining easily accessible for guests. Heading downstairs, a cozy sitting area sits adjacent to a dedicated office space before opening into the expansive primary bedroom. Raised windows and open ceilings bring in natural light and make the space feel anything but basement-like. The beautifully designed en-suite bathroom features custom tile, a spacious walk-in shower, dual sinks, and plenty of storage. Lastly, a custom walk-through closet boasts ample space. Head out to the backyard, and you'll find beautiful raised garden beds that are currently overflowing with ripe tomatoes. Built off the back of the spacious one-car garage is a spacious detached living area limited only by your imagination. With built-in heating and a sleek three-panel accordion door, the space opens seamlessly to the outdoors for true indoor-outdoor living. A new pergola with beautiful teak flooring adds another inviting area for entertaining or relaxing. Walkable to Leevers Locavore, The Wolf’s Tailor, and the Sunnyside strip, it’s hard to imagine a more ideal location....
Contact an agent
Home facts
- Year built:1926
- Subdivision & Development:Sunnyside
- Listing ID #:8514574
Rooms and interior
- Bedrooms:3
- Total bathrooms:2
- Full bathrooms:1
- Flooring:Carpet, Tile, Wood
- Kitchen Description:Dishwasher, Eat-in Kitchen, Refrigerator, Self Cleaning Oven
- Basement:Yes
- Basement Description:Full
- Living area:1,764 sq. ft.
Heating and cooling
- Cooling:Central Air
- Heating:Forced Air, Natural Gas
- Central air:Yes
Structure and exterior
- Roof:Composition
- Year built:1926
- Building area:1,764 sq. ft.
- Lot area:0.11 Acres
- Lot Features:Corner, Landscaped, Level, Sprinklers In Front
- Architectural Style:Bungalow
- Construction Materials:Stucco, Wood Siding
- Exterior Features:Covered, Front Porch, Rain Gutters
- Levels:1 Story
Schools
- High school:North
- Middle school:Skinner
- Elementary school:Columbian
Utilities
- Water:Public
- Sewer:Public Sewer
Finances and disclosures
- Price:$810,000
- Price per sq. ft.:$459.18
- Tax amount:$3,889 (2025)
Features and amenities
- Laundry features:Dryer, In Unit, Washer
- Amenities:Carbon Monoxide Detector(s), Double Pane Windows, Gas Water Heater, Smoke Detector(s)
Parking
- Total parking spaces:4
- Parking description:Concrete Driveway
- Garage:Yes
- Garage spaces:1
 Based on information submitted to the MLS GRID as of September 6, 2026 04:41 AM. All data is obtained from various sources and may not have been verified by broker or MLS GRID. Supplied Open House information is subject to change without notice. All information should be independently reviewed and verified for accuracy. Properties may or may not be listed by the office/agent presenting the information.
New listings near 4057 Bryant Street
- Coming Soon
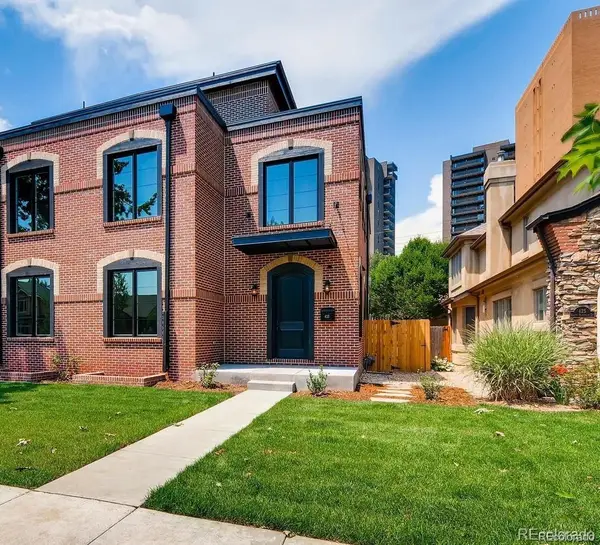 $2,175,000Coming Soon5 beds 6 baths4,200 sq. ft.
433 S Humboldt Street, Denver, CO 80209
MLS# 2464291Listed by: HOMESMART - Coming Soon
 $1,115,000Coming Soon4 beds 3 baths2,120 sq. ft.
775 Garfield Street, Denver, CO 80206
MLS# 3756216Listed by: GUIDE REAL ESTATE - Coming Soon
 $750,000Coming Soon4 beds 2 baths2,262 sq. ft.
4239 Umatilla Street, Denver, CO 80211
MLS# 3941987Listed by: REAL BROKER, LLC DBA REAL - Coming Soon
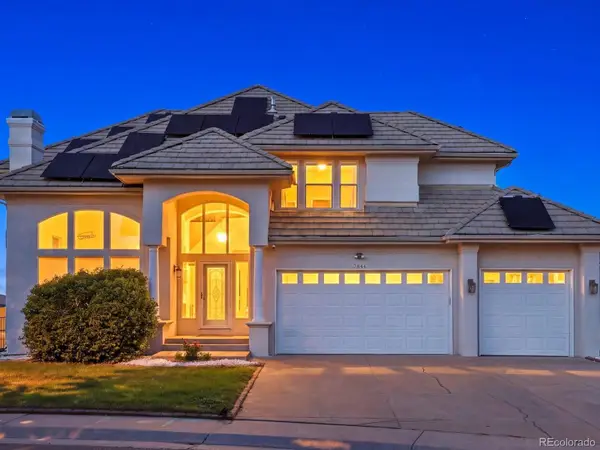 $1,099,000Coming Soon7 beds 4 baths4,607 sq. ft.
7844 W Oxford Circle, Denver, CO 80235
MLS# 4144576Listed by: YOUR CASTLE REAL ESTATE INC - Coming Soon
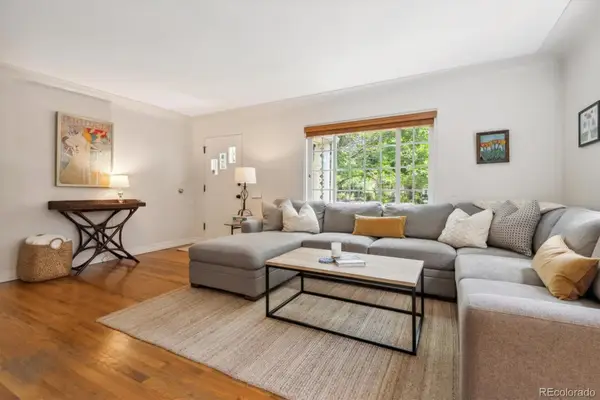 $920,000Coming Soon3 beds 2 baths1,583 sq. ft.
1561 S Milwaukee Street, Denver, CO 80210
MLS# 5603068Listed by: CORCORAN PERRY & CO. - Coming Soon
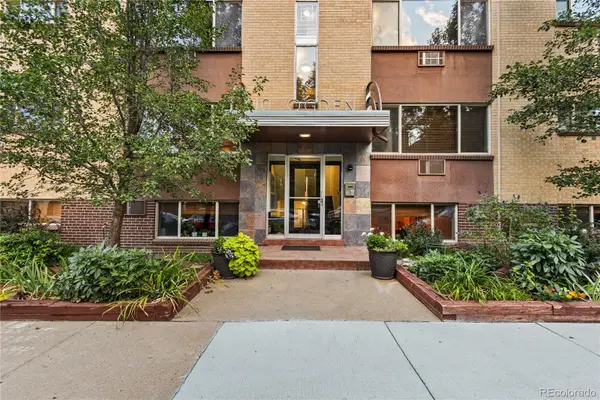 $319,998Coming Soon2 beds 1 baths775 sq. ft.
10 N Ogden Street #302, Denver, CO 80218
MLS# 6600952Listed by: COMPASS - DENVER - Coming Soon
 $1,400,000Coming Soon4 beds 4 baths4,928 sq. ft.
6365 W Crestline Avenue, Littleton, CO 80123
MLS# 2789776Listed by: RE/MAX PROFESSIONALS - Coming Soon
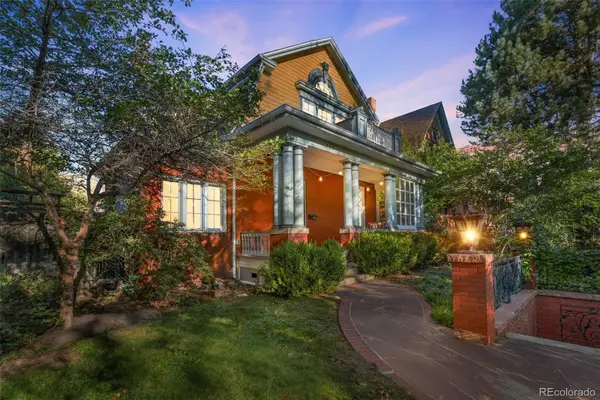 $1,100,000Coming Soon3 beds 3 baths2,846 sq. ft.
725 N Downing Street, Denver, CO 80218
MLS# 5918932Listed by: COMPASS - DENVER - Coming Soon
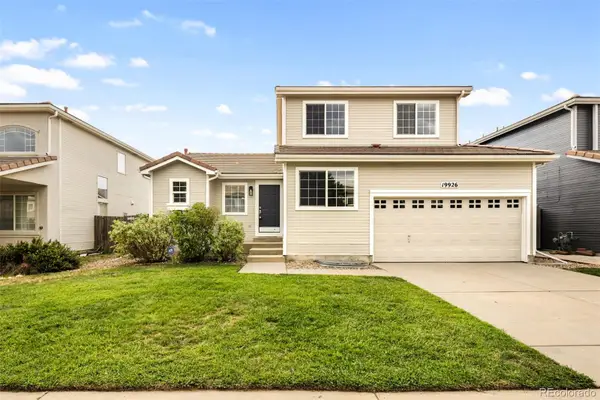 $540,000Coming Soon3 beds 3 baths2,386 sq. ft.
19926 E 40th Place, Denver, CO 80249
MLS# 8930719Listed by: MILEHIMODERN - Coming Soon
 $599,000Coming Soon2 beds 2 baths1,617 sq. ft.
7525 E 1st Place #1110, Denver, CO 80230
MLS# 7984832Listed by: KELLER WILLIAMS PREFERRED REALTY


Protect your home and budget from life's surprises with an Assurant Home Warranty, backed by a partner that supports you through every step of homeownership. Explore Plans.
© 2026 Better Homes and Gardens Real Estate LLC. An Anywhere Real Estate company. All rights reserved. Better Homes and Gardens® Real Estate is a registered trademark owned by Meredith Operations Corporation, licensed to Better Homes and Gardens Real Estate LLC and used with permission. Better Homes and Gardens Real Estate LLC fully supports the principles of the Fair Housing Act and the Equal Opportunity Act. Listing information is deemed reliable but is not guaranteed accurate.
Each office is independently owned and operated.
Any services or products provided by third parties are not provided by, affiliated with or related to Better Homes and Gardens Real Estate LLC, or its affiliated companies.