
42 S Ulster Street, Denver, CO 80230
Local realty services provided by:Better Homes and Gardens Real Estate Kenney & Company
42 S Ulster Street,Denver, CO 80230
$595,000
- 2 Beds
- 4 Baths
- 2,459 sq. ft.
- Townhouse
- Active
Listed by: fran yeddis, josh yeddis
Office: compass - denver
MLS#:9059511
Source:ML
Price summary
- Price:$595,000
- Price per sq. ft.:$241.97
- Monthly HOA dues:$630
About this home
Welcome to this beautifully updated townhome in the highly sought-after Lowry neighborhood. Filled with natural light, this open floor plan features soaring vaulted ceilings in both the living room and bedrooms, creating a spacious and inviting atmosphere throughout. The kitchen is equipped with stainless steel appliances, including a gas range, and opens seamlessly to the living and dining areas. Rich wood plank flooring extends through the living room, dining room and upper-level loft, while a cozy fireplace adds warmth and charm to the main floor. Enjoy the main-floor laundry with washer and dryer included. The versatile upper-level loft includes built-ins, making it ideal for a home office, reading area, or flex space. The finished basement includes a 3/4 bath and offers potential to easily add a third bedroom while still maintaining additional living space. Additional highlights include an oversized two-car attached garage. This location is unbeatable, just minutes away from Lowry's Town Center, parks, shopping, restaurants and other amenities. This move-in ready home combines style, comfort, and convenience in one of Denver's most desirable neighborhoods....
Contact an agent
Home facts
- Year built:1999
- Subdivision & Development:Lowry
- Listing ID #:9059511
Rooms and interior
- Bedrooms:2
- Total bathrooms:4
- Full bathrooms:1
- Half bathrooms:1
- Flooring:Carpet, Wood
- Kitchen Description:Cooktop, Dishwasher, Disposal, Refrigerator
- Basement:Yes
- Basement Description:Finished
- Living area:2,459 sq. ft.
Heating and cooling
- Cooling:Central Air
- Heating:Forced Air
- Central air:Yes
Structure and exterior
- Roof:Composition
- Year built:1999
- Building area:2,459 sq. ft.
- Construction Materials:Brick
- Exterior Features:Front Porch
- Levels:2 Story
Schools
- High school:George Washington
- Middle school:Hill
- Elementary school:Lowry
Utilities
- Sewer:Public Sewer
Finances and disclosures
- Price:$595,000
- Price per sq. ft.:$241.97
- Tax amount:$2,972 (2024)
Features and amenities
- Laundry features:Dryer, In Unit, Washer
- Amenities:Gas Water Heater
Parking
- Total parking spaces:2
- Garage:Yes
- Garage spaces:2
 Based on information submitted to the MLS GRID as of August 7, 2026 02:27 PM. All data is obtained from various sources and may not have been verified by broker or MLS GRID. Supplied Open House information is subject to change without notice. All information should be independently reviewed and verified for accuracy. Properties may or may not be listed by the office/agent presenting the information.
New listings near 42 S Ulster Street
- New
 $299,900Active2 beds 2 baths1,150 sq. ft.
8500 E Jefferson Avenue #9G, Denver, CO 80237
MLS# 8383293Listed by: RE/MAX ALLIANCE - New
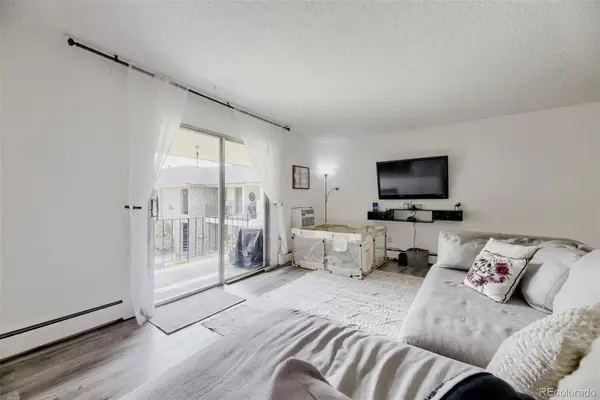 $179,995Active2 beds 1 baths906 sq. ft.
4531 S Lowell Boulevard #C, Denver, CO 80236
MLS# 4126226Listed by: EXP REALTY, LLC - New
 $549,900Active4 beds 2 baths2,075 sq. ft.
2601 W 52nd Avenue, Denver, CO 80221
MLS# 4508113Listed by: RE/MAX ALLIANCE - New
 $250,000Active2 beds 2 baths945 sq. ft.
381 S Ames Street #A201, Denver, CO 80226
MLS# 1904621Listed by: HOMESMART REALTY - Open Sat, 10am to 12pmNew
 $950,000Active4 beds 4 baths3,377 sq. ft.
8061 E 50th Place, Denver, CO 80238
MLS# 4894628Listed by: KELLER WILLIAMS FOOTHILLS REALTY - New
 $400,000Active2 beds 2 baths1,221 sq. ft.
807 E 14th Avenue #2, Denver, CO 80218
MLS# IR1065966Listed by: YOUR CASTLE REAL ESTATE LLC - New
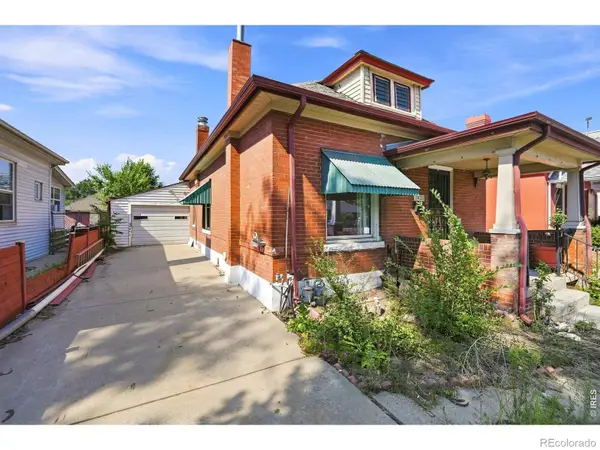 $350,000Active2 beds 2 baths1,172 sq. ft.
2421 W 38th Avenue, Denver, CO 80211
MLS# IR1065967Listed by: KELLER WILLIAMS-DTC - New
 $300,000Active4 beds 2 baths1,747 sq. ft.
4576 W Bingham Place, Denver, CO 80219
MLS# 2600116Listed by: LIVE REAL ESTATE - New
 $185,000Active-- beds 1 baths407 sq. ft.
1495 Vrain Street #419, Denver, CO 80204
MLS# 3142891Listed by: RE/MAX PROFESSIONALS - New
 $325,000Active3 beds 2 baths1,045 sq. ft.
1482 S Pierson Street #78, Denver, CO 80232
MLS# 4314609Listed by: BROKERS GUILD REAL ESTATE


Protect your home and budget from life's surprises with an Assurant Home Warranty, backed by a partner that supports you through every step of homeownership. Explore Plans.
© 2026 Better Homes and Gardens Real Estate LLC. An Anywhere Real Estate company. All rights reserved. Better Homes and Gardens® Real Estate is a registered trademark owned by Meredith Operations Corporation, licensed to Better Homes and Gardens Real Estate LLC and used with permission. Better Homes and Gardens Real Estate LLC fully supports the principles of the Fair Housing Act and the Equal Opportunity Act. Listing information is deemed reliable but is not guaranteed accurate.
Each office is independently owned and operated.
Any services or products provided by third parties are not provided by, affiliated with or related to Better Homes and Gardens Real Estate LLC, or its affiliated companies.