
4221 Julian Street, Denver, CO 80211
Local realty services provided by:Better Homes and Gardens Real Estate Kenney & Company
4221 Julian Street,Denver, CO 80211
$1,199,000
- 4 Beds
- 2 Baths
- 2,301 sq. ft.
- Single family
- Coming Soon
Listed by: allie kirby
Office: compass - denver
MLS#:3410708
Source:ML
Price summary
- Price:$1,199,000
- Price per sq. ft.:$521.08
About this home
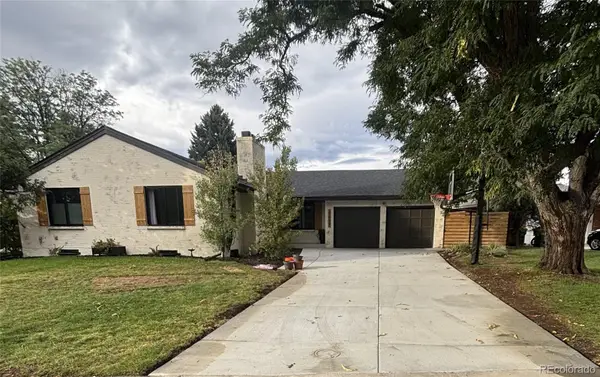
Welcome to this charming 4-bed, 2-bath brick bungalow, where classic character meets thoughtful, modern updates throughout...a true entertainer's dream both inside and out!
Step inside to find gleaming original hardwood floors, abundant natural light, and a tasteful paint palette paired with updated lighting fixtures that give every room a warm, refreshed feel. Stay comfortable in every season with central air conditioning throughout the entire home, paired with a newer gas furnace, newer roof, and attic fan.
Upstairs features 2 spacious bedrooms and a gorgeous, fully updated primary bathroom, offering a spa-like retreat at the end of the day. Custom Velux skylights bring beautiful natural light into the large primary suite and additional bedrooms and bathroom alike.
The updated kitchen shines with stainless steel appliances and a gas stove, while the remodeled partial basement adds valuable additional living space and storage.
One of the most inviting spots in the home is the newly updated sunroom, complete with added custom cabinetry for storage; a versatile space perfect as a home office, home gym, or simply a cozy retreat to unwind.
Step outside into your own private oasis, where the lush backyard was made for entertaining. A custom shed bar and classic wood pergola set the scene, while thriving vegetable, herb, and flower gardens add natural beauty, all framed by cedar fencing and gates. Gather with friends and family for summer evenings, weekend barbecues, or quiet mornings with coffee in hand.
Enjoy the quiet neighborhood from the spacious front porch, and take advantage of an unbeatable location; walk to Safeway, Café Brazil, Tocabe, Billy's Inn, and Rocky Mountain Lake & Playground, or bike to the Tennyson Arts District or 32nd and Lowell. Easy access to I-70, I-25, and nearby bus and bike routes rounds out this incredible opportunity.
Pride of ownership exudes throughout this move-in-ready gem, schedule your showing today!...
Contact an agent
Home facts
- Year built:1912
- Subdivision & Development:Harkness Heights
- Listing ID #:3410708
Rooms and interior
- Bedrooms:4
- Total bathrooms:2
- Full bathrooms:1
- Flooring:Laminate, Wood
- Kitchen Description:Dishwasher, Disposal, Oven, Range Hood, Refrigerator, Self Cleaning Oven
- Basement:Yes
- Basement Description:Crawl Space, Exterior Entry, Partial, Sump Pump
- Living area:2,301 sq. ft.
Heating and cooling
- Cooling:Attic Fan, Central Air
- Heating:Forced Air, Hot Water, Natural Gas, Wood Stove
- Central air:Yes
Structure and exterior
- Roof:Shingle
- Year built:1912
- Building area:2,301 sq. ft.
- Lot area:0.14 Acres
- Architectural Style:Bungalow
- Construction Materials:Brick
- Exterior Features:Covered, Fire Pit, Front Porch, Garden, Gas Valve, Lighting, Patio, Private Yard, Rain Gutters
- Levels:2 Story
Schools
- High school:North
- Middle school:Skinner
- Elementary school:Centennial
Utilities
- Sewer:Public Sewer
Finances and disclosures
- Price:$1,199,000
- Price per sq. ft.:$521.08
- Tax amount:$5,303 (2025)
Features and amenities
- Laundry features:Dryer, Washer
- Amenities:Electric Water Heater, Sump Pump
Parking
- Total parking spaces:1
- Garage:Yes
- Garage spaces:1
 Based on information submitted to the MLS GRID as of September 15, 2026 02:52 AM. All data is obtained from various sources and may not have been verified by broker or MLS GRID. Supplied Open House information is subject to change without notice. All information should be independently reviewed and verified for accuracy. Properties may or may not be listed by the office/agent presenting the information.
New listings near 4221 Julian Street
- Coming Soon
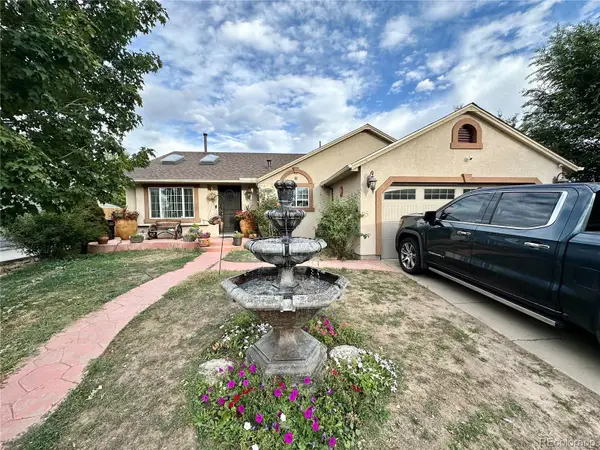 $424,900Coming Soon3 beds 2 baths1,409 sq. ft.
4500 Eugene Way, Denver, CO 80239
MLS# 4518186Listed by: BROKERS GUILD REAL ESTATE - Coming Soon
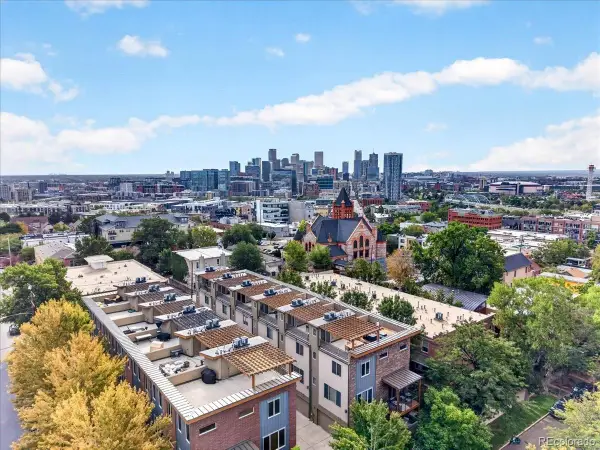 $950,000Coming Soon3 beds 3 baths1,722 sq. ft.
3058 Wyandot Street, Denver, CO 80211
MLS# 3154778Listed by: GUIDE REAL ESTATE - Coming Soon
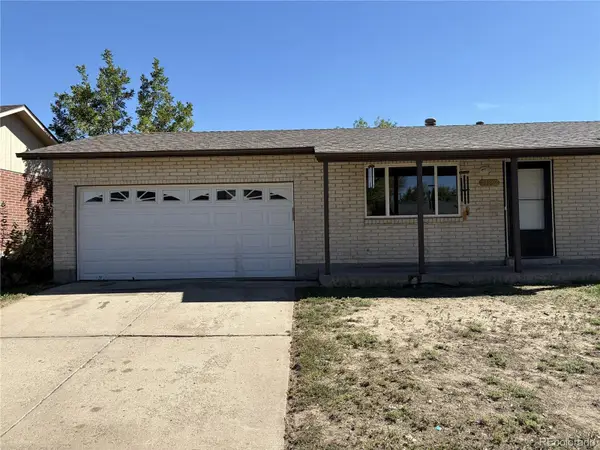 $399,900Coming Soon4 beds 2 baths1,714 sq. ft.
14852 Pensacola Place, Denver, CO 80239
MLS# 2907805Listed by: BROKERS GUILD REAL ESTATE - Coming Soon
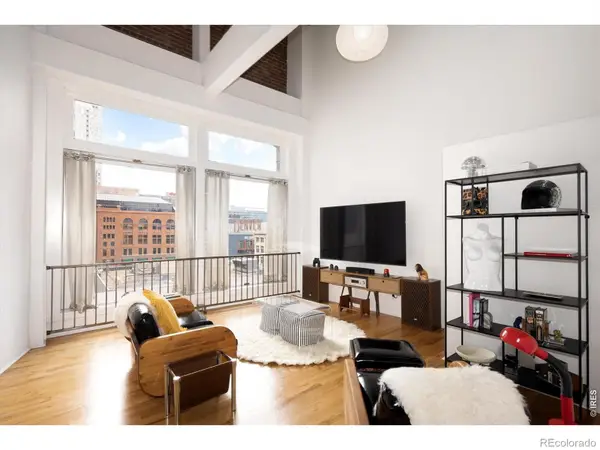 $465,000Coming Soon1 beds 2 baths1,018 sq. ft.
1617 California Street #5B, Denver, CO 80202
MLS# IR1068661Listed by: COMPASS - BOULDER - Coming Soon
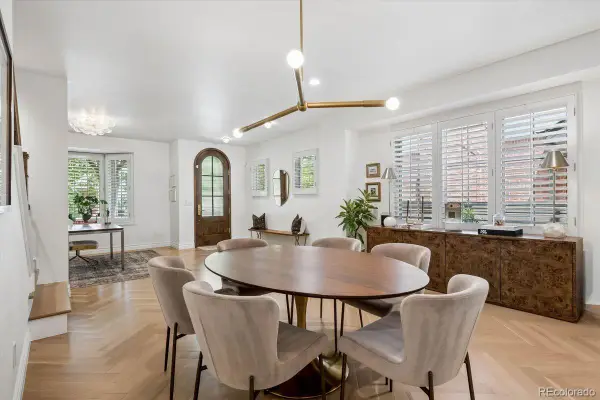 $1,895,000Coming Soon4 beds 4 baths3,751 sq. ft.
120 S Monroe Street, Denver, CO 80209
MLS# 1795529Listed by: LIV SOTHEBY'S INTERNATIONAL REALTY - Coming Soon
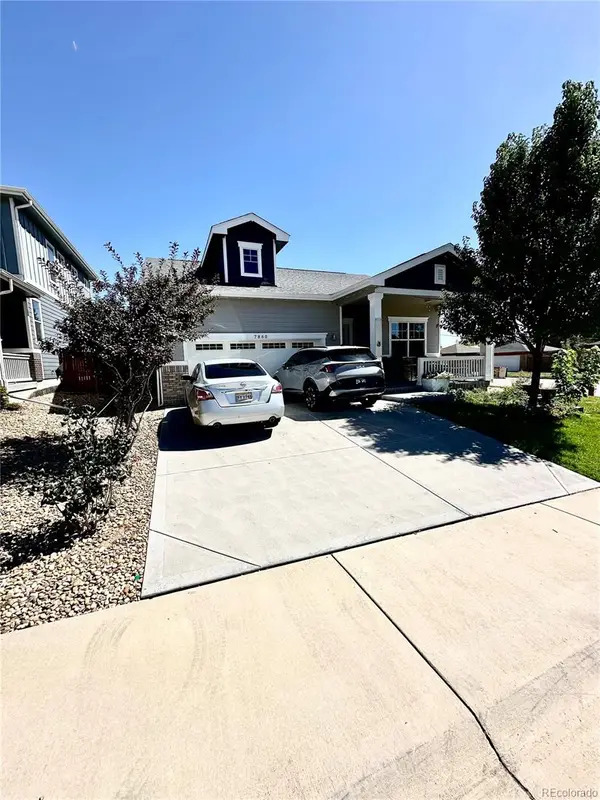 $549,900Coming Soon3 beds 2 baths1,670 sq. ft.
7860 Shoshone Street, Denver, CO 80221
MLS# 4342455Listed by: BROKERS GUILD REAL ESTATE - Coming Soon
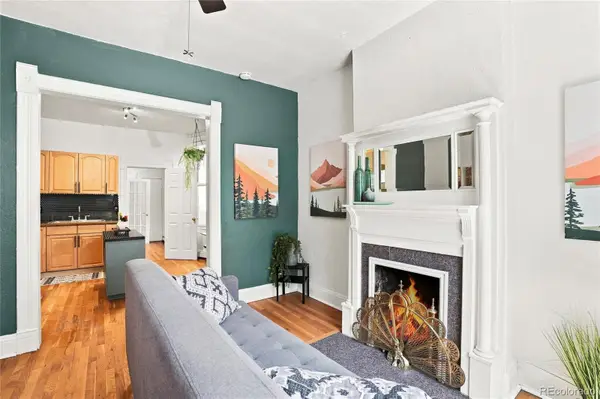 $350,000Coming Soon2 beds 1 baths698 sq. ft.
1769 N Washington Street, Denver, CO 80203
MLS# 4624978Listed by: SERHANT COLORADO LLC - Coming SoonOpen Sat, 11am to 2pm
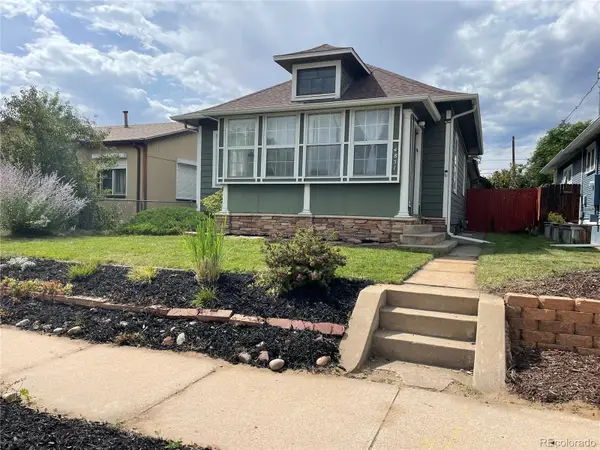 $649,000Coming Soon3 beds 2 baths1,777 sq. ft.
4851 Knox Court, Denver, CO 80221
MLS# 7004723Listed by: YOUR CASTLE REALTY LLC - Coming Soon
 $935,000Coming Soon5 beds 3 baths3,189 sq. ft.
2409 S Leyden Street, Denver, CO 80222
MLS# 3264669Listed by: KENTWOOD REAL ESTATE DTC, LLC


Protect your home and budget from life's surprises with an Assurant Home Warranty, backed by a partner that supports you through every step of homeownership. Explore Plans.
© 2026 Better Homes and Gardens Real Estate LLC. An Anywhere Real Estate company. All rights reserved. Better Homes and Gardens® Real Estate is a registered trademark owned by Meredith Operations Corporation, licensed to Better Homes and Gardens Real Estate LLC and used with permission. Better Homes and Gardens Real Estate LLC fully supports the principles of the Fair Housing Act and the Equal Opportunity Act. Listing information is deemed reliable but is not guaranteed accurate.
Each office is independently owned and operated.
Any services or products provided by third parties are not provided by, affiliated with or related to Better Homes and Gardens Real Estate LLC, or its affiliated companies.