
4329 Steele Street, Denver, CO 80216
Local realty services provided by:Better Homes and Gardens Real Estate Kenney & Company
4329 Steele Street,Denver, CO 80216
$395,000
- 3 Beds
- 1 Baths
- 882 sq. ft.
- Single family
- Active
Upcoming open houses
- Sat, May 3012:00 pm - 02:00 pm
Listed by: dianne goldsmith
Office: keller williams realty urban elite
MLS#:1677640
Source:ML
Price summary
- Price:$395,000
- Price per sq. ft.:$447.85
About this home
Welcome to this thoughtfully updated home in Denver’s historic Swansea neighborhood featuring recent updates throughout and a welcoming backyard patio perfect for entertaining or relaxing outdoors. This 3 bedroom, 1 bath, 882 square foot move-in-ready home offers a blend of classic character and modern touches, with comfortable living spaces, an updated feel, and convenient access to downtown, major highways, parks, and local amenities.
Inside, you’ll find a remodeled kitchen and updated bathroom, complemented by newer appliances (2018–2019) and a newer stack-able washer and dryer. Major system improvements add peace of mind, including a fully redone electrical panel, newer windows (2019), central A/C installed in 2021, a well-maintained furnace, and a radon mitigation system. The primary bedroom, conveniently located just off the kitchen which has been fully insulated for added comfort. Recent exterior improvements include new siding (2023), updated gutters and downspouts, enhancing both durability and curb appeal.
Step outside to your private and fully fenced yard, perfect for relaxing during warmer months. The backyard patio is ready for entertaining, complete with an included outdoor TV and lighting. Location truly sets this home apart—just minutes from I-70, with easy access to downtown via nearby bike paths and light rail. You’ll be close to the vibrant RiNo District, York Street Yards, Skip-Town Dog Park, and the new MOODSWING Pickleball Social Club, offering endless options for dining, recreation, and entertainment.
This is a move-in-ready home with the upgrades you want and the location you need—don’t miss it!...
Contact an agent
Home facts
- Year built:1942
- Listing ID #:1677640
Rooms and interior
- Bedrooms:3
- Total bathrooms:1
- Full bathrooms:1
- Kitchen Description:Microwave, Oven, Range Hood, Refrigerator
- Basement:Yes
- Basement Description:Crawl Space
- Living area:882 sq. ft.
Heating and cooling
- Cooling:Central Air
- Heating:Forced Air, Natural Gas
- Central air:Yes
Structure and exterior
- Roof:Composition
- Year built:1942
- Building area:882 sq. ft.
- Lot area:0.1 Acres
- Lot Features:Level
- Construction Materials:Vinyl Siding
- Exterior Features:Covered, Patio, Private Yard
- Levels:1 Story
Schools
- High school:Manual
- Middle school:Mcauliffe Manual
- Elementary school:Swansea
Utilities
- Water:Public
- Sewer:Public Sewer
Finances and disclosures
- Price:$395,000
- Price per sq. ft.:$447.85
- Tax amount:$1,697 (2024)
Features and amenities
- Laundry features:Dryer, Washer
- Amenities:Carbon Monoxide Detector(s), Radon Detector
Parking
- Total parking spaces:2
- Parking description:Gravel
 Based on information submitted to the MLS GRID as of May 28, 2026 04:40 PM. All data is obtained from various sources and may not have been verified by broker or MLS GRID. Supplied Open House information is subject to change without notice. All information should be independently reviewed and verified for accuracy. Properties may or may not be listed by the office/agent presenting the information.
New listings near 4329 Steele Street
- Coming SoonOpen Sat, 11am to 3pm
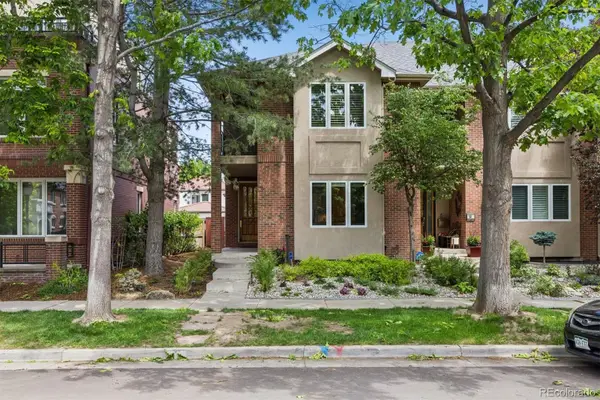 $1,295,000Coming Soon3 beds 4 baths
56 S Monroe Street, Denver, CO 80209
MLS# 1792647Listed by: CAMBER REALTY, LTD - New
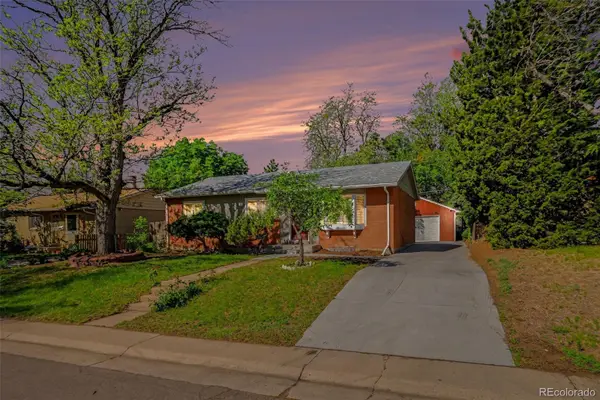 $522,500Active4 beds 3 baths2,266 sq. ft.
3217 S Stuart Street, Denver, CO 80236
MLS# 1851000Listed by: KELLER WILLIAMS DTC - Coming Soon
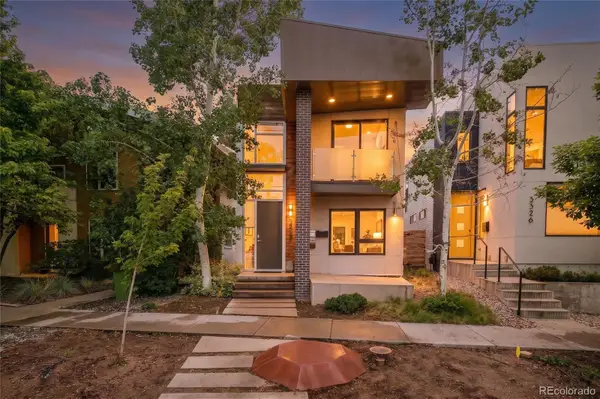 $2,350,000Coming Soon4 beds 4 baths
3328 N Shoshone Street, Denver, CO 80211
MLS# 1996531Listed by: COMPASS - DENVER - New
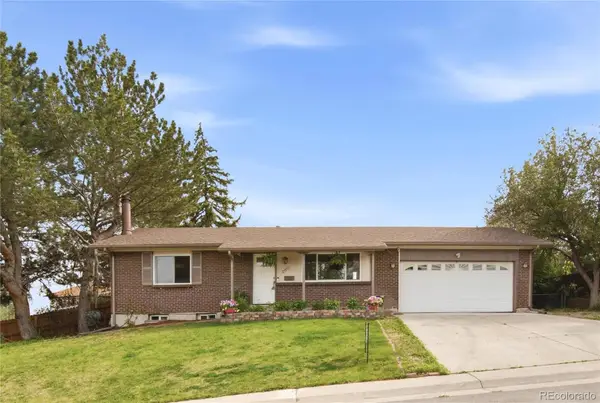 $480,000Active3 beds 2 baths1,800 sq. ft.
580 W 79th Place, Denver, CO 80221
MLS# 2140392Listed by: RE/MAX PROFESSIONALS - New
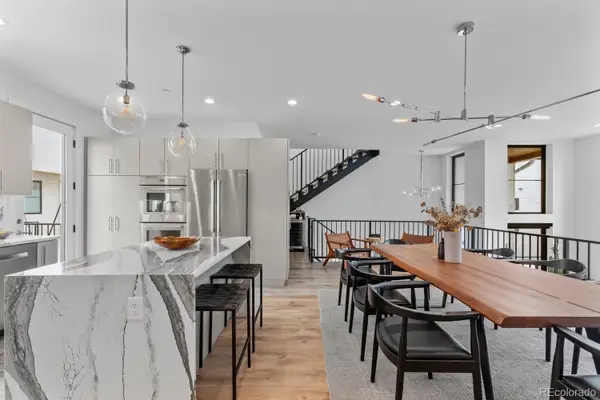 $1,249,999Active3 beds 5 baths2,585 sq. ft.
818 Ash Street #3, Denver, CO 80220
MLS# 2713972Listed by: COMPASS - DENVER - Coming Soon
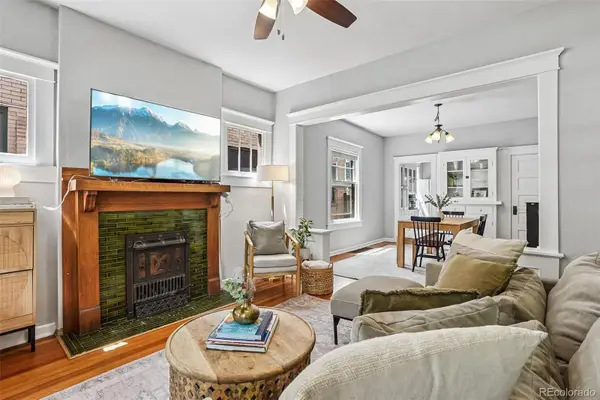 $475,000Coming Soon1 beds 1 baths
3031 E 10th Avenue, Denver, CO 80206
MLS# 2956123Listed by: THRIVE REAL ESTATE GROUP - New
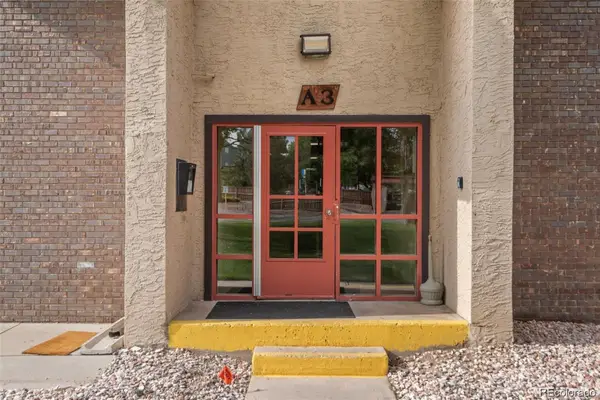 $170,000Active2 beds 1 baths959 sq. ft.
7755 E Quincy Avenue #101A3, Denver, CO 80237
MLS# 3168555Listed by: SELLSTATE ACE PROPERTIES - Coming Soon
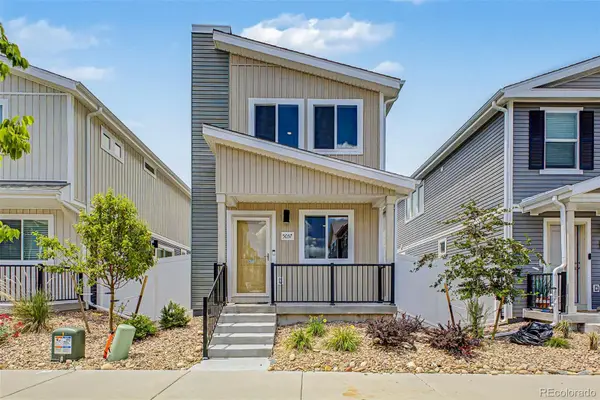 $365,000Coming Soon3 beds 3 baths
5057 N Yampa Street, Denver, CO 80249
MLS# 4370127Listed by: ENGEL & VOLKERS DENVER - New
 $700,000Active3 beds 2 baths2,096 sq. ft.
2000 E 12th Avenue #11C, Denver, CO 80206
MLS# 5891446Listed by: LIV SOTHEBY'S INTERNATIONAL REALTY


Protect your home and budget from life's surprises with an Assurant Home Warranty, backed by a partner that supports you through every step of homeownership. Explore Plans.
© 2026 Better Homes and Gardens Real Estate LLC. An Anywhere Real Estate company. All rights reserved. Better Homes and Gardens® Real Estate is a registered trademark owned by Meredith Operations Corporation, licensed to Better Homes and Gardens Real Estate LLC and used with permission. Better Homes and Gardens Real Estate LLC fully supports the principles of the Fair Housing Act and the Equal Opportunity Act. Listing information is deemed reliable but is not guaranteed accurate.
Each office is independently owned and operated.
Any services or products provided by third parties are not provided by, affiliated with or related to Better Homes and Gardens Real Estate LLC, or its affiliated companies.