
4330 Adams Street, Denver, CO 80216
Local realty services provided by:Better Homes and Gardens Real Estate Kenney & Company
4330 Adams Street,Denver, CO 80216
$397,950
- 2 Beds
- 1 Baths
- 779 sq. ft.
- Single family
- Active
Listed by: cory williams
Office: exp realty, llc.
MLS#:6741199
Source:ML
Price summary
- Price:$397,950
- Price per sq. ft.:$510.85
About this home
Incredible opportunity to continue the legacy of a food forest in the heart of the city! This property has been expertly designed and meticulously implemented to provide food, herbs, and beautiful color and life to the landscape. The backyard is a nod to a whimsical forest, fully privacy fenced and home to some of the previous owner's artwork! Step inside and enjoy a nod to mid-modern simplicity and funky design elements throughout! You will love the warm hardwood floors throughout both bedrooms and the living space! The home’s galley kitchen rocks a throwback vibe and is ready for your personal touches. The remodeled bathroom exemplifies the consistent design elements throughout the home. Don’t miss the mega bonus basement space that can be accessed from inside or outside the home. This is the remarkable opportunity you have been waiting for. Schedule your tour today!
Contact an agent
Home facts
- Year built:1952
- Listing ID #:6741199
Rooms and interior
- Bedrooms:2
- Total bathrooms:1
- Full bathrooms:1
- Flooring:Tile, Vinyl, Wood
- Kitchen Description:Range, Refrigerator
- Basement:Yes
- Basement Description:Exterior Entry, Partial
- Living area:779 sq. ft.
Heating and cooling
- Heating:Forced Air
Structure and exterior
- Roof:Shingle
- Year built:1952
- Building area:779 sq. ft.
- Lot area:0.14 Acres
- Lot Features:Level
- Construction Materials:Wood Siding
- Exterior Features:Garden, Private Yard
- Foundation Description:Slab
- Levels:1 Story
Schools
- High school:Manual
- Middle school:Whittier E-8
- Elementary school:Harrington
Utilities
- Water:Public
- Sewer:Public Sewer
Finances and disclosures
- Price:$397,950
- Price per sq. ft.:$510.85
- Tax amount:$2,000 (2025)
Features and amenities
- Laundry features:Dryer, Washer
 Based on information submitted to the MLS GRID as of July 10, 2026 09:45 PM. All data is obtained from various sources and may not have been verified by broker or MLS GRID. Supplied Open House information is subject to change without notice. All information should be independently reviewed and verified for accuracy. Properties may or may not be listed by the office/agent presenting the information.
New listings near 4330 Adams Street
- New
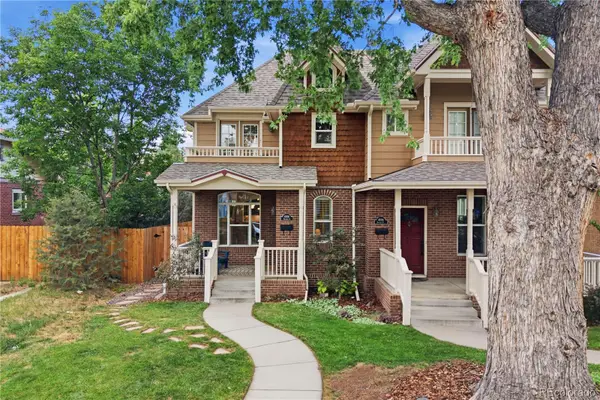 $1,225,000Active4 beds 4 baths2,880 sq. ft.
4008 N Raleigh Street, Denver, CO 80212
MLS# 2222962Listed by: REDFIN CORPORATION - New
 $490,000Active2 beds 3 baths1,515 sq. ft.
1370 Lowell Boulevard #4, Denver, CO 80204
MLS# 6166719Listed by: YOUR CASTLE REAL ESTATE INC - New
 $3,950,000Active4 beds 4 baths5,769 sq. ft.
2627 18th Street, Denver, CO 80211
MLS# 8132426Listed by: GENERATOR REAL ESTATE, LLC - New
 $550,000Active3 beds 4 baths1,614 sq. ft.
1370 Lowell Boulevard #1, Denver, CO 80204
MLS# 9219107Listed by: YOUR CASTLE REAL ESTATE INC - New
 $205,000Active2 beds 2 baths1,004 sq. ft.
9320 E Girard Avenue #3, Denver, CO 80231
MLS# 9430517Listed by: HOMESMART - New
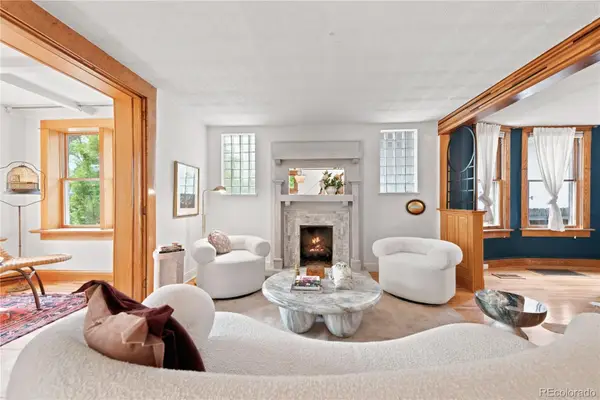 $1,050,000Active4 beds 3 baths2,474 sq. ft.
3025 Grove Street, Denver, CO 80211
MLS# 9760850Listed by: RE/MAX PROFESSIONALS - Coming Soon
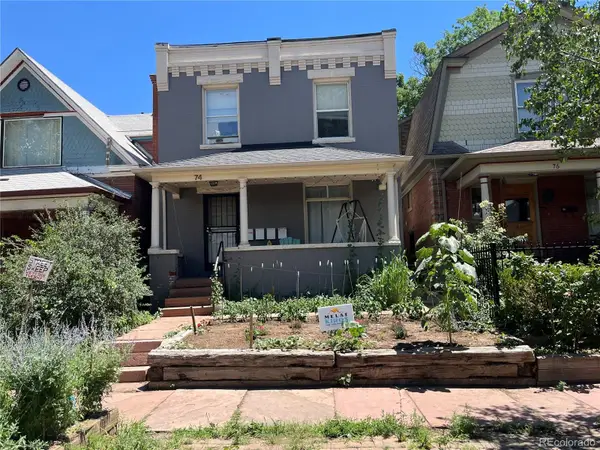 $875,000Coming Soon4 beds 4 baths
74 S Sherman Street, Denver, CO 80209
MLS# 1519541Listed by: SYNERGY ASSOCIATES INC - New
 $975,000Active4 beds 4 baths2,448 sq. ft.
2219 S Ogden Street, Denver, CO 80210
MLS# 2279617Listed by: SYNERGY ASSOCIATES INC - New
 $198,800Active1 beds 1 baths466 sq. ft.
1135 N Elizabeth Street #102, Denver, CO 80206
MLS# 5616467Listed by: YOUR CASTLE REAL ESTATE INC - New
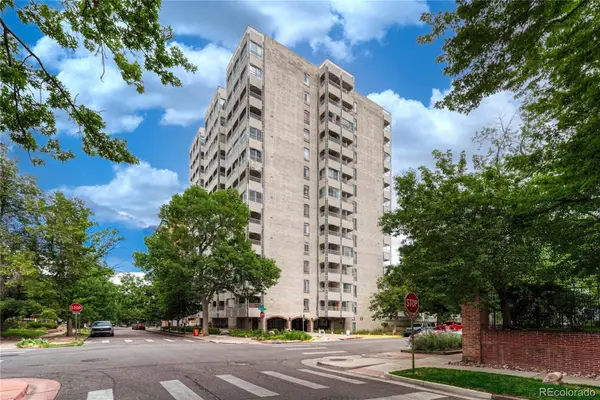 $275,000Active1 beds 1 baths648 sq. ft.
1200 N Humboldt Street #102, Denver, CO 80218
MLS# 7703482Listed by: EXIT REALTY DTC, CHERRY CREEK, PIKES PEAK.


Protect your home and budget from life's surprises with an Assurant Home Warranty, backed by a partner that supports you through every step of homeownership. Explore Plans.
© 2026 Better Homes and Gardens Real Estate LLC. An Anywhere Real Estate company. All rights reserved. Better Homes and Gardens® Real Estate is a registered trademark owned by Meredith Operations Corporation, licensed to Better Homes and Gardens Real Estate LLC and used with permission. Better Homes and Gardens Real Estate LLC fully supports the principles of the Fair Housing Act and the Equal Opportunity Act. Listing information is deemed reliable but is not guaranteed accurate.
Each office is independently owned and operated.
Any services or products provided by third parties are not provided by, affiliated with or related to Better Homes and Gardens Real Estate LLC, or its affiliated companies.