
4345 Fenton Street, Denver, CO 80212
Local realty services provided by:Better Homes and Gardens Real Estate Kenney & Company
4345 Fenton Street,Denver, CO 80212
$647,500
- 3 Beds
- 2 Baths
- - sq. ft.
- Single family
- Sold
Listed by: andrew miller
Office: lokation real estate
MLS#:8287686
Source:ML
Sorry, we are unable to map this address
Price summary
- Price:$647,500
About this home
Turnkey perfection awaits in this fully updated, top-to-bottom remodel situated on a massive, manicured lot just under 10,000 square feet. This gorgeous 3-bedroom, 2-full-bath showplace checks every single box, boasting a well-appointed primary suite, high-end custom kitchen, newer windows, and all-new HVAC for ultimate peace of mind. Out back, an entertainer’s dream awaits with a brand-new pergola perfectly positioned for a future hot tub, alongside a massive two-car detached garage offering endless storage or workshop potential. Location is everything here, placing you minutes from vibrant local dining, boutique shopping, lush parks, and seamless highway access for an effortless commute. This rare, move-in-ready gem blends modern luxury with unbeatable urban convenience—schedule your tour today before it’s gone!
Contact an agent
Home facts
- Year built:1946
- Subdivision & Development:Seger
- Listing ID #:8287686
Rooms and interior
- Bedrooms:3
- Total bathrooms:2
- Full bathrooms:2
Heating and cooling
- Cooling:Central Air
- Heating:Forced Air
- Central air:Yes
Structure and exterior
- Roof:Shingle
- Year built:1946
- Lot Features:Sloped
- Construction Materials:Frame, Wood Siding
- Levels:1 Story
Schools
- High school:Wheat Ridge
- Middle school:Everitt
- Elementary school:Stevens
Utilities
- Sewer:Public Sewer
Finances and disclosures
- Price:$647,500
- Tax amount:$3,401 (2025)
Parking
- Total parking spaces:2
- Garage:Yes
- Garage spaces:2
 Based on information submitted to the MLS GRID as of September 11, 2026 07:01 AM. All data is obtained from various sources and may not have been verified by broker or MLS GRID. Supplied Open House information is subject to change without notice. All information should be independently reviewed and verified for accuracy. Properties may or may not be listed by the office/agent presenting the information.
New listings near 4345 Fenton Street
- Coming Soon
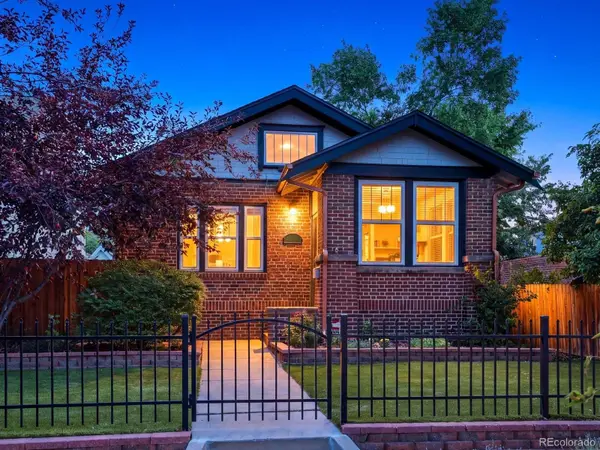 $945,000Coming Soon3 beds 2 baths1,669 sq. ft.
3131 Meade Street, Denver, CO 80211
MLS# 2036137Listed by: THE AGENCY - DENVER - Coming Soon
 $405,000Coming Soon2 beds 2 baths802 sq. ft.
1041 Depew Street, Denver, CO 80214
MLS# 5020297Listed by: COMPASS - DENVER - Coming Soon
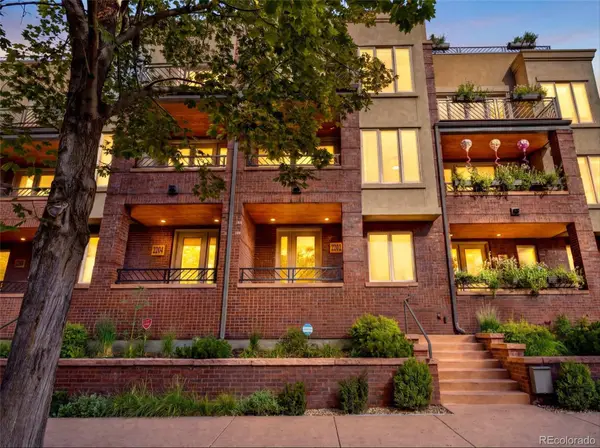 $1,025,000Coming Soon3 beds 4 baths2,826 sq. ft.
2202 N Emerson Street, Denver, CO 80205
MLS# 5373851Listed by: KELLER WILLIAMS INTEGRITY REAL ESTATE LLC - Coming Soon
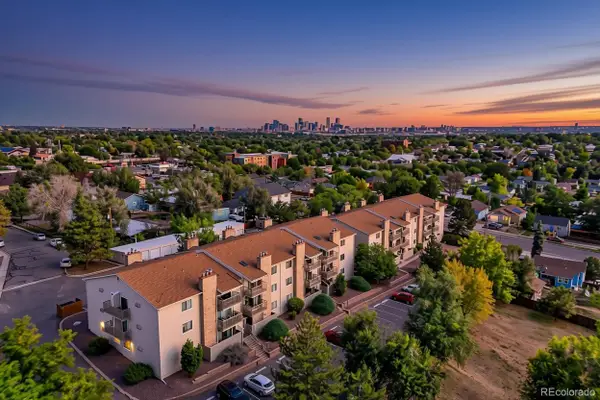 $215,000Coming Soon1 beds 1 baths720 sq. ft.
381 S Ames Street #F303, Denver, CO 80226
MLS# 6841912Listed by: RE/MAX PROFESSIONALS - Coming Soon
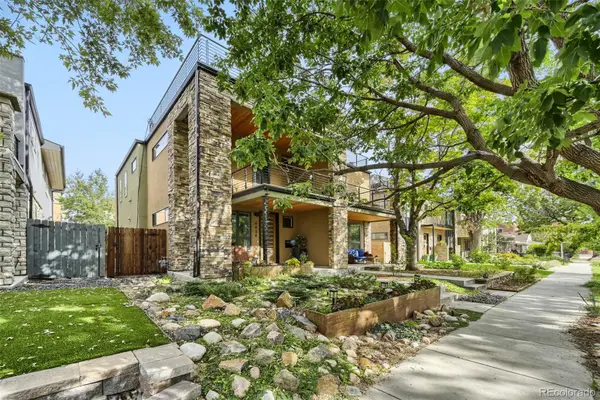 $1,275,000Coming Soon3 beds 4 baths2,439 sq. ft.
4436 Utica Street, Denver, CO 80212
MLS# 9904381Listed by: RED CHAIR REALTY ADVISORS LLC - Coming SoonOpen Sat, 11am to 1pm
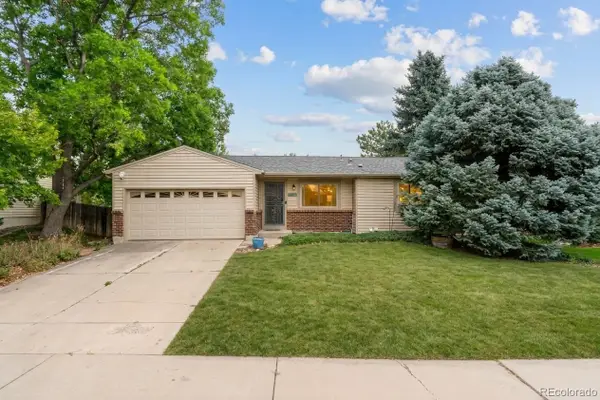 $625,000Coming Soon3 beds 3 baths2,203 sq. ft.
4994 S Independence Way, Denver, CO 80123
MLS# 3404260Listed by: LPT REALTY - Coming Soon
 $1,274,500Coming Soon4 beds 5 baths3,298 sq. ft.
2526 S Lincoln Street, Denver, CO 80210
MLS# 5007975Listed by: COMPASS - DENVER - Coming Soon
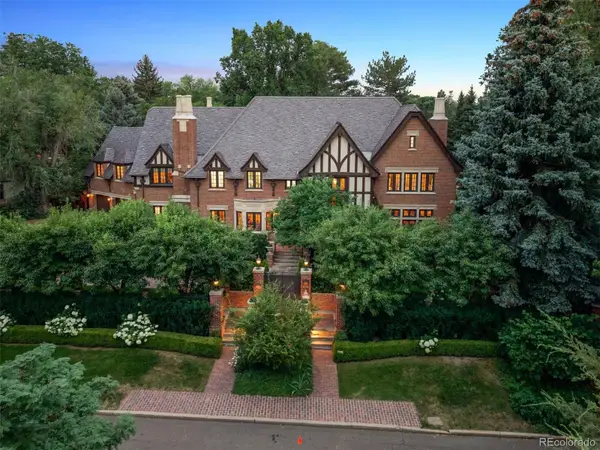 $10,750,000Coming Soon6 beds 9 baths10,370 sq. ft.
575 Circle Drive, Denver, CO 80206
MLS# 6542435Listed by: LIV SOTHEBY'S INTERNATIONAL REALTY - Coming Soon
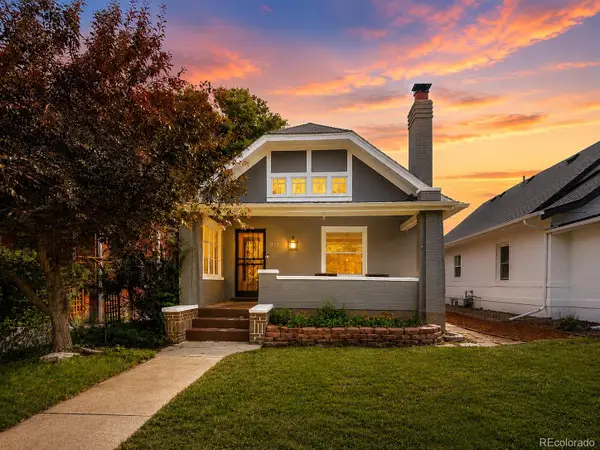 $869,000Coming Soon3 beds 2 baths1,497 sq. ft.
970 S Pearl Street, Denver, CO 80209
MLS# 6767234Listed by: REAL BROKER, LLC DBA REAL - Coming SoonOpen Fri, 5 to 7pm
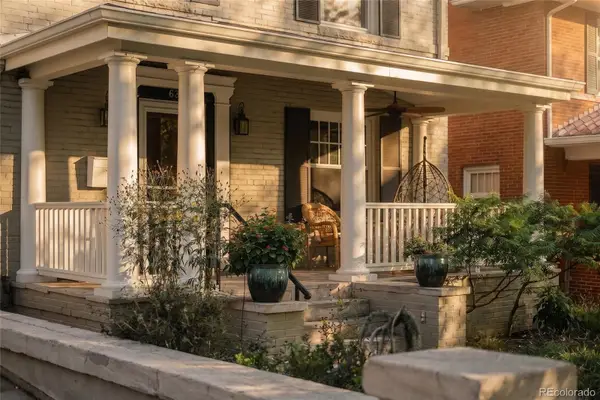 $1,375,000Coming Soon3 beds 4 baths3,351 sq. ft.
630 N Emerson Street, Denver, CO 80218
MLS# 6957130Listed by: HATCH REALTY, LLC


Protect your home and budget from life's surprises with an Assurant Home Warranty, backed by a partner that supports you through every step of homeownership. Explore Plans.
© 2026 Better Homes and Gardens Real Estate LLC. An Anywhere Real Estate company. All rights reserved. Better Homes and Gardens® Real Estate is a registered trademark owned by Meredith Operations Corporation, licensed to Better Homes and Gardens Real Estate LLC and used with permission. Better Homes and Gardens Real Estate LLC fully supports the principles of the Fair Housing Act and the Equal Opportunity Act. Listing information is deemed reliable but is not guaranteed accurate.
Each office is independently owned and operated.
Any services or products provided by third parties are not provided by, affiliated with or related to Better Homes and Gardens Real Estate LLC, or its affiliated companies.