
4593 S Lowell Boulevard #D, Denver, CO 80236
Local realty services provided by:Better Homes and Gardens Real Estate Kenney & Company
4593 S Lowell Boulevard #D,Denver, CO 80236
$175,000
- 2 Beds
- 1 Baths
- 906 sq. ft.
- Condominium
- Active
Listed by: daniel gurzhiev
Office: fixed rate real estate, llc.
MLS#:3721882
Source:ML
Price summary
- Price:$175,000
- Price per sq. ft.:$193.16
- Monthly HOA dues:$482
About this home
Ground-level living in Westchester Condos North, built in 1971 and set in southwest Denver's Bow Mar Heights area, this 906 square foot, single-level condo puts both bedrooms and the full bath on one floor, no stairs, no basement to maintain, with forced air heat and a room air conditioner covering the unit year round and the kitchen and living room sitting alongside both bedrooms in a layout built for a first home or a rental hold. Southwest Denver's Bow Mar Heights and Harvey Park South neighborhoods carry mid-century housing stock, mature trees, and a quieter pace than the city's northeast side, with Loretto Heights and its historic campus just over half a mile away and five parks within 5.3 miles, including Bear Creek Park and Hudson Gardens, giving daily options for anyone who wants green space without leaving the neighborhood. Three shopping centers sit within 0.9 miles, about a 17 minute walk, and Highway 285 and Hampden Avenue are both close by, putting downtown Denver, Sheridan, and the foothills within a short drive. Denver County 1 serves the address, with Kaiser Elementary, Henry Middle School, and John F. Kennedy High School assigned, and a Walk Score of 47 means a car covers most errands, with Southwest Plaza and the shops along Sheridan a quick drive away for groceries, dining, and everyday needs. The HOA is professionally managed through Westchester North Association at $482 a month, $5,784 annually, covering the exterior, grounds, and building maintenance that come with condo living, one predictable line item instead of a list of surprises, and annual property taxes run $1,385, with no special taxing or metro district attached. Life here trades yard work and exterior upkeep for time back, with mountain views on clear days from parts of the neighborhood and a settled, low-turnover feel that comes from decades of owners who stay put, all while remaining a short drive from both downtown Denver and the foothills....
Contact an agent
Home facts
- Year built:1971
- Listing ID #:3721882
Rooms and interior
- Bedrooms:2
- Total bathrooms:1
- Full bathrooms:1
- Living area:906 sq. ft.
Heating and cooling
- Cooling:Air Conditioning-Room
- Heating:Forced Air
Structure and exterior
- Roof:Composition
- Year built:1971
- Building area:906 sq. ft.
- Construction Materials:Brick, Frame
- Levels:1 Story
Schools
- High school:John F. Kennedy
- Middle school:Henry
- Elementary school:Kaiser
Utilities
- Water:Public
- Sewer:Public Sewer
Finances and disclosures
- Price:$175,000
- Price per sq. ft.:$193.16
- Tax amount:$1,385 (2025)
Parking
- Total parking spaces:2
 Based on information submitted to the MLS GRID as of July 11, 2026 05:46 PM. All data is obtained from various sources and may not have been verified by broker or MLS GRID. Supplied Open House information is subject to change without notice. All information should be independently reviewed and verified for accuracy. Properties may or may not be listed by the office/agent presenting the information.
New listings near 4593 S Lowell Boulevard #D
- New
 $525,000Active4 beds 2 baths1,930 sq. ft.
1635 W Florida Avenue, Denver, CO 80223
MLS# 1999554Listed by: BANYAN REAL ESTATE LLC - Coming Soon
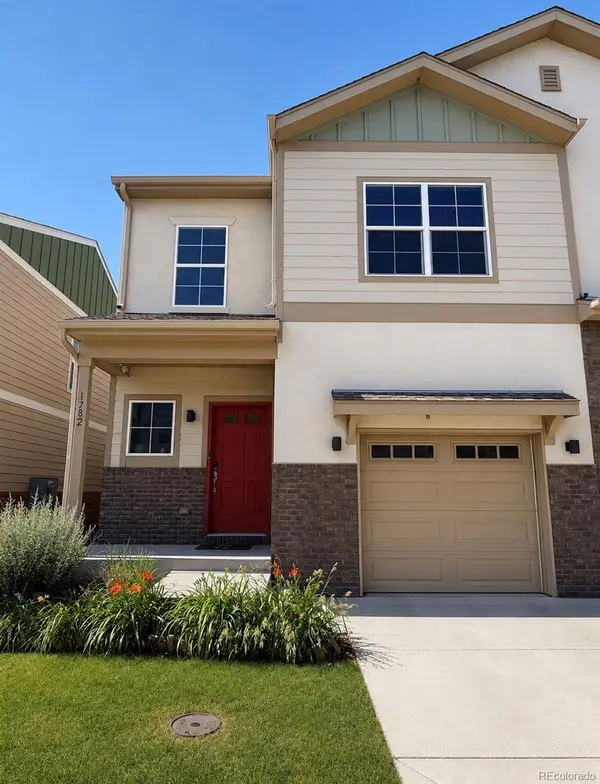 $465,000Coming Soon2 beds 3 baths
1782 W 52nd Court, Denver, CO 80221
MLS# 2288006Listed by: REALTY ONE GROUP PREMIER COLORADO - Coming Soon
 $400,000Coming Soon2 beds 2 baths
1387 Ember Street, Denver, CO 80221
MLS# 6739837Listed by: BONNIE S. DAVIS REAL ESTATE - New
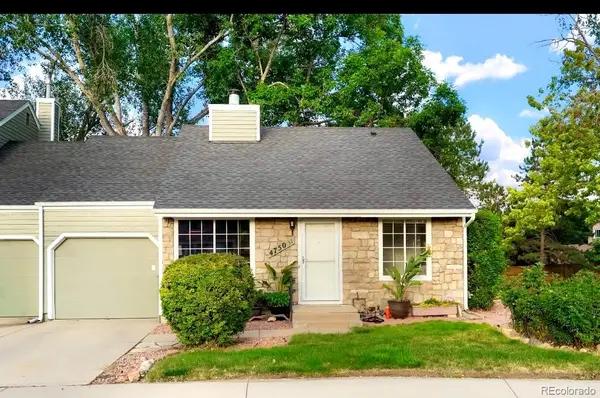 $420,000Active2 beds 1 baths914 sq. ft.
4750 S Dudley Street #31, Littleton, CO 80123
MLS# 4173503Listed by: AXEN REALTY - Coming Soon
 $1,595,000Coming Soon4 beds 4 baths
2635 Pierce Street, Denver, CO 80214
MLS# 3686557Listed by: COMPASS COLORADO, LLC - BOULDER - New
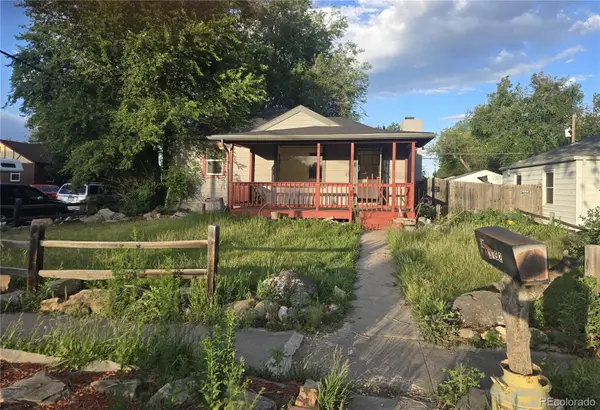 $635,000Active3 beds 2 baths1,630 sq. ft.
2192 Harlan Street, Denver, CO 80214
MLS# 4899342Listed by: COLORADO REALTY 4 LESS, LLC - New
 $212,000Active2 beds 1 baths945 sq. ft.
9335 E Center Avenue #2B, Denver, CO 80247
MLS# 8148434Listed by: YOUR CASTLE REAL ESTATE INC - Coming Soon
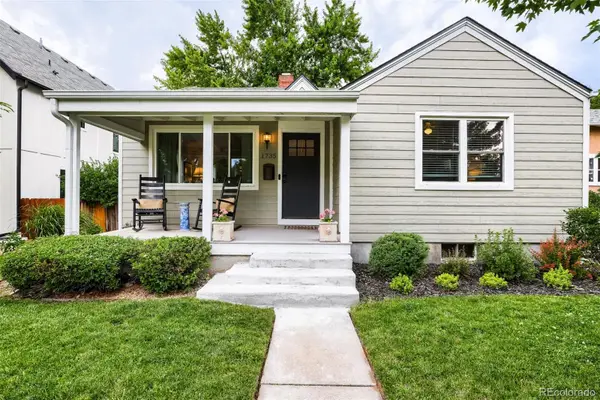 $895,000Coming Soon3 beds 2 baths
1735 S Humboldt Street, Denver, CO 80210
MLS# 3670841Listed by: RE/MAX OF CHERRY CREEK - Coming Soon
 $2,375,000Coming Soon6 beds 7 baths
175 S Jasmine Street, Denver, CO 80224
MLS# 4931353Listed by: COMPASS - DENVER


Protect your home and budget from life's surprises with an Assurant Home Warranty, backed by a partner that supports you through every step of homeownership. Explore Plans.
© 2026 Better Homes and Gardens Real Estate LLC. An Anywhere Real Estate company. All rights reserved. Better Homes and Gardens® Real Estate is a registered trademark owned by Meredith Operations Corporation, licensed to Better Homes and Gardens Real Estate LLC and used with permission. Better Homes and Gardens Real Estate LLC fully supports the principles of the Fair Housing Act and the Equal Opportunity Act. Listing information is deemed reliable but is not guaranteed accurate.
Each office is independently owned and operated.
Any services or products provided by third parties are not provided by, affiliated with or related to Better Homes and Gardens Real Estate LLC, or its affiliated companies.