
460 S Marion Parkway #1053, Denver, CO 80209
Local realty services provided by:Better Homes and Gardens Real Estate Kenney & Company
460 S Marion Parkway #1053,Denver, CO 80209
$770,000
- 2 Beds
- 2 Baths
- - sq. ft.
- Condominium
- Sold
Listed by: donna martin
Office: homesmart realty
MLS#:7185703
Source:ML
Sorry, we are unable to map this address
Price summary
- Price:$770,000
- Monthly HOA dues:$1,054
About this home
Fully remodeled luxury residence in Park Lane, ideally positioned in the coveted Washington Park neighborhood with sweeping mountain views from Pikes Peak to Longs Peak. Nearly $200K in high-end upgrades define this sophisticated, West-Facing home with a seamless, spacious and bright open-concept design and impeccable craftsmanship throughout. Chef’s kitchen features custom cabinetry from BKC Kitchen and Bath, pull out shelves, fully integrated appliances with custom cabinet fronts including built in Sub-Zero refrigerator and LG induction range, and waterfall island with dual-sided storage. Designer Gessi Italian polished chrome fixtures elevate every space. Elegant dining with built-in buffet and workspace, adding more counter space. Spa-like baths include marble primary and European tile secondary. Upgrades include freshly painted skim-coated walls, Low-E windows and doors(Nantucket Hunter Douglas Window Treatments), new interior doors, upgraded electrical panel, recessed and spot lighting, and designer fixtures. Primary closet by The Container Store Decor with Miele washer/dryer. Park Lane offers concierge, 6 guest suites(for a fee), indoor and out door pools, newly remodeled fitness center, active social committee and 24-hour security.Ideally located steps from Washington Park and Old South Gaylord Street, and minutes to Cherry Creek and downtown—this home offers an exceptional lock-and-leave lifestyle in one of Denver’s most desirable neighborhoods. Ideal for a travel-friendly lifestyle!...
Contact an agent
Home facts
- Year built:1971
- Subdivision & Development:Wash Park
- Listing ID #:7185703
Rooms and interior
- Bedrooms:2
- Total bathrooms:2
- Full bathrooms:2
- Flooring:Laminate
- Kitchen Description:Dishwasher, Disposal, Kitchen Island, Microwave, Range, Range Hood, Refrigerator, Self Cleaning Oven
Heating and cooling
- Cooling:Central Air
- Heating:Forced Air, Hot Water, Natural Gas
- Central air:Yes
Structure and exterior
- Roof:Composition
- Year built:1971
- Architectural Style:Contemporary
- Construction Materials:Brick, Frame
- Exterior Features:Balcony, Covered, Deck, Gas Grill, Spa/Hot Tub
- Levels:3 or More Stories
Schools
- High school:South
- Middle school:Merrill
- Elementary school:Steele
Utilities
- Water:Public
- Sewer:Public Sewer
Finances and disclosures
- Price:$770,000
- Tax amount:$2,165 (2024)
Features and amenities
- Laundry features:Coin Laundry, Dryer, In Unit, Washer
- Amenities:Carbon Monoxide Detector(s), Concierge, Double Pane Windows, Elevator, Secured Garage/Parking, Smart Cameras, Storage
- Pool features:Indoor, Outdoor Pool
 Based on information submitted to the MLS GRID as of September 10, 2026 07:05 AM. All data is obtained from various sources and may not have been verified by broker or MLS GRID. Supplied Open House information is subject to change without notice. All information should be independently reviewed and verified for accuracy. Properties may or may not be listed by the office/agent presenting the information.
New listings near 460 S Marion Parkway #1053
- Coming SoonOpen Fri, 11am to 1pm
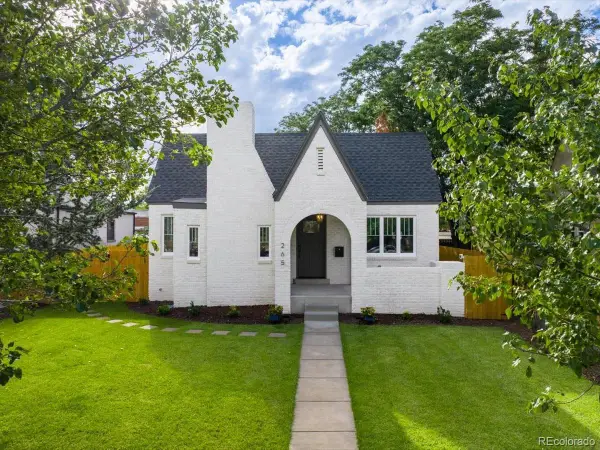 $1,550,000Coming Soon5 beds 3 baths2,601 sq. ft.
265 S Pennsylvania Street, Denver, CO 80209
MLS# 2521451Listed by: COMPASS - DENVER - Coming SoonOpen Fri, 4 to 6pm
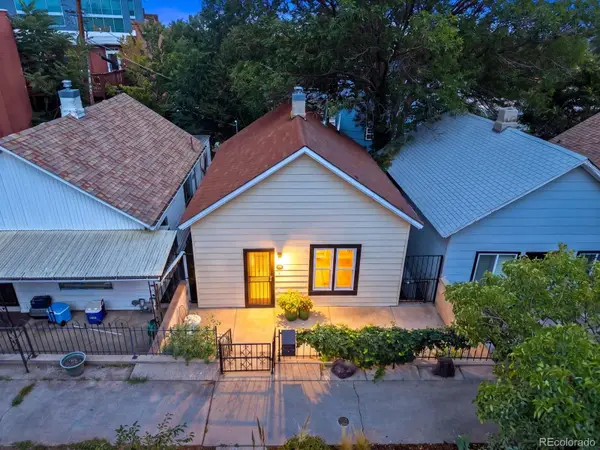 $839,000Coming Soon2 beds 2 baths1,490 sq. ft.
3122 Umatilla Street, Denver, CO 80211
MLS# 4013028Listed by: YOUR CASTLE REAL ESTATE INC - Coming Soon
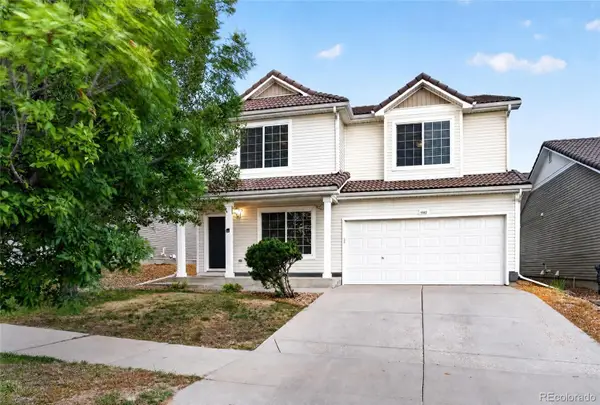 $541,800Coming Soon4 beds 3 baths2,566 sq. ft.
5562 Halifax Court, Denver, CO 80249
MLS# 6249162Listed by: REALTY ONE GROUP PREMIER COLORADO - Coming Soon
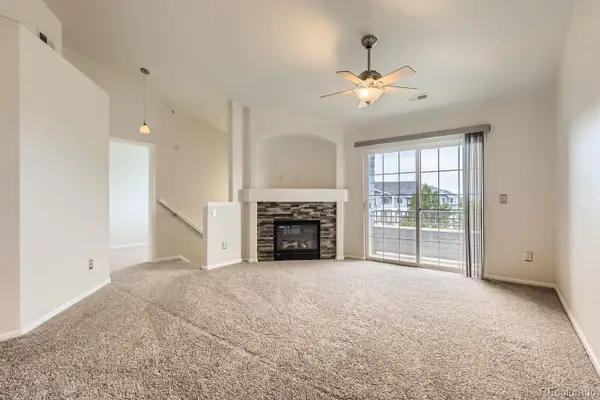 $250,000Coming Soon2 beds 2 baths1,026 sq. ft.
5255 Memphis Street #224, Denver, CO 80239
MLS# 7839472Listed by: RE/MAX ALLIANCE - Coming Soon
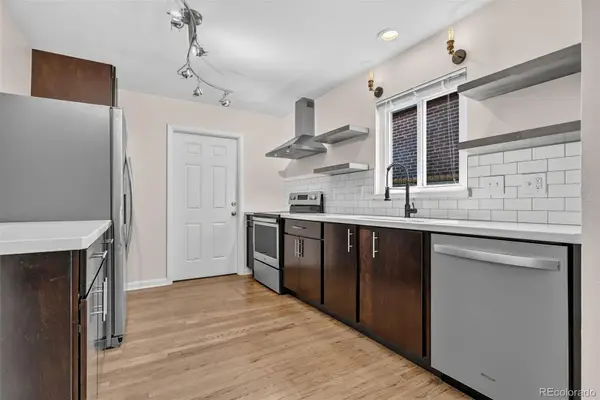 $775,000Coming Soon4 beds 3 baths2,580 sq. ft.
2544 Lamar Street, Denver, CO 80214
MLS# 9821872Listed by: LPT REALTY - Coming SoonOpen Sat, 11am to 2pm
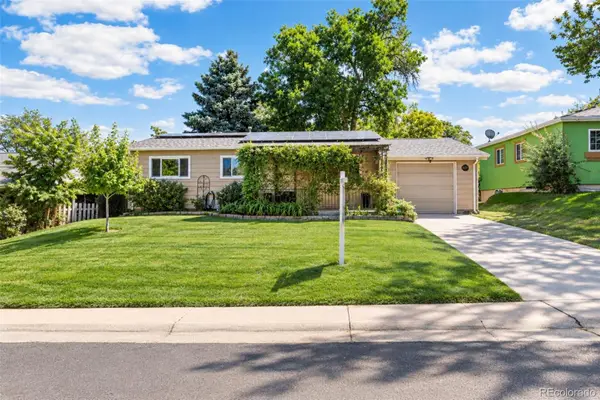 $550,000Coming Soon5 beds 2 baths2,028 sq. ft.
1868 S Winona Court, Denver, CO 80219
MLS# 1924621Listed by: COMPASS - DENVER - Coming Soon
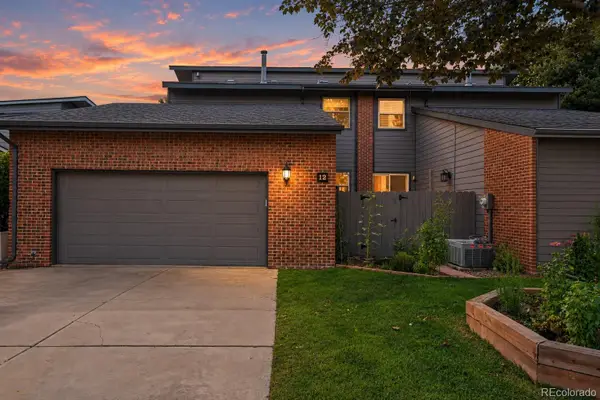 $525,000Coming Soon5 beds 4 baths3,568 sq. ft.
2609 S Quebec Street #12, Denver, CO 80231
MLS# 4442909Listed by: ORCHARD BROKERAGE LLC - Coming Soon
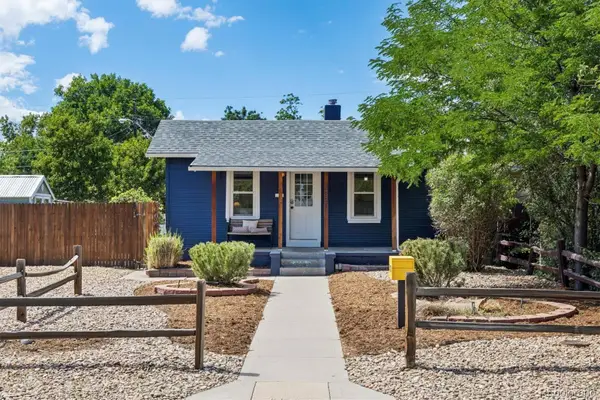 $615,000Coming Soon4 beds 3 baths2,143 sq. ft.
1321 Tamarac Street, Denver, CO 80220
MLS# 5139349Listed by: LIV SOTHEBY'S INTERNATIONAL REALTY - Coming SoonOpen Sat, 11am to 1pm
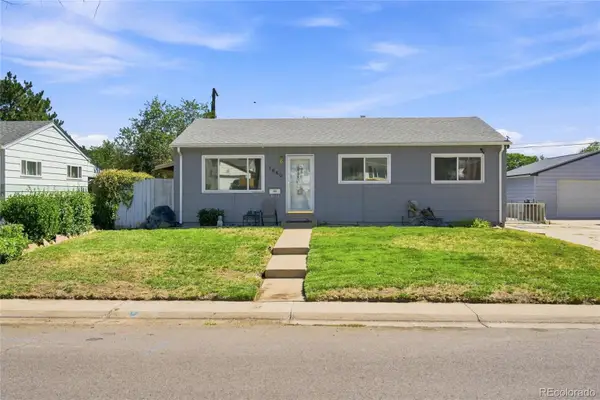 $550,000Coming Soon4 beds 2 baths2,000 sq. ft.
1640 S Julian Way, Denver, CO 80219
MLS# 9453236Listed by: KELLER WILLIAMS INTEGRITY REAL ESTATE LLC - Coming Soon
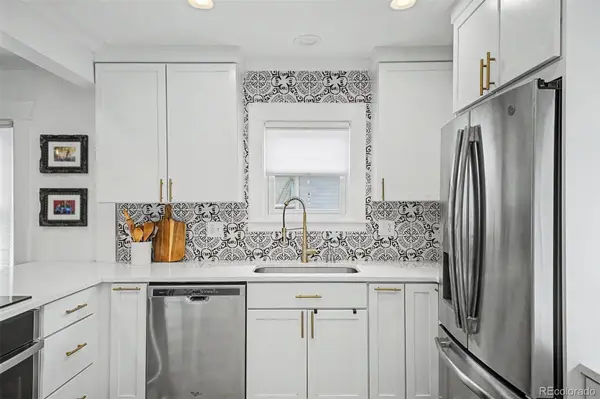 $917,000Coming Soon3 beds 3 baths1,621 sq. ft.
2051 S Sherman Street, Denver, CO 80210
MLS# 2317497Listed by: WEST AND MAIN HOMES INC


Protect your home and budget from life's surprises with an Assurant Home Warranty, backed by a partner that supports you through every step of homeownership. Explore Plans.
© 2026 Better Homes and Gardens Real Estate LLC. An Anywhere Real Estate company. All rights reserved. Better Homes and Gardens® Real Estate is a registered trademark owned by Meredith Operations Corporation, licensed to Better Homes and Gardens Real Estate LLC and used with permission. Better Homes and Gardens Real Estate LLC fully supports the principles of the Fair Housing Act and the Equal Opportunity Act. Listing information is deemed reliable but is not guaranteed accurate.
Each office is independently owned and operated.
Any services or products provided by third parties are not provided by, affiliated with or related to Better Homes and Gardens Real Estate LLC, or its affiliated companies.