
4755 Elm Court, Denver, CO 80211
Local realty services provided by:Better Homes and Gardens Real Estate Kenney & Company
Listed by: rachel gallegos
Office: compass - denver
MLS#:8008633
Source:ML
Price summary
- Price:$1,595,000
- Price per sq. ft.:$372.66
About this home
Experience refined, modern living at 4755 Elm Court, a newly constructed residence in Denver’s sought-after Sunnyside neighborhood. Designed with a sophisticated mid-century modern influence, this thoughtfully crafted home pairs elevated finishes with a highly functional ranch-style floorplan and exceptional indoor-outdoor connection.
Natural light fills the open-concept main level, where high ceilings, expansive Marvin windows and curated designer details create a bright and inviting atmosphere. The gourmet kitchen serves as the centerpiece of the home with quartz countertops, Porcelanosa finishes and a premium appliance package featuring Dacor and JennAir. The adjoining dining and living spaces flow seamlessly to the outdoor terrace, creating an effortless setting for everyday living and entertaining. Two fireplaces add warmth and architectural interest, while main-level laundry provides added convenience.
The finished lower level significantly expands the living space with an oversized recreation and entertaining area complete with a wet bar, refrigerator and dishwasher. Flexible additional spaces offer options for guests, a home office, fitness area or extended living.
Spanish Porcelanosa tile, wool carpeting and carefully selected finishes carry a cohesive, elevated aesthetic throughout the home. A detached two-car garage completes the property. Ideally positioned in Sunnyside with convenient access to Downtown Denver and the surrounding shops, restaurants and neighborhood amenities, 4755 Elm Court offers the ease of new construction, the convenience of main-floor living and a distinctive modern design....
Contact an agent
Home facts
- Year built:2021
- Subdivision & Development:Sunnyside
- Listing ID #:8008633
Rooms and interior
- Bedrooms:5
- Total bathrooms:4
- Full bathrooms:1
- Half bathrooms:1
- Flooring:Carpet, Tile, Wood
- Kitchen Description:Dishwasher, Double Oven, Kitchen Island, Microwave, Range Hood, Refrigerator
- Basement:Yes
- Basement Description:Finished, Full, Sump Pump
- Living area:4,280 sq. ft.
Heating and cooling
- Cooling:Central Air
- Heating:Forced Air
- Central air:Yes
Structure and exterior
- Roof:Composition
- Year built:2021
- Building area:4,280 sq. ft.
- Lot area:0.15 Acres
- Architectural Style:Mid-Century Modern
- Construction Materials:Frame, Stucco
- Exterior Features:Patio
- Levels:1 Story
Schools
- High school:North
- Middle school:Skinner
- Elementary school:Trevista at Horace Mann
Utilities
- Water:Public
- Sewer:Public Sewer
Finances and disclosures
- Price:$1,595,000
- Price per sq. ft.:$372.66
- Tax amount:$9,843 (2025)
Parking
- Total parking spaces:2
- Parking description:2 Carport Space(s)
- Carport spaces:2
 Based on information submitted to the MLS GRID as of September 5, 2026 02:48 PM. All data is obtained from various sources and may not have been verified by broker or MLS GRID. Supplied Open House information is subject to change without notice. All information should be independently reviewed and verified for accuracy. Properties may or may not be listed by the office/agent presenting the information.
New listings near 4755 Elm Court
- Coming Soon
 $1,400,000Coming Soon4 beds 4 baths4,928 sq. ft.
6365 W Crestline Avenue, Littleton, CO 80123
MLS# 2789776Listed by: RE/MAX PROFESSIONALS - Coming Soon
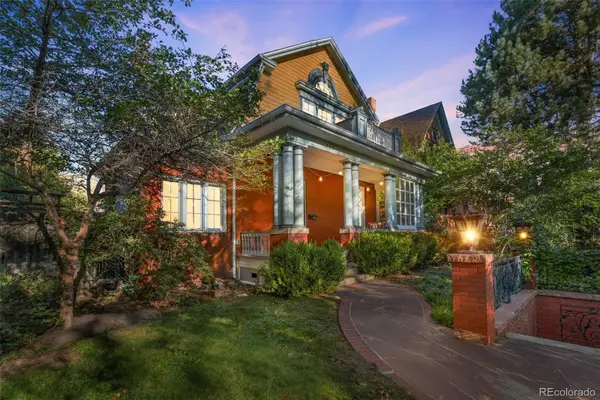 $1,100,000Coming Soon3 beds 3 baths2,846 sq. ft.
725 N Downing Street, Denver, CO 80218
MLS# 5918932Listed by: COMPASS - DENVER - Coming Soon
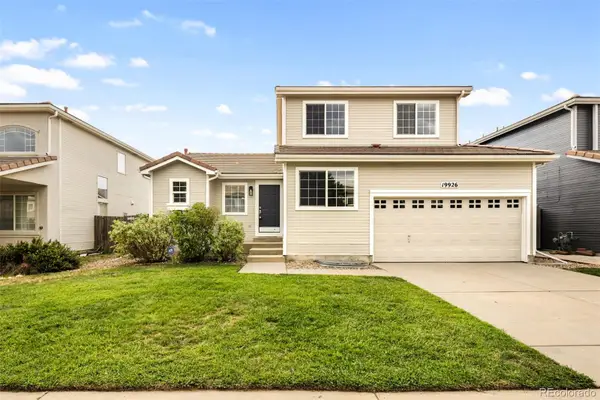 $540,000Coming Soon3 beds 3 baths2,386 sq. ft.
19926 E 40th Place, Denver, CO 80249
MLS# 8930719Listed by: MILEHIMODERN - Coming Soon
 $599,000Coming Soon2 beds 2 baths1,617 sq. ft.
7525 E 1st Place #1110, Denver, CO 80230
MLS# 7984832Listed by: KELLER WILLIAMS PREFERRED REALTY - Coming Soon
 $915,000Coming Soon6 beds 4 baths3,454 sq. ft.
1251 Brentwood Street, Denver, CO 80214
MLS# 4664653Listed by: GUIDE REAL ESTATE - Coming Soon
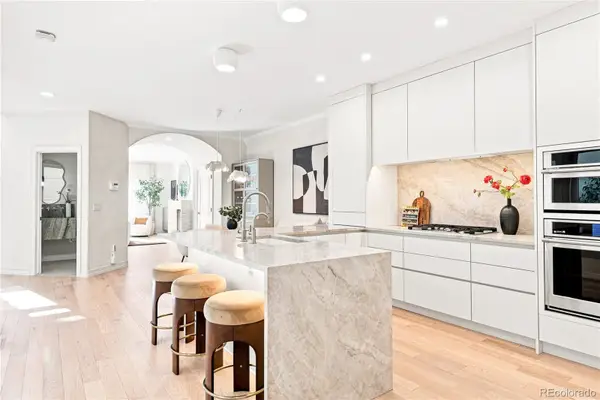 $1,150,000Coming Soon4 beds 4 baths2,749 sq. ft.
148 S Locust Street, Denver, CO 80224
MLS# 8096492Listed by: MILEHIMODERN - Coming Soon
 $1,395,000Coming Soon4 beds 5 baths3,291 sq. ft.
4257 N Raleigh Street, Denver, CO 80212
MLS# 3343259Listed by: LIV SOTHEBY'S INTERNATIONAL REALTY - Coming Soon
 $285,000Coming Soon2 beds 2 baths1,024 sq. ft.
4896 S Dudley Street #5-8, Littleton, CO 80123
MLS# 3952819Listed by: COMPASS - DENVER - Coming Soon
 $619,900Coming Soon4 beds 4 baths2,077 sq. ft.
6318 N Dayton Court, Denver, CO 80238
MLS# 4330540Listed by: ALOHA REAL ESTATE LLC - Coming Soon
 $239,900Coming Soon2 beds 2 baths1,043 sq. ft.
3606 S Depew Street #201, Denver, CO 80235
MLS# 4388814Listed by: EXP REALTY, LLC


Protect your home and budget from life's surprises with an Assurant Home Warranty, backed by a partner that supports you through every step of homeownership. Explore Plans.
© 2026 Better Homes and Gardens Real Estate LLC. An Anywhere Real Estate company. All rights reserved. Better Homes and Gardens® Real Estate is a registered trademark owned by Meredith Operations Corporation, licensed to Better Homes and Gardens Real Estate LLC and used with permission. Better Homes and Gardens Real Estate LLC fully supports the principles of the Fair Housing Act and the Equal Opportunity Act. Listing information is deemed reliable but is not guaranteed accurate.
Each office is independently owned and operated.
Any services or products provided by third parties are not provided by, affiliated with or related to Better Homes and Gardens Real Estate LLC, or its affiliated companies.