
4872 E Kentucky Avenue #D, Denver, CO 80246
Local realty services provided by:Better Homes and Gardens Real Estate Kenney & Company
4872 E Kentucky Avenue #D,Denver, CO 80246
$315,000
- 2 Beds
- 1 Baths
- 745 sq. ft.
- Condominium
- Active
Listed by: michelle schmeltzer, lavonne lydin
Office: mb lydin group realty llc.
MLS#:8605767
Source:ML
Price summary
- Price:$315,000
- Price per sq. ft.:$422.82
- Monthly HOA dues:$363
About this home
Open House Sunday, July 26 from 12-2pm. Welcome to this exquisitely updated end-unit main level residence, where timeless design, premium finishes, and an abundance of natural light create an exceptional living experience. Completely remodeled in 2022, this move-in-ready home showcases thoughtful craftsmanship and modern elegance throughout. The beautifully redesigned kitchen features sleek quartz countertops, contemporary tile, and a full suite of updated appliances, including the refrigerator, stove, dishwasher, and washer and dryer. The spa-inspired bathroom was also fully renovated with designer finishes, while recessed lighting throughout enhances the home's bright, open ambiance. New windows, blinds and a storm door complete the sophisticated interior. Significant capital improvements provide lasting value and peace of mind, including just refinished hardwood floors to go on the market (2026), replacement windows (2015), furnace and central air conditioning system (2012). As a desirable end unit, this home is flooded with natural light from multiple exposures, creating a warm and inviting atmosphere in every room. The attached garage offers everyday convenience, while the thoughtfully designed floor plan offers effortless, low-maintenance living. Abundant community parking available. Perfectly situated in one of Denver's most convenient locations in Glendale, you'll enjoy easy access to shopping, dining, parks, and major commuter routes. Community park and fenced dog park steps from home. Just moments away, Infinity Park offers an outstanding fitness center membership for only $10 per month for Glendale residents, making it easy to embrace an active lifestyle. Blending quality updates, stylish finishes, and an exceptional location, this turnkey residence presents a rare opportunity for buyers seeking effortless living in a beautifully renovated home. For more details visit https://4872EKentuckyAveUnitD.com/....
Contact an agent
Home facts
- Year built:1982
- Subdivision & Development:Cedar Pointe
- Listing ID #:8605767
Rooms and interior
- Bedrooms:2
- Total bathrooms:1
- Full bathrooms:1
- Flooring:Carpet, Tile, Wood
- Kitchen Description:Dishwasher, Disposal, Microwave, Oven, Pantry, Range, Refrigerator, Self Cleaning Oven
- Basement:Yes
- Basement Description:Crawl Space
- Living area:745 sq. ft.
Heating and cooling
- Cooling:Central Air
- Heating:Forced Air, Natural Gas
- Central air:Yes
Structure and exterior
- Roof:Composition
- Year built:1982
- Building area:745 sq. ft.
- Lot Features:Corner, Near Public Transit
- Construction Materials:Frame, Wood Siding
- Exterior Features:Covered, Patio
- Foundation Description:Concrete Perimeter
- Levels:1 Story
Schools
- High school:Cherry Creek
- Middle school:West
- Elementary school:Holly Hills
Utilities
- Water:Public
- Sewer:Public Sewer
Finances and disclosures
- Price:$315,000
- Price per sq. ft.:$422.82
- Tax amount:$2,262 (2025)
Features and amenities
- Laundry features:Dryer, In Unit, Washer
- Amenities:Carbon Monoxide Detector(s), Double Pane Windows, Gas Water Heater, Smoke Detector(s), Window Treatments
Parking
- Total parking spaces:1
- Parking description:Dry Walled
- Garage:Yes
- Garage spaces:1
 Based on information submitted to the MLS GRID as of August 5, 2026 02:22 PM. All data is obtained from various sources and may not have been verified by broker or MLS GRID. Supplied Open House information is subject to change without notice. All information should be independently reviewed and verified for accuracy. Properties may or may not be listed by the office/agent presenting the information.
New listings near 4872 E Kentucky Avenue #D
- New
 $1,425,000Active4 beds 3 baths2,956 sq. ft.
2030 S Humboldt Street, Denver, CO 80210
MLS# 2434552Listed by: RE/MAX PROFESSIONALS - Coming Soon
 $720,000Coming Soon3 beds 3 baths
6102 W 28th Court, Denver, CO 80214
MLS# 6015248Listed by: NAV REAL ESTATE - New
 $560,000Active4 beds 3 baths2,536 sq. ft.
2834 S Zurich Court, Denver, CO 80236
MLS# 8746630Listed by: HOMESMART - Coming Soon
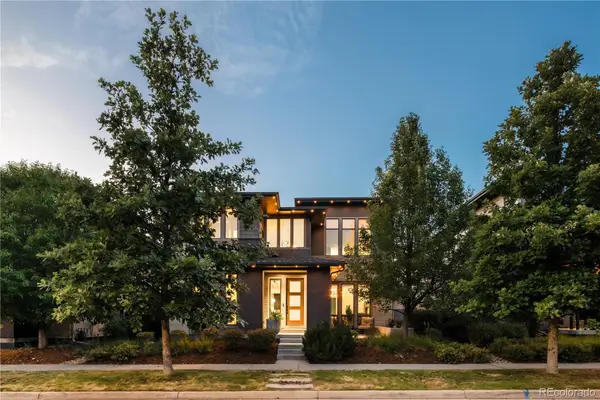 $1,300,000Coming Soon5 beds 5 baths
8233 Beekman Place, Denver, CO 80238
MLS# 6503658Listed by: MODUS REAL ESTATE - Coming Soon
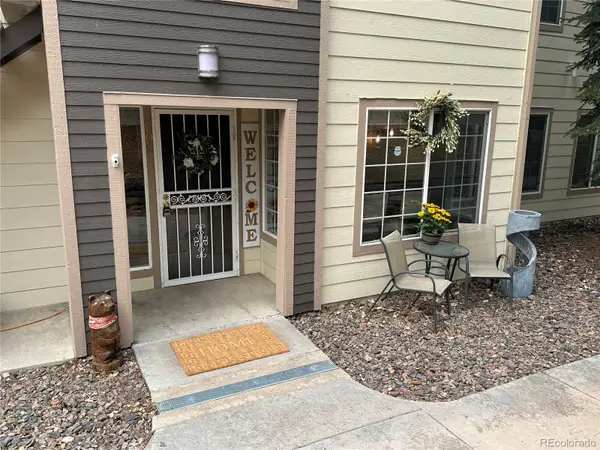 $389,000Coming Soon3 beds 2 baths
5415 S Dover Street #102, Littleton, CO 80123
MLS# 7960191Listed by: REALTY ONE GROUP PREMIER - New
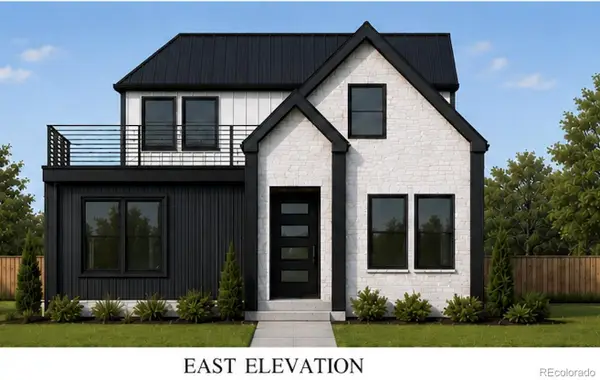 $1,795,000Active4 beds 5 baths3,145 sq. ft.
2563 Chase Street, Denver, CO 80214
MLS# 9145262Listed by: YOUR CASTLE REALTY LLC - New
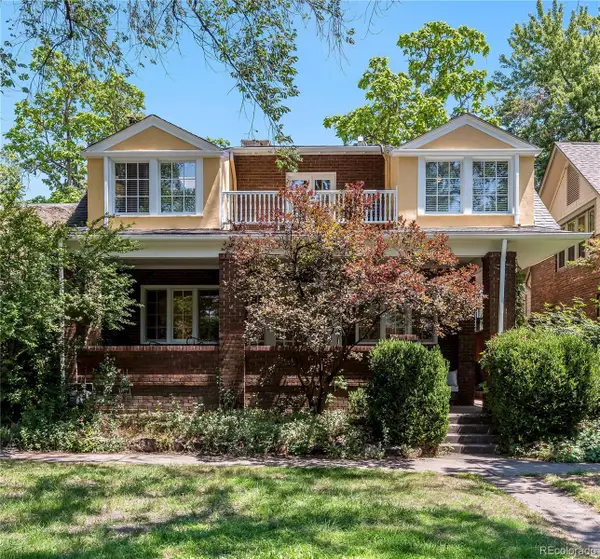 $1,300,000Active5 beds 4 baths2,893 sq. ft.
650 N Williams Street, Denver, CO 80218
MLS# 2894421Listed by: KENTWOOD REAL ESTATE DTC, LLC - New
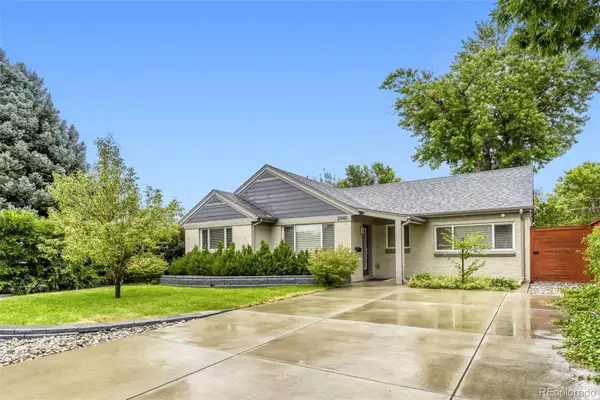 $825,000Active3 beds 2 baths1,944 sq. ft.
2940 Ivanhoe Street, Denver, CO 80207
MLS# 3149055Listed by: METROPOLITAN DENVER RE BROKERAGE - New
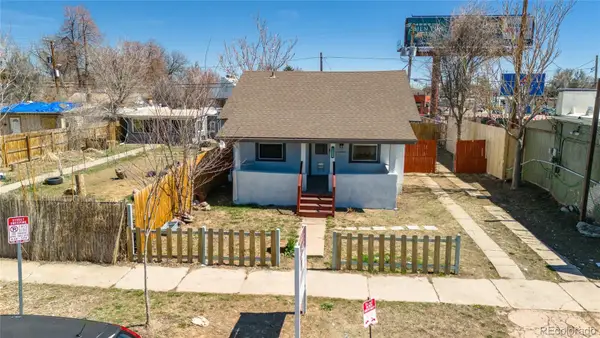 $590,000Active4 beds 3 baths2,128 sq. ft.
1508 Tamarac Street, Denver, CO 80220
MLS# 9969430Listed by: A PERFECT LOCATION REALTY - Coming SoonOpen Sat, 11am to 3pm
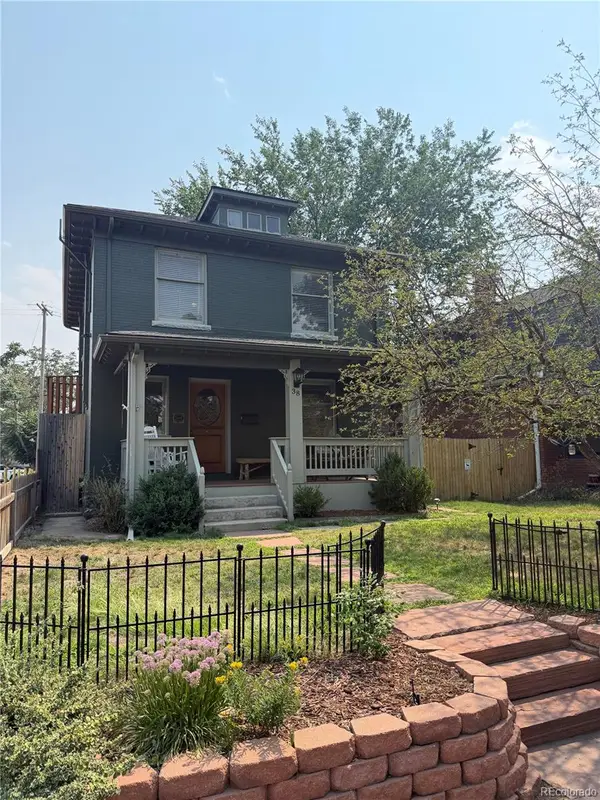 $925,000Coming Soon4 beds 3 baths
38 W Byers Place, Denver, CO 80223
MLS# 1723060Listed by: KELLER WILLIAMS REALTY DOWNTOWN LLC


Protect your home and budget from life's surprises with an Assurant Home Warranty, backed by a partner that supports you through every step of homeownership. Explore Plans.
© 2026 Better Homes and Gardens Real Estate LLC. An Anywhere Real Estate company. All rights reserved. Better Homes and Gardens® Real Estate is a registered trademark owned by Meredith Operations Corporation, licensed to Better Homes and Gardens Real Estate LLC and used with permission. Better Homes and Gardens Real Estate LLC fully supports the principles of the Fair Housing Act and the Equal Opportunity Act. Listing information is deemed reliable but is not guaranteed accurate.
Each office is independently owned and operated.
Any services or products provided by third parties are not provided by, affiliated with or related to Better Homes and Gardens Real Estate LLC, or its affiliated companies.