
4877 S Everett Street, Denver, CO 80123
Local realty services provided by:Better Homes and Gardens Real Estate Kenney & Company
Listed by: anthony limpede
Office: coldwell banker realty 54
MLS#:8808933
Source:ML
Price summary
- Price:$600,000
- Price per sq. ft.:$271
About this home
Rare Ranch with Outdoor Oasis.
Welcome to your new home that offers the space, privacy, flexibility, and Colorado lifestyle you are looking for. Tucked away in a quiet neighborhood, this beautifully maintained and thoughtfully updated home combines comfortable main-level living with an spacious full finished basement, an incredible backyard, camper or extra vehicle storage on the side, solar power, and direct access to nearby paths and trails.
The main level features 3 bedrooms & 2 bathrooms, with numerous updates throughout. The completely remodeled kitchen is both stylish and functional, offering a wonderful space to prepare meals, gather with family, and entertain friends. The inviting living area features a rare wood-burning fireplace & dramatic vaulted ceiling, creating an open, warm, & welcoming atmosphere.
The spacious primary suite is designed to feel like a private retreat, with direct access to the backyard patio, a walk-in closet, dual sinks, and a beautifully remodeled shower. Step outside and you’ll discover one of the home’s true highlights: a tranquil backyard oasis with a Trex deck, patio space, storage shed, & plenty of room to relax or entertain. The home backs to nearby paths and walkways, providing an exceptional connection to the outdoors and adding a wonderful sense of privacy.
The full finished basement is an especially rare feature for this floor plan and adds tremendous versatility to the home. Downstairs you’ll find a 4th bedroom, bathroom, wet bar, bonus room & abundant storage. Whether you envision a private guest retreat, home office, recreation room, media space, or room for extended family, this additional living area gives you flexibility.
The home also features a brand-new electrical panel, a new water heater, & solar power to help improve energy efficiency.
Opportunities like this don’t come along often. Come experience the space, privacy, and lifestyle this special home has to offer....
Contact an agent
Home facts
- Year built:1983
- Subdivision & Development:Village West
- Listing ID #:8808933
Rooms and interior
- Bedrooms:4
- Total bathrooms:3
- Full bathrooms:1
- Flooring:Carpet
- Kitchen Description:Dishwasher, Disposal, Double Oven, Eat-in Kitchen, Kitchen Island, Microwave, Oven, Range, Range Hood, Refrigerator, Self Cleaning Oven
- Basement:Yes
- Basement Description:Bath/Stubbed, Finished, Full, Sump Pump
- Living area:2,214 sq. ft.
Heating and cooling
- Cooling:Central Air
- Heating:Forced Air, Solar
- Central air:Yes
Structure and exterior
- Roof:Composition
- Year built:1983
- Building area:2,214 sq. ft.
- Lot area:0.16 Acres
- Lot Features:Greenbelt, Level
- Architectural Style:Contemporary
- Construction Materials:Frame
- Exterior Features:Garden, Patio, Rain Gutters
- Levels:1 Story
Schools
- High school:John F. Kennedy
- Middle school:Grant Ranch E-8
- Elementary school:Grant Ranch E-8
Utilities
- Water:Public
- Sewer:Public Sewer
Finances and disclosures
- Price:$600,000
- Price per sq. ft.:$271
- Tax amount:$3,241 (2025)
Features and amenities
- Laundry features:Dryer, Washer
- Amenities:Carbon Monoxide Detector(s), Double Pane Windows, Gas Water Heater, Smoke Detector(s), Window Treatments
Parking
- Total parking spaces:3
- Garage:Yes
- Garage spaces:2
 Based on information submitted to the MLS GRID as of September 6, 2026 04:41 AM. All data is obtained from various sources and may not have been verified by broker or MLS GRID. Supplied Open House information is subject to change without notice. All information should be independently reviewed and verified for accuracy. Properties may or may not be listed by the office/agent presenting the information.
New listings near 4877 S Everett Street
- Coming Soon
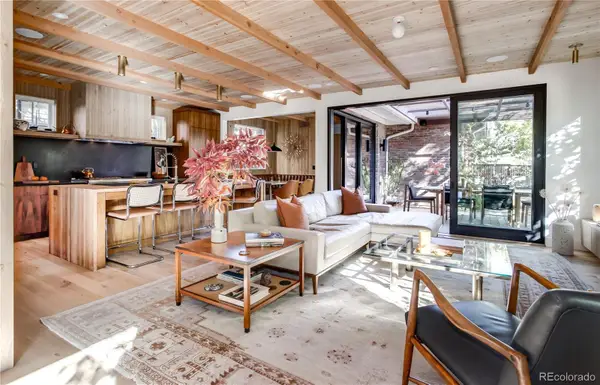 $3,500,000Coming Soon5 beds 5 baths4,019 sq. ft.
550 Fillmore Street, Denver, CO 80206
MLS# 5919055Listed by: COMPASS - DENVER - Coming Soon
 $1,115,000Coming Soon4 beds 3 baths2,120 sq. ft.
775 Garfield Street, Denver, CO 80206
MLS# 3756216Listed by: GUIDE REAL ESTATE - Coming Soon
 $750,000Coming Soon4 beds 2 baths2,262 sq. ft.
4239 Umatilla Street, Denver, CO 80211
MLS# 3941987Listed by: REAL BROKER, LLC DBA REAL - Coming Soon
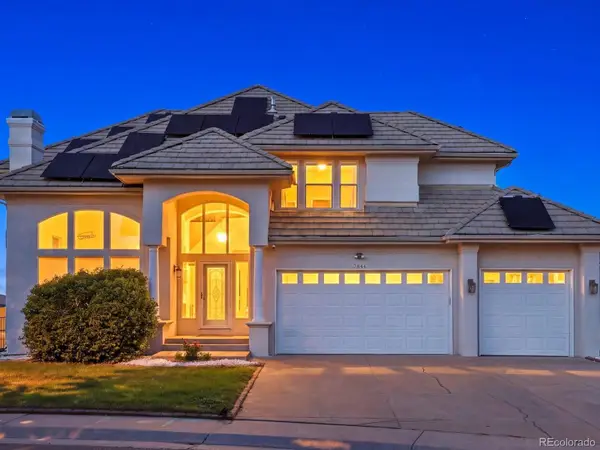 $1,099,000Coming Soon7 beds 4 baths4,607 sq. ft.
7844 W Oxford Circle, Denver, CO 80235
MLS# 4144576Listed by: YOUR CASTLE REAL ESTATE INC - Coming Soon
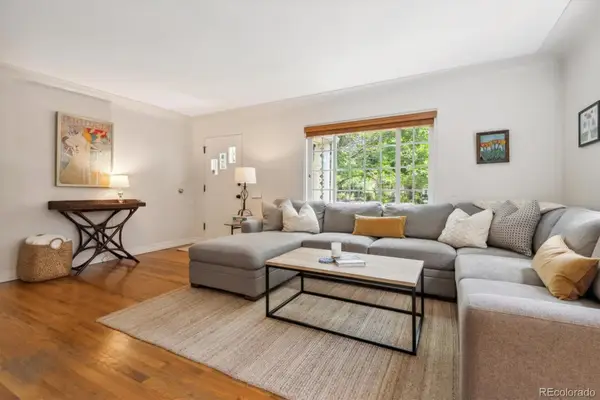 $920,000Coming Soon3 beds 2 baths1,583 sq. ft.
1561 S Milwaukee Street, Denver, CO 80210
MLS# 5603068Listed by: CORCORAN PERRY & CO. - Coming Soon
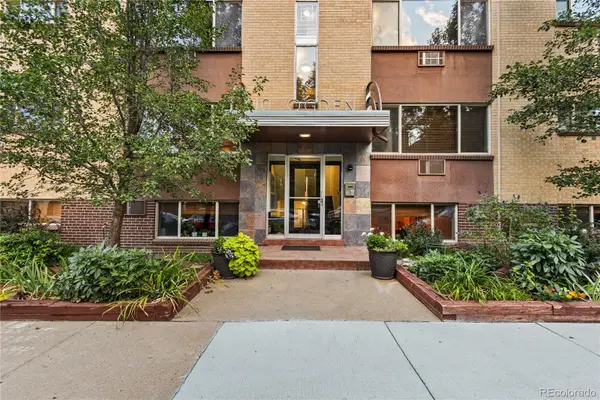 $319,998Coming Soon2 beds 1 baths775 sq. ft.
10 N Ogden Street #302, Denver, CO 80218
MLS# 6600952Listed by: COMPASS - DENVER - Coming Soon
 $1,400,000Coming Soon4 beds 4 baths4,928 sq. ft.
6365 W Crestline Avenue, Littleton, CO 80123
MLS# 2789776Listed by: RE/MAX PROFESSIONALS - Coming Soon
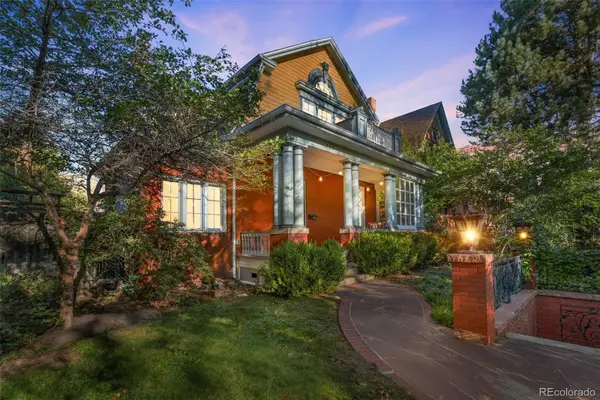 $1,100,000Coming Soon3 beds 3 baths2,846 sq. ft.
725 N Downing Street, Denver, CO 80218
MLS# 5918932Listed by: COMPASS - DENVER - Coming Soon
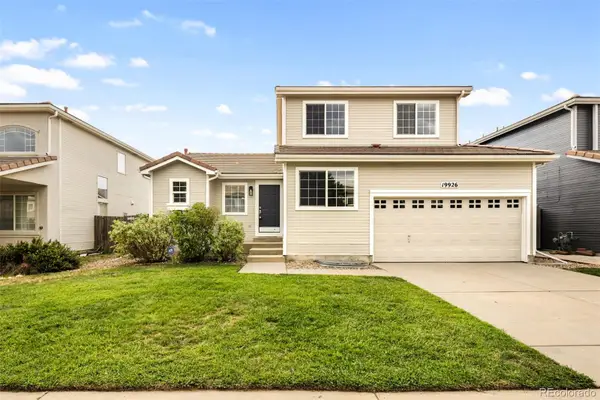 $540,000Coming Soon3 beds 3 baths2,386 sq. ft.
19926 E 40th Place, Denver, CO 80249
MLS# 8930719Listed by: MILEHIMODERN - Coming Soon
 $599,000Coming Soon2 beds 2 baths1,617 sq. ft.
7525 E 1st Place #1110, Denver, CO 80230
MLS# 7984832Listed by: KELLER WILLIAMS PREFERRED REALTY


Protect your home and budget from life's surprises with an Assurant Home Warranty, backed by a partner that supports you through every step of homeownership. Explore Plans.
© 2026 Better Homes and Gardens Real Estate LLC. An Anywhere Real Estate company. All rights reserved. Better Homes and Gardens® Real Estate is a registered trademark owned by Meredith Operations Corporation, licensed to Better Homes and Gardens Real Estate LLC and used with permission. Better Homes and Gardens Real Estate LLC fully supports the principles of the Fair Housing Act and the Equal Opportunity Act. Listing information is deemed reliable but is not guaranteed accurate.
Each office is independently owned and operated.
Any services or products provided by third parties are not provided by, affiliated with or related to Better Homes and Gardens Real Estate LLC, or its affiliated companies.