
4906 Tejon Street, Denver, CO 80221
Local realty services provided by:Better Homes and Gardens Real Estate Kenney & Company
Listed by: jeffrey zoerb, sharon mcmurtry
Office: guardian alliance realty
MLS#:5713016
Source:ML
Price summary
- Price:$439,900
- Price per sq. ft.:$609.28
About this home
This property is located in an area eligible for a Community Reinvestment Act (CRA) lending program offered by Sunflower Bank, N.A. Qualified borrowers may be eligible for a lender incentive of up to 1.75% of the loan amount (maximum $7,000) toward buyer closing costs, pre paids, and/or interest rate buydown, subject to credit approval and program guidelines. Eligible loan types may include Conventional, FHA, or VA financing. Certain terms and restrictions apply. Contact listing agent for details.
You know that part of moving into a home where you spend the first year fixing everything? You can skip that here. 4906 Tejon is move in ready! Tucked into Chaffee Park Heights this small Denver bungalow lives bigger than its footprint. Light rail to LoHi is four minutes away. Downtown is ten. Tennyson Street coffee shops, breweries, and the ice cream place your friends keep texting you about are all walkable. Inside, original red oak hardwoods run through the living room and bedrooms. The updated kitchen carries the same quiet charm boasting white cabinets with brushed brass pulls, granite counters, stainless appliances, and glass subway backsplash. porcelain tile floors flow into a tucked-away pantry and laundry nook with butcher block counters. The bathroom is beautifully updated with gorgeous tile, and brass fixtures. There is so much here to love. Both front and back yards are a gardener's paradise. Native plants, raised planters and room to grow. This one, just keeps on giving. A economic and environmentally friendly mini-split heat pump system with THREE indoor units. What does that mean...Comfort. Pair that with the newer composition roof, newer vinyl windows, and hail-resistant siding, and you are inheriting a home that is move in and enjoy. Don't miss the Out the covered patio prime for some patio lights, a firepit and chill. Looking to get a return on your investment, the 5,520-square-foot lot is ADU-eligible under Denver 2024 zoning. Check it out!...
Contact an agent
Home facts
- Year built:1947
- Subdivision & Development:Chaffee Park
- Listing ID #:5713016
Rooms and interior
- Bedrooms:2
- Total bathrooms:1
- Full bathrooms:1
- Flooring:Tile, Wood
- Kitchen Description:Butcher Counters, Dishwasher, Disposal, Microwave, Refrigerator, Self Cleaning Oven
- Basement:Yes
- Basement Description:Cellar
- Living area:722 sq. ft.
Heating and cooling
- Heating:Electric, Heat Pump
Structure and exterior
- Roof:Composition
- Year built:1947
- Building area:722 sq. ft.
- Lot area:0.13 Acres
- Lot Features:Landscaped, Level
- Construction Materials:Frame, Vinyl Siding
- Exterior Features:Covered, Garden, Patio, Rain Gutters
- Levels:1 Story
Schools
- High school:North
- Middle school:Skinner
- Elementary school:Beach Court
Utilities
- Water:Public
- Sewer:Public Sewer
Finances and disclosures
- Price:$439,900
- Price per sq. ft.:$609.28
- Tax amount:$2,100 (2024)
Features and amenities
- Laundry features:In Unit
- Amenities:Carbon Monoxide Detector(s), Double Pane Windows, Gas Water Heater, Smoke Detector(s), Sump Pump, Triple Pane Windows, Video Doorbell
Parking
- Total parking spaces:2
- Parking description:1 Carport Space(s), Concrete Driveway, Dry Walled, Exterior Access Door, Lighted, Oversized
- Garage:Yes
- Garage spaces:1
- Carport spaces:1
 Based on information submitted to the MLS GRID as of September 5, 2026 02:48 PM. All data is obtained from various sources and may not have been verified by broker or MLS GRID. Supplied Open House information is subject to change without notice. All information should be independently reviewed and verified for accuracy. Properties may or may not be listed by the office/agent presenting the information.
New listings near 4906 Tejon Street
- Coming Soon
 $599,000Coming Soon2 beds 2 baths1,617 sq. ft.
7525 E 1st Place #1110, Denver, CO 80230
MLS# 7984832Listed by: KELLER WILLIAMS PREFERRED REALTY - Coming Soon
 $915,000Coming Soon6 beds 4 baths3,454 sq. ft.
1251 Brentwood Street, Denver, CO 80214
MLS# 4664653Listed by: GUIDE REAL ESTATE - Coming Soon
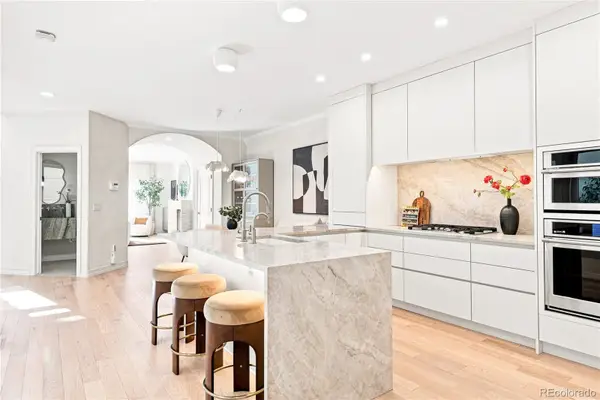 $1,150,000Coming Soon4 beds 4 baths2,749 sq. ft.
148 S Locust Street, Denver, CO 80224
MLS# 8096492Listed by: MILEHIMODERN - Coming Soon
 $1,395,000Coming Soon4 beds 5 baths3,291 sq. ft.
4257 N Raleigh Street, Denver, CO 80212
MLS# 3343259Listed by: LIV SOTHEBY'S INTERNATIONAL REALTY - Coming Soon
 $285,000Coming Soon2 beds 2 baths1,024 sq. ft.
4896 S Dudley Street #5-8, Littleton, CO 80123
MLS# 3952819Listed by: COMPASS - DENVER - Coming Soon
 $619,900Coming Soon4 beds 4 baths2,077 sq. ft.
6318 N Dayton Court, Denver, CO 80238
MLS# 4330540Listed by: ALOHA REAL ESTATE LLC - Coming Soon
 $239,900Coming Soon2 beds 2 baths1,043 sq. ft.
3606 S Depew Street #201, Denver, CO 80235
MLS# 4388814Listed by: EXP REALTY, LLC - Coming Soon
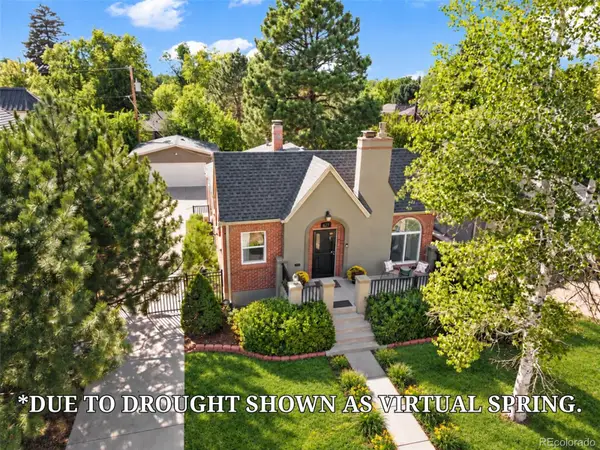 $945,000Coming Soon3 beds 1 baths2,141 sq. ft.
627 Oneida Street, Denver, CO 80220
MLS# 5050982Listed by: KELLER WILLIAMS REALTY DOWNTOWN LLC - Coming Soon
 $850,000Coming Soon4 beds 2 baths1,874 sq. ft.
329 Pierce Street, Denver, CO 80226
MLS# 5347858Listed by: ADDISON & MAXWELL - Coming Soon
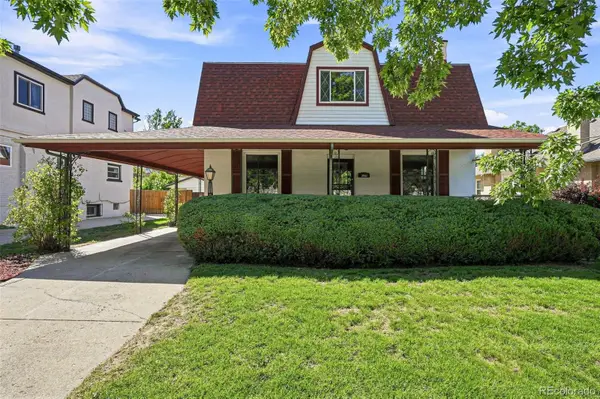 $1,025,000Coming Soon6 beds 2 baths2,947 sq. ft.
3861 N Raleigh Street, Denver, CO 80212
MLS# 5846546Listed by: COMPASS - DENVER


Protect your home and budget from life's surprises with an Assurant Home Warranty, backed by a partner that supports you through every step of homeownership. Explore Plans.
© 2026 Better Homes and Gardens Real Estate LLC. An Anywhere Real Estate company. All rights reserved. Better Homes and Gardens® Real Estate is a registered trademark owned by Meredith Operations Corporation, licensed to Better Homes and Gardens Real Estate LLC and used with permission. Better Homes and Gardens Real Estate LLC fully supports the principles of the Fair Housing Act and the Equal Opportunity Act. Listing information is deemed reliable but is not guaranteed accurate.
Each office is independently owned and operated.
Any services or products provided by third parties are not provided by, affiliated with or related to Better Homes and Gardens Real Estate LLC, or its affiliated companies.