
4921 W 34th Avenue, Denver, CO 80212
Local realty services provided by:Better Homes and Gardens Real Estate Kenney & Company
4921 W 34th Avenue,Denver, CO 80212
$840,000
- 3 Beds
- 2 Baths
- - sq. ft.
- Single family
- Sold
Listed by: gerard langhuoth
Office: guide real estate
MLS#:7388069
Source:ML
Sorry, we are unable to map this address
Price summary
- Price:$840,000
About this home
Charming highly updated Highland home, just under 2000 finished square feet. 3 beds, 2 baths with open floorplan on a 5,070 square foot lot, ready to move into and enjoy. If house hacking is on your mind, this one is ready, and it’s just as easy to set up for comfortable multigenerational living. The downstairs is a walk out with its own separate entry, so you can live upstairs and rent downstairs or vice versa, a real win win!
Updated kitchen and updated baths throughout. Top of the line Andersen windows, gorgeous oak floors, and a large covered patio built for the best entertaining. Hot tub included.
Xeriscaped front yard. Turf backyard. Water smart. Zero mow. More time on the patio, less time on maintenance.
Single car garage off the back alley. Second garage bay currently finished as a home gym. Easy to reopen as a second garage space. Alley also adds 2 more off street parking spots along the back fence.
Primary suite added downstairs with a modern ensuite bath, very large walk in closet and dedicated laundry room.
Walk to Highlands Square. Walk to Sloans Lake. Minutes to Edgewater and the Tennyson corridor, coffee, dinner, groceries, and highways. Lastly, this home feeds into top rated schools including Edison Elementary. Schedule your showing today!...
Contact an agent
Home facts
- Year built:1955
- Subdivision & Development:Cottage Hill
- Listing ID #:7388069
Rooms and interior
- Bedrooms:3
- Total bathrooms:2
- Full bathrooms:2
- Basement:Yes
- Basement Description:Finished, Full, Walk-Out Access
Heating and cooling
- Cooling:Central Air
- Heating:Forced Air
- Central air:Yes
Structure and exterior
- Roof:Composition, Shingle
- Year built:1955
- Lot Features:Level
- Architectural Style:Bungalow
- Construction Materials:Brick, Frame, Metal Siding
- Exterior Features:Deck, Front Porch
- Levels:1 Story
Schools
- High school:North
- Middle school:Skinner
- Elementary school:Edison
Utilities
- Water:Public
- Sewer:Public Sewer
Finances and disclosures
- Price:$840,000
- Tax amount:$4,445 (2025)
Features and amenities
- Laundry features:In Unit
Parking
- Total parking spaces:3
- Parking description:Concrete Driveway, Dry Walled, Insulated Garage, Lighted, Smart Garage Door
- Garage:Yes
- Garage spaces:1
 Based on information submitted to the MLS GRID as of September 13, 2026 07:29 AM. All data is obtained from various sources and may not have been verified by broker or MLS GRID. Supplied Open House information is subject to change without notice. All information should be independently reviewed and verified for accuracy. Properties may or may not be listed by the office/agent presenting the information.
New listings near 4921 W 34th Avenue
- Coming Soon
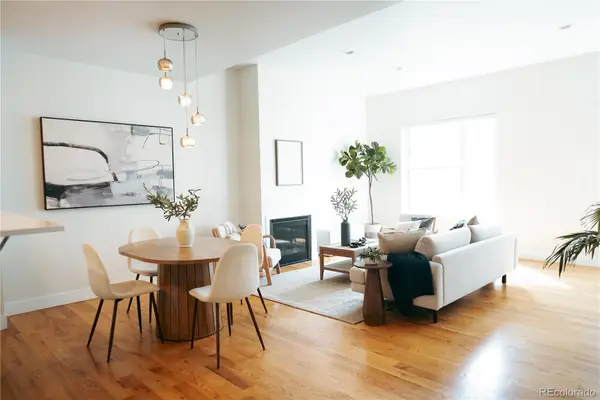 $700,000Coming Soon3 beds 3 baths1,729 sq. ft.
1820 Julian Street #103, Denver, CO 80204
MLS# 6277444Listed by: WEST AND MAIN HOMES INC - Coming Soon
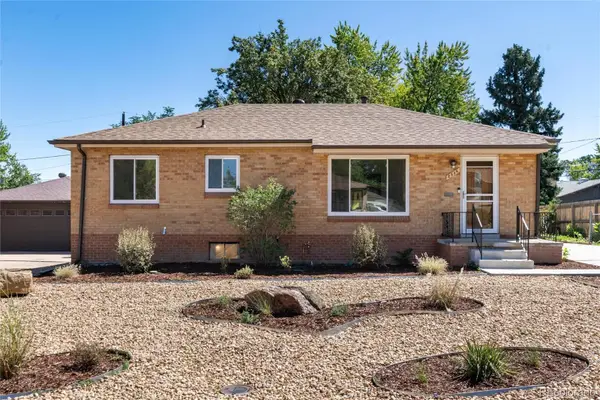 $599,000Coming Soon5 beds 2 baths2,026 sq. ft.
2536 S Winona Court, Denver, CO 80219
MLS# 5665117Listed by: RE/MAX PROFESSIONALS - Coming Soon
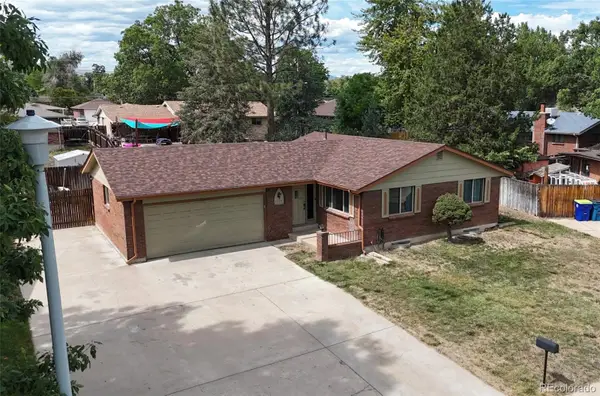 $555,000Coming Soon4 beds 2 baths2,142 sq. ft.
1729 S Otis Court, Denver, CO 80232
MLS# 3783357Listed by: HOUSE2HOME LLC - Coming Soon
 $500,000Coming Soon3 beds 1 baths1,025 sq. ft.
4580 W Short Place, Denver, CO 80204
MLS# 6028473Listed by: 1 PERCENT LISTS FRONT RANGE REALTY - Coming Soon
 $1,190,000Coming Soon3 beds 2 baths2,384 sq. ft.
1777 Ivanhoe Street, Denver, CO 80220
MLS# 2155341Listed by: COMPASS - DENVER - Coming Soon
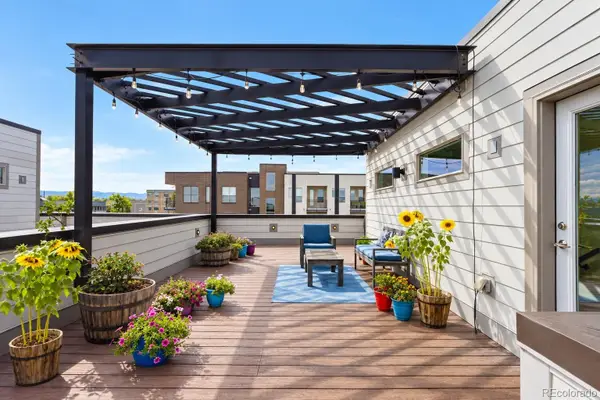 $750,000Coming Soon3 beds 4 baths1,653 sq. ft.
1556 Quitman Street, Denver, CO 80204
MLS# 9679840Listed by: REDFIN CORPORATION - Coming Soon
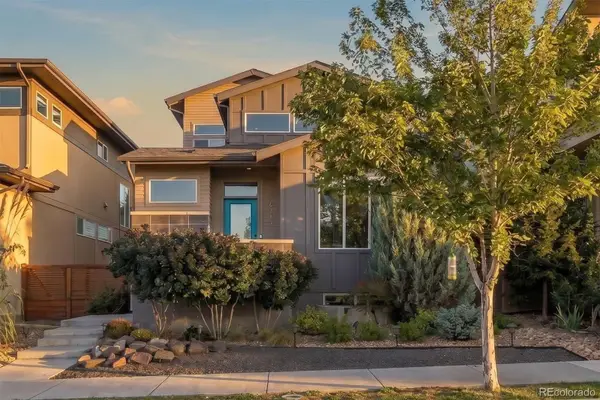 $709,000Coming Soon3 beds 3 baths3,188 sq. ft.
6713 Mariposa Court, Denver, CO 80221
MLS# 7294093Listed by: KELLER WILLIAMS DTC - Coming Soon
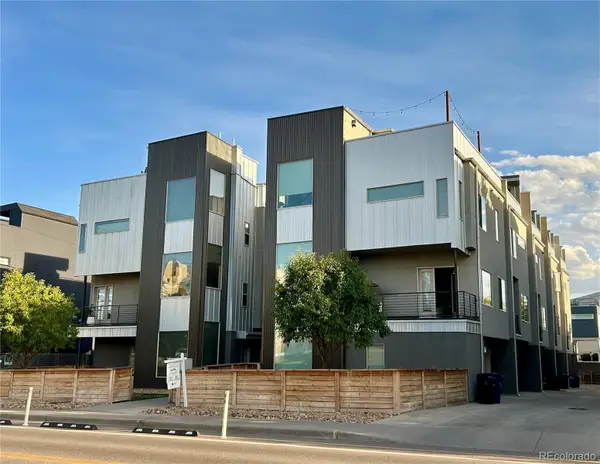 $619,000Coming Soon2 beds 3 baths1,355 sq. ft.
3460 W 17th Avenue, Denver, CO 80204
MLS# 9736442Listed by: HOMESMART - Coming Soon
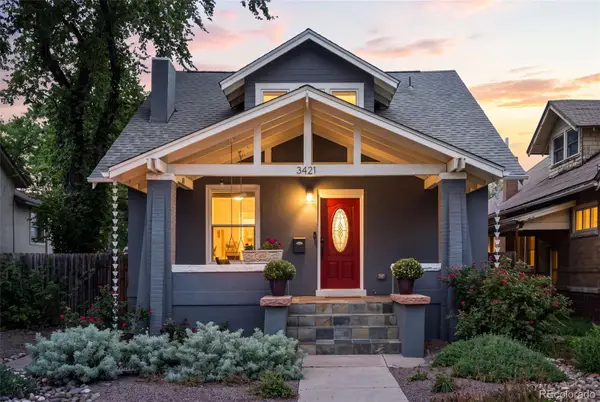 $985,000Coming Soon4 beds 3 baths2,856 sq. ft.
3421 N Race Street, Denver, CO 80205
MLS# 2484387Listed by: COMPASS - DENVER - Coming Soon
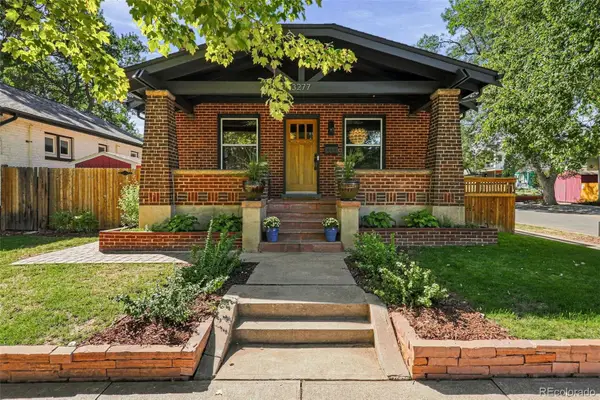 $1,175,000Coming Soon3 beds 3 baths2,268 sq. ft.
3277 Julian Street, Denver, CO 80211
MLS# 6334002Listed by: KENTWOOD REAL ESTATE DTC, LLC


Protect your home and budget from life's surprises with an Assurant Home Warranty, backed by a partner that supports you through every step of homeownership. Explore Plans.
© 2026 Better Homes and Gardens Real Estate LLC. An Anywhere Real Estate company. All rights reserved. Better Homes and Gardens® Real Estate is a registered trademark owned by Meredith Operations Corporation, licensed to Better Homes and Gardens Real Estate LLC and used with permission. Better Homes and Gardens Real Estate LLC fully supports the principles of the Fair Housing Act and the Equal Opportunity Act. Listing information is deemed reliable but is not guaranteed accurate.
Each office is independently owned and operated.
Any services or products provided by third parties are not provided by, affiliated with or related to Better Homes and Gardens Real Estate LLC, or its affiliated companies.