
4984 Malaya Street, Denver, CO 80249
Local realty services provided by:Better Homes and Gardens Real Estate Kenney & Company
4984 Malaya Street,Denver, CO 80249
$1,150,000
- 6 Beds
- 4 Baths
- 4,742 sq. ft.
- Single family
- Active
Listed by: yicete ayala
Office: brokers guild homes
MLS#:4526826
Source:ML
Price summary
- Price:$1,150,000
- Price per sq. ft.:$242.51
About this home
Experience refined luxury in The Enclave, Green Valley Ranch's exclusive gated golf course community. Perfectly positioned on the fairway, this exceptional Oakwood Boulderado offers 4,742 square feet of thoughtfully designed living space with 6 bedrooms, 4 bathrooms, and an attached 3-car garage. Designed for both entertaining and everyday living, the open-concept floor plan is filled with natural light from expansive windows showcasing breathtaking golf course views. A versatile flex room off the entry is ideal as a home office, library, or sitting room. The chef's kitchen is the heart of the home, featuring an oversized waterfall quartz island, abundant cabinetry, generous counter space, a large pantry, and premium finishes throughout. The adjoining dining area opens to the covered patio, creating seamless indoor-outdoor living with picturesque fairway views. The spacious great room offers an inviting atmosphere with oversized windows that bring the outdoors in. Upstairs, the luxurious primary suite is a private retreat featuring its own balcony overlooking the golf course. The spa-inspired ensuite includes dual quartz vanities, a soaking tub, oversized glass shower, and a spacious custom walk-in closet with built-in cabinetry. Three additional bedrooms, a versatile loft, and an upper-level laundry room complete the second floor. The finished basement expands your living space with a large recreation room, two additional bedrooms connected by a Jack-and-Jill bathroom, and abundant storage—ideal for guests, multigenerational living, a home gym, or media room. Living in The Enclave means enjoying gated privacy and resort-style amenities including golf, scenic walking trails, a clubhouse, fitness center, and community pool. Combining a highly sought-after floor plan, luxury finishes, spectacular golf course views, and an exceptional location, this remarkable residence offers a rare opportunity to own one of Green Valley Ranch's premier homes....
Contact an agent
Home facts
- Year built:2019
- Listing ID #:4526826
Rooms and interior
- Bedrooms:6
- Total bathrooms:4
- Full bathrooms:2
- Half bathrooms:1
- Flooring:Carpet, Laminate, Tile
- Bathrooms Description:Five Piece Bath
- Kitchen Description:Dishwasher, Disposal, Eat-in Kitchen, Microwave, Pantry, Range, Refrigerator
- Basement:Yes
- Basement Description:Finished, Full
- Living area:4,742 sq. ft.
Heating and cooling
- Cooling:Central Air
- Heating:Forced Air
- Central air:Yes
Structure and exterior
- Roof:Composition
- Year built:2019
- Building area:4,742 sq. ft.
- Lot area:0.16 Acres
- Lot Features:Level, On Golf Course, Open Space, Sprinklers In Front, Sprinklers In Rear
- Architectural Style:Contemporary, Traditional
- Construction Materials:Frame, Stone, Wood Siding
- Exterior Features:Balcony, Covered, Front Porch, Gas Valve, Patio, Private Yard
- Foundation Description:Concrete Perimeter
- Levels:2 Story
Schools
- High school:DSST: Green Valley Ranch
- Middle school:DSST: Green Valley Ranch
- Elementary school:Waller
Utilities
- Water:Public
- Sewer:Public Sewer
Finances and disclosures
- Price:$1,150,000
- Price per sq. ft.:$242.51
- Tax amount:$11,303 (2025)
Features and amenities
- Amenities:Carbon Monoxide Detector(s), Double Pane Windows, Smoke Detector(s), Video Doorbell
Parking
- Total parking spaces:6
- Parking description:Concrete Driveway
- Garage:Yes
- Garage spaces:3
 Based on information submitted to the MLS GRID as of July 24, 2026 06:40 PM. All data is obtained from various sources and may not have been verified by broker or MLS GRID. Supplied Open House information is subject to change without notice. All information should be independently reviewed and verified for accuracy. Properties may or may not be listed by the office/agent presenting the information.
New listings near 4984 Malaya Street
- New
 $1,450,000Active3 beds 3 baths4,509 sq. ft.
2552 E Alameda Avenue #76, Denver, CO 80209
MLS# 1900381Listed by: CAMBER REALTY, LTD - New
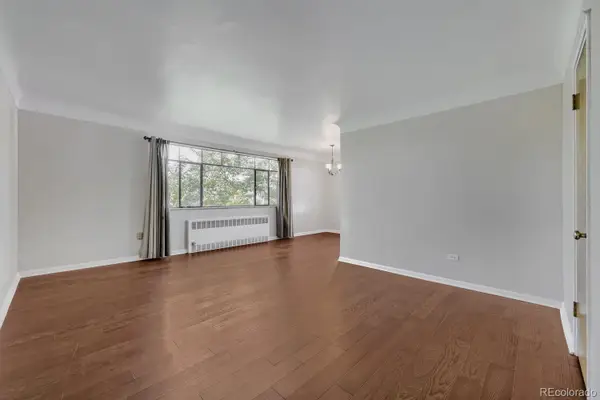 $240,000Active1 beds 1 baths728 sq. ft.
1175 N Emerson Street #312, Denver, CO 80218
MLS# 2034480Listed by: HOMESMART REALTY - New
 $315,000Active2 beds 2 baths1,586 sq. ft.
6350 E Mississippi Avenue, Denver, CO 80224
MLS# 2263439Listed by: MADISON & COMPANY PROPERTIES - New
 $269,900Active2 beds 2 baths1,019 sq. ft.
8335 Fairmount Drive #102, Denver, CO 80247
MLS# 2395022Listed by: RE/MAX FULL HOUSE INC. - New
 $1,000,000Active4 beds 4 baths4,410 sq. ft.
5884 Boston Street, Denver, CO 80238
MLS# 2516812Listed by: LIV SOTHEBY'S INTERNATIONAL REALTY - New
 $469,000Active4 beds 2 baths1,230 sq. ft.
4736 Clayton Street, Denver, CO 80216
MLS# 3069948Listed by: DEREK BOONE - New
 $353,000Active1 beds 1 baths1,000 sq. ft.
2422 Tremont Place #306, Denver, CO 80205
MLS# 3306560Listed by: CITYWIDE BROKERS - New
 $749,000Active2 beds 3 baths1,960 sq. ft.
1891 Curtis Street #1620, Denver, CO 80202
MLS# 3367319Listed by: MILEHIMODERN - New
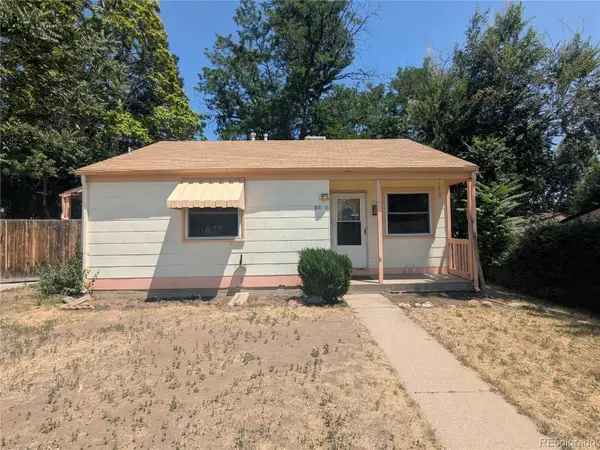 $300,000Active2 beds 1 baths693 sq. ft.
1676 S Wolcott Court, Denver, CO 80219
MLS# 3947593Listed by: HQ HOMES


Protect your home and budget from life's surprises with an Assurant Home Warranty, backed by a partner that supports you through every step of homeownership. Explore Plans.
© 2026 Better Homes and Gardens Real Estate LLC. An Anywhere Real Estate company. All rights reserved. Better Homes and Gardens® Real Estate is a registered trademark owned by Meredith Operations Corporation, licensed to Better Homes and Gardens Real Estate LLC and used with permission. Better Homes and Gardens Real Estate LLC fully supports the principles of the Fair Housing Act and the Equal Opportunity Act. Listing information is deemed reliable but is not guaranteed accurate.
Each office is independently owned and operated.
Any services or products provided by third parties are not provided by, affiliated with or related to Better Homes and Gardens Real Estate LLC, or its affiliated companies.