
4992 Liverpool Street, Denver, CO 80249
Local realty services provided by:Better Homes and Gardens Real Estate Kenney & Company
Listed by: aureliano yepez, angelica rodriguez
Office: keller williams realty downtown llc.
MLS#:4776776
Source:ML
Price summary
- Price:$1,050,000
- Price per sq. ft.:$181.41
About this home
Welcome to this beautifully designed Oakwood Homes residence in the desirable Enclave at Green Valley Ranch. This impressive Stanley floor plan offers 8 bedrooms, 4 full baths, and a spacious open-concept layout that blends modern style with everyday functionality. From the moment you enter, you’ll appreciate the bright, inviting living spaces that flow seamlessly from the kitchen to the dining and family areas, creating the perfect setting for entertaining and comfortable living.
The chef-inspired kitchen features generous counter space, a large island, and a layout designed for both gathering and convenience. The main level includes a private bedroom and full bath, offering flexibility for guests, a home office, or multigenerational living. Upstairs, the spacious primary suite provides a relaxing retreat, complemented by additional well-sized bedrooms and thoughtfully planned living space.
The fully finished basement adds even more value and versatility, ideal for a media room, recreation space, fitness area, or extended guest accommodations. Located in Green Valley Ranch, residents enjoy access to parks, trails, golf, shopping, commuter routes, and DIA, along with the added benefit of the Enclave’s private community pool reserved exclusively for residents. This is a rare opportunity to own a modern, spacious home in one of Denver’s most convenient and desirable communities....
Contact an agent
Home facts
- Year built:2018
- Listing ID #:4776776
Rooms and interior
- Bedrooms:8
- Total bathrooms:4
- Full bathrooms:4
- Flooring:Carpet, Linoleum, Tile, Wood
- Bathrooms Description:Five Piece Bath
- Kitchen Description:Dishwasher, Disposal, Kitchen Island, Microwave, Pantry, Range, Refrigerator
- Basement:Yes
- Basement Description:Finished, Partial, Sump Pump
- Living area:5,788 sq. ft.
Heating and cooling
- Cooling:Central Air
- Heating:Forced Air, Natural Gas
- Central air:Yes
Structure and exterior
- Roof:Composition
- Year built:2018
- Building area:5,788 sq. ft.
- Lot area:0.15 Acres
- Lot Features:Level, Sprinklers In Front
- Architectural Style:Traditional
- Construction Materials:Frame, Stone, Vinyl Siding
- Exterior Features:Front Porch, Private Yard, Smart Irrigation, Spa/Hot Tub
- Foundation Description:Concrete Perimeter
- Levels:2 Story
Schools
- High school:DSST: Green Valley Ranch
- Middle school:DSST: Green Valley Ranch
- Elementary school:Waller
Utilities
- Water:Public
- Sewer:Public Sewer
Finances and disclosures
- Price:$1,050,000
- Price per sq. ft.:$181.41
- Tax amount:$11,118 (2025)
Features and amenities
- Laundry features:In Unit
- Amenities:Carbon Monoxide Detector(s), Double Pane Windows, Smoke Detector(s)
Parking
- Total parking spaces:3
- Garage:Yes
- Garage spaces:3
 Based on information submitted to the MLS GRID as of July 27, 2026 10:42 PM. All data is obtained from various sources and may not have been verified by broker or MLS GRID. Supplied Open House information is subject to change without notice. All information should be independently reviewed and verified for accuracy. Properties may or may not be listed by the office/agent presenting the information.
New listings near 4992 Liverpool Street
- Coming Soon
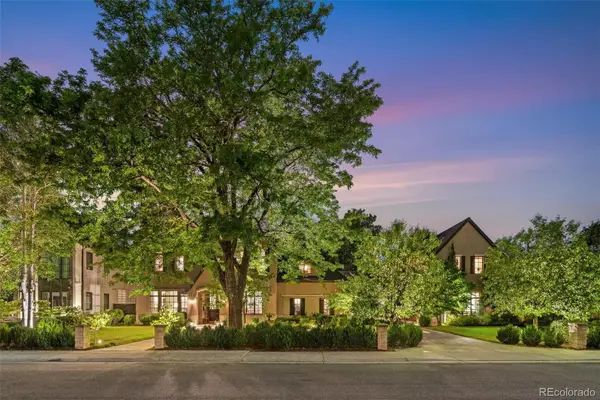 $6,865,000Coming Soon6 beds 11 baths
25 S Elm Street, Denver, CO 80220
MLS# 3508110Listed by: COLDWELL BANKER GLOBAL LUXURY DENVER - Coming Soon
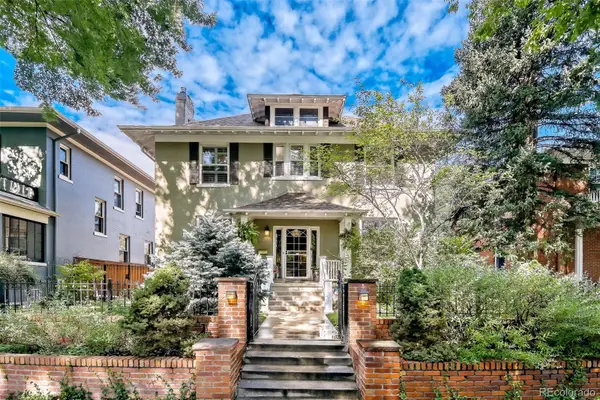 $1,725,000Coming Soon4 beds 4 baths
2365 Albion Street, Denver, CO 80207
MLS# 4699690Listed by: Z PROPERTY - New
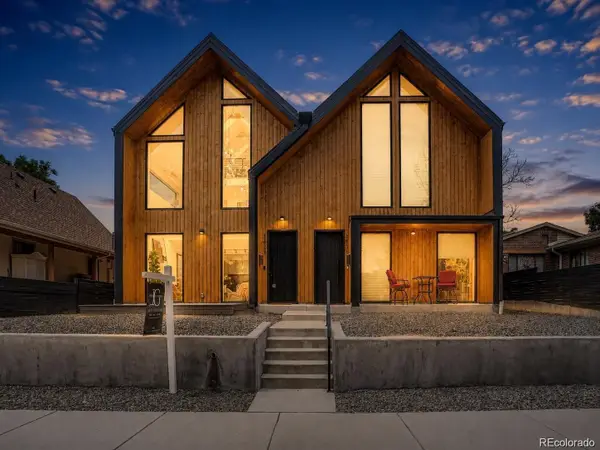 $999,999Active4 beds 5 baths3,193 sq. ft.
3829 Osage Street, Denver, CO 80211
MLS# 9646233Listed by: REAL BROKER, LLC DBA REAL - New
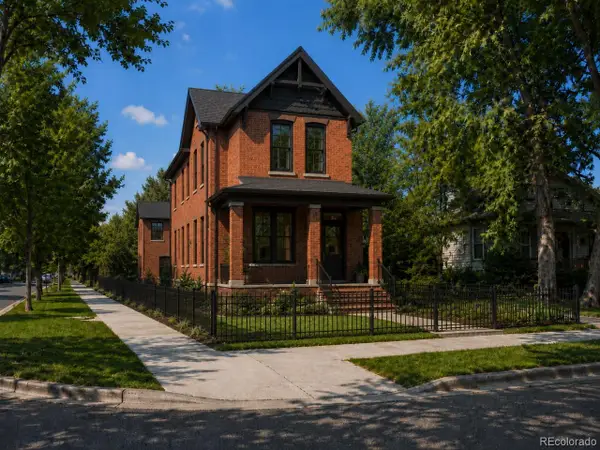 $495,000Active0.09 Acres
3605 N Zuni Street, Denver, CO 80211
MLS# 1592826Listed by: GENERATOR REAL ESTATE, LLC - New
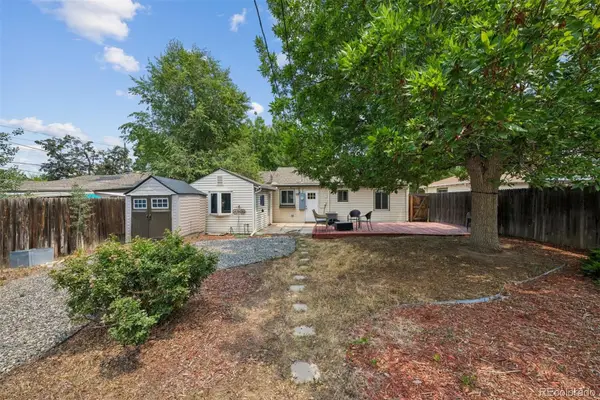 $509,900Active2 beds 2 baths947 sq. ft.
1819 S Madison Street, Denver, CO 80210
MLS# 4911295Listed by: KELLER WILLIAMS REALTY DOWNTOWN LLC - Coming Soon
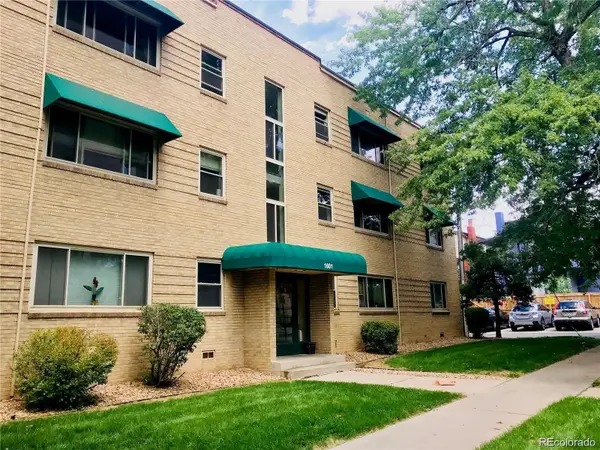 $210,000Coming Soon1 beds 1 baths
2100 Franklin Street #16, Denver, CO 80205
MLS# 5412864Listed by: AFFORDABLE HOUSING CONSULTANTS - Coming Soon
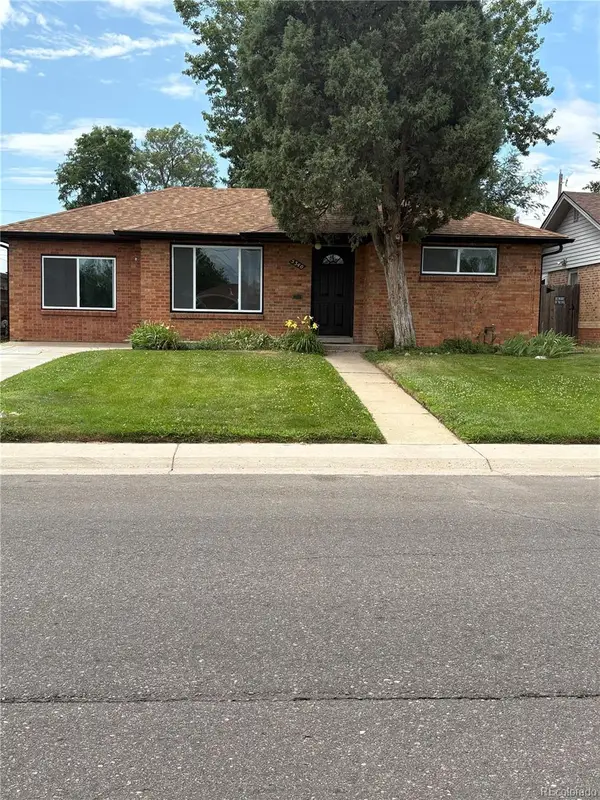 $555,000Coming Soon3 beds 2 baths
5340 E 33rd Avenue, Denver, CO 80207
MLS# 6017154Listed by: HOMESMART REALTY - New
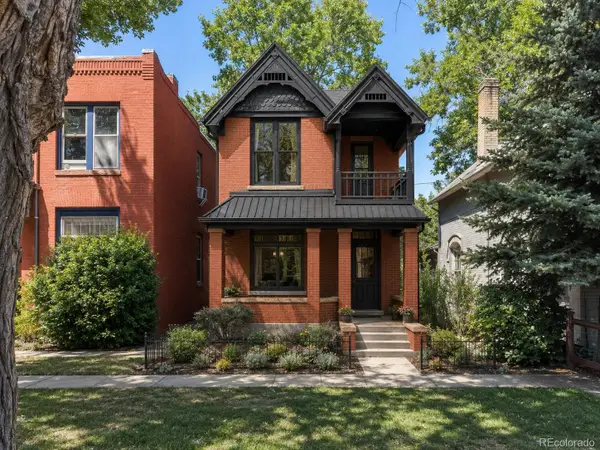 $350,000Active0.07 Acres
3615 N Zuni Street, Denver, CO 80211
MLS# 6829654Listed by: GENERATOR REAL ESTATE, LLC - Coming Soon
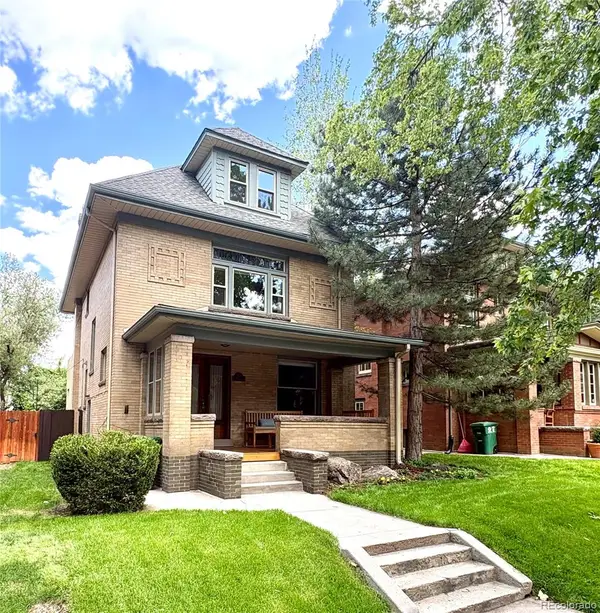 $1,495,000Coming Soon5 beds 4 baths
1330 Milwaukee Street, Denver, CO 80206
MLS# 8371722Listed by: COMPASS - DENVER - New
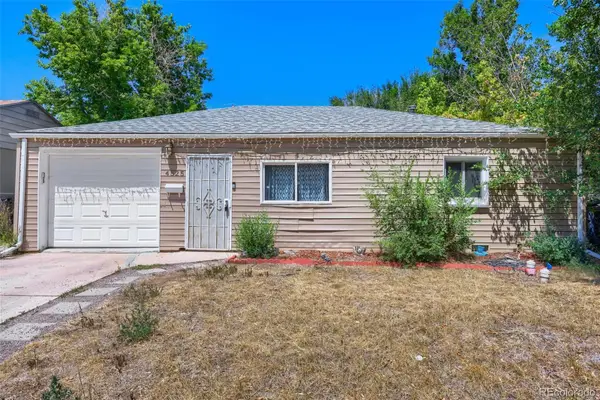 $350,000Active2 beds 1 baths846 sq. ft.
4525 W 10th Avenue, Denver, CO 80204
MLS# 1677114Listed by: EXP REALTY, LLC


Protect your home and budget from life's surprises with an Assurant Home Warranty, backed by a partner that supports you through every step of homeownership. Explore Plans.
© 2026 Better Homes and Gardens Real Estate LLC. An Anywhere Real Estate company. All rights reserved. Better Homes and Gardens® Real Estate is a registered trademark owned by Meredith Operations Corporation, licensed to Better Homes and Gardens Real Estate LLC and used with permission. Better Homes and Gardens Real Estate LLC fully supports the principles of the Fair Housing Act and the Equal Opportunity Act. Listing information is deemed reliable but is not guaranteed accurate.
Each office is independently owned and operated.
Any services or products provided by third parties are not provided by, affiliated with or related to Better Homes and Gardens Real Estate LLC, or its affiliated companies.