
5067 Crystal Way, Denver, CO 80239
Local realty services provided by:Better Homes and Gardens Real Estate Kenney & Company
5067 Crystal Way,Denver, CO 80239
$585,000
- 4 Beds
- 3 Baths
- 2,185 sq. ft.
- Single family
- Active
Listed by: om dhungel
Office: coldwell banker realty 24
MLS#:4442289
Source:ML
Price summary
- Price:$585,000
- Price per sq. ft.:$267.73
- Monthly HOA dues:$6.67
About this home
Welcome to this well-maintained home offering a functional layout and thoughtfully updated finishes. The kitchen features an attractive backsplash that adds style and character, along with ample cabinet and counter space for everyday living. The spacious primary bedroom includes a walk-in closet, providing generous storage and organization.
Multiple flexible living spaces offer options for a home office, guest room, playroom, or hobby area to suit a variety of lifestyles. The primary bathroom includes convenient under-sink storage for added functionality.
Step outside to enjoy the fully fenced backyard with a covered patio, creating a comfortable space for outdoor dining, entertaining, or relaxing. Fresh interior paint and updated flooring in select areas contribute to the home’s clean, refreshed appearance.
Conveniently located near shopping, dining, parks, schools, and major commuter routes, this property offers comfort, versatility, and everyday convenience. Schedule your private showing today and discover all this home has to offer....
Contact an agent
Home facts
- Year built:1998
- Subdivision & Development:Gateway Village
- Listing ID #:4442289
Rooms and interior
- Bedrooms:4
- Total bathrooms:3
- Full bathrooms:2
- Half bathrooms:1
- Kitchen Description:Dishwasher, Disposal, Microwave
- Basement:Yes
- Basement Description:Partial
- Living area:2,185 sq. ft.
Heating and cooling
- Cooling:Air Conditioning-Room
- Heating:Forced Air, Natural Gas
Structure and exterior
- Roof:Composition
- Year built:1998
- Building area:2,185 sq. ft.
- Lot area:0.19 Acres
- Construction Materials:Brick, Wood Siding
- Levels:2 Story
Schools
- High school:Montbello
- Middle school:DSST: Green Valley Ranch
- Elementary school:Maxwell
Utilities
- Sewer:Public Sewer
Finances and disclosures
- Price:$585,000
- Price per sq. ft.:$267.73
- Tax amount:$3,285 (2025)
Features and amenities
- Laundry features:Dryer, Washer
- Amenities:Carbon Monoxide Detector(s), Gas Water Heater
Parking
- Total parking spaces:3
- Garage:Yes
- Garage spaces:3
 Based on information submitted to the MLS GRID as of August 1, 2026 02:36 PM. All data is obtained from various sources and may not have been verified by broker or MLS GRID. Supplied Open House information is subject to change without notice. All information should be independently reviewed and verified for accuracy. Properties may or may not be listed by the office/agent presenting the information.
New listings near 5067 Crystal Way
- Coming Soon
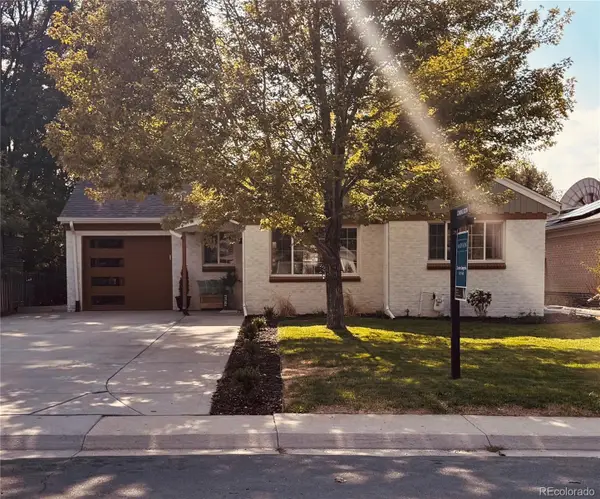 $739,000Coming Soon4 beds 2 baths
2941 Ivanhoe Street, Denver, CO 80207
MLS# 5079849Listed by: MADISON & COMPANY PROPERTIES - New
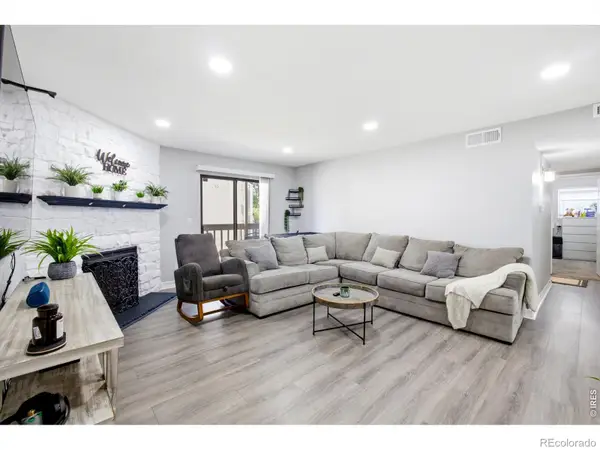 $310,000Active2 beds 2 baths1,019 sq. ft.
8225 Fairmount Drive #105, Denver, CO 80247
MLS# IR1065564Listed by: EXP REALTY - NORTHERN CO - Open Sat, 11:30am to 2:30pmNew
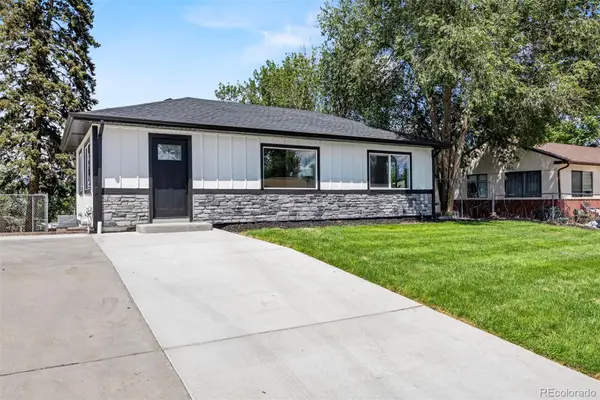 $569,900Active4 beds 2 baths1,610 sq. ft.
2131 W Gill Place, Denver, CO 80223
MLS# 4019494Listed by: MEGASTAR REALTY - New
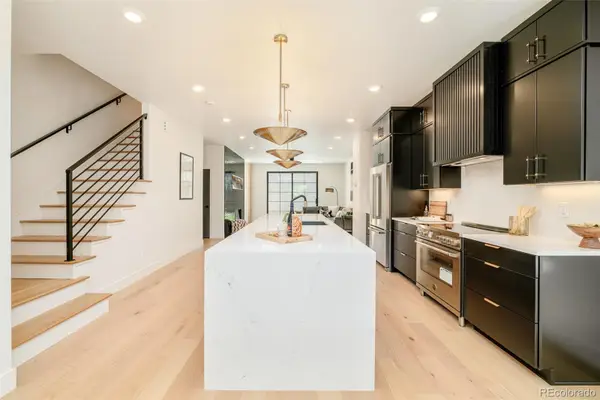 $1,175,000Active3 beds 4 baths2,328 sq. ft.
2411 S Lafayette Street, Denver, CO 80210
MLS# 6189457Listed by: COMPASS - DENVER - Open Sun, 10am to 6pmNew
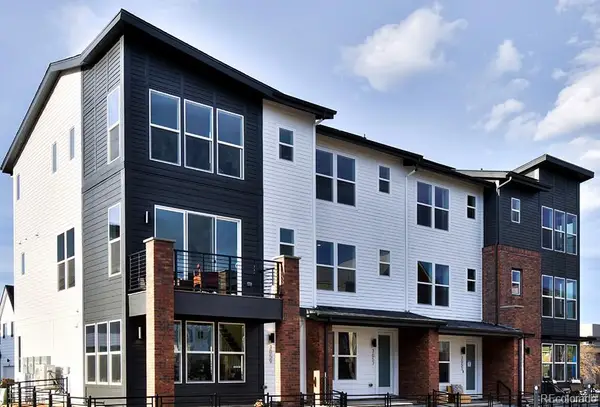 $495,750Active4 beds 4 baths1,851 sq. ft.
3145 W Bates Avenue, Denver, CO 80236
MLS# 7246270Listed by: WEST AND MAIN HOMES INC - New
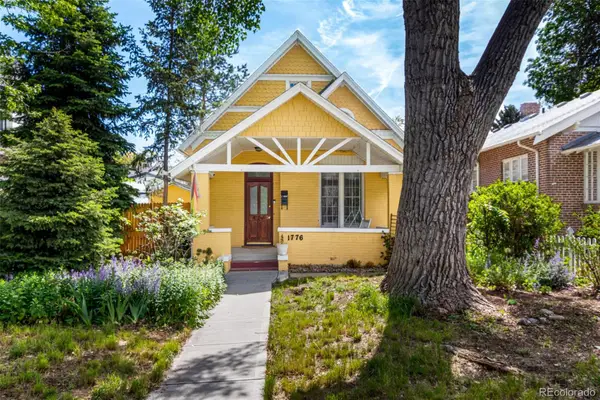 $749,900Active2 beds 1 baths1,167 sq. ft.
1776 S Logan Street, Denver, CO 80210
MLS# 8083130Listed by: EXP REALTY, LLC - Coming Soon
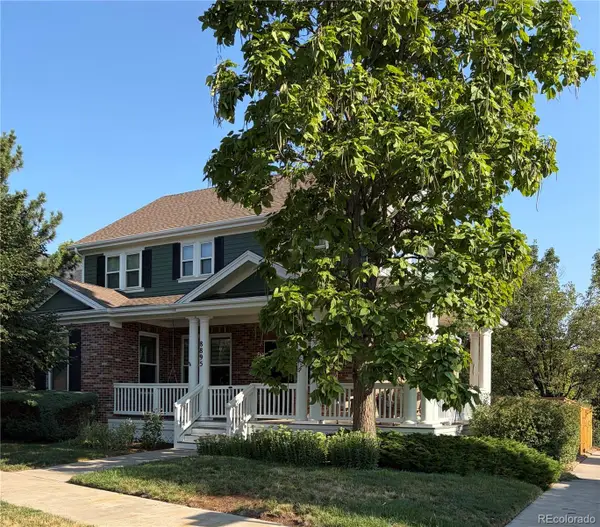 $899,900Coming Soon3 beds 4 baths
8895 E 28th Avenue, Denver, CO 80238
MLS# 8251563Listed by: SUSTAIN MORTGAGE & REALTY LLC - New
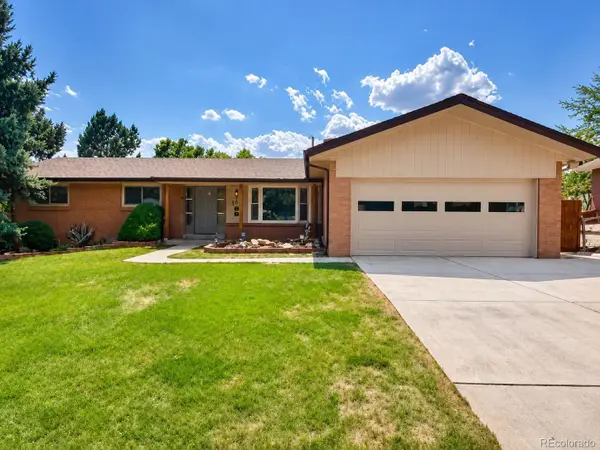 $675,000Active4 beds 3 baths2,909 sq. ft.
2753 S Benton Street, Denver, CO 80227
MLS# 1636822Listed by: JDI INVESTMENTS - New
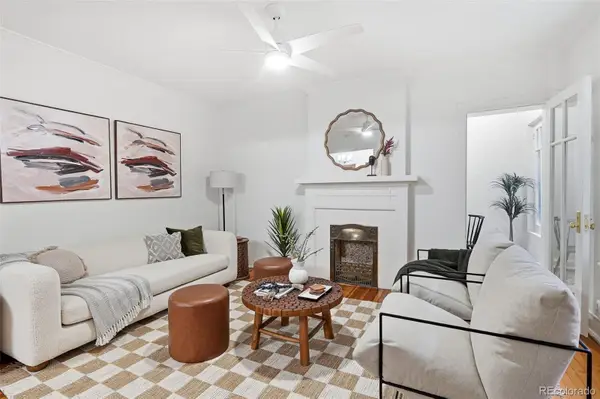 $260,000Active1 beds 1 baths711 sq. ft.
1137 N Sherman Street #7, Denver, CO 80203
MLS# 2300465Listed by: COMPASS - DENVER - New
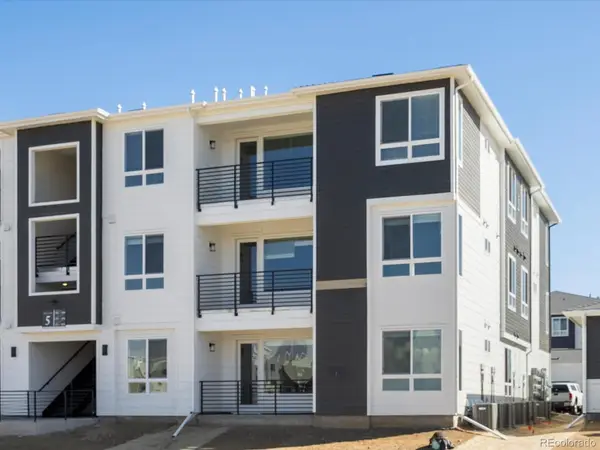 $329,990Active3 beds 2 baths1,168 sq. ft.
6153 N Ceylon Street #302, Denver, CO 80239
MLS# 3377808Listed by: KELLER WILLIAMS ACTION REALTY LLC


Protect your home and budget from life's surprises with an Assurant Home Warranty, backed by a partner that supports you through every step of homeownership. Explore Plans.
© 2026 Better Homes and Gardens Real Estate LLC. An Anywhere Real Estate company. All rights reserved. Better Homes and Gardens® Real Estate is a registered trademark owned by Meredith Operations Corporation, licensed to Better Homes and Gardens Real Estate LLC and used with permission. Better Homes and Gardens Real Estate LLC fully supports the principles of the Fair Housing Act and the Equal Opportunity Act. Listing information is deemed reliable but is not guaranteed accurate.
Each office is independently owned and operated.
Any services or products provided by third parties are not provided by, affiliated with or related to Better Homes and Gardens Real Estate LLC, or its affiliated companies.