
509 N Pennsylvania Street, Denver, CO 80203
Local realty services provided by:Better Homes and Gardens Real Estate Kenney & Company
Listed by: benjamin swan
Office: live west realty
MLS#:7141410
Source:ML
Price summary
- Price:$990,000
- Price per sq. ft.:$450.41
About this home
Set on a tree-lined block in one of central Denver’s most character-rich neighborhoods, 509 N Pennsylvania St is a fully reimagined residence where historic charm and modern design come together in a way rarely seen in the area. Following an extensive down-to-the-studs renovation completed between 2022–2025, the home blends preserved architectural character with approximately $400K in thoughtfully executed improvements, infrastructure upgrades, and designer-level finishes.
Inside, restored craftsmanship and custom millwork are paired with an open, light-filled layout designed for modern living. Original staircase trim and historically inspired details were carefully preserved, while structural beam work created a more connected and functional main living space.
The kitchen serves as the centerpiece of the home, featuring quartzite countertops, an AGA induction range, Fisher & Paykel refrigerator/freezer and dishwasher, GE beverage fridge, GE nugget ice machine, and curated custom finishes throughout. The adjacent living and dining spaces flow seamlessly into the outdoor entertaining areas.
All bathrooms have been fully renovated with updated plumbing and elevated finish selections, while the finished basement expands the livable footprint and flexibility of the home.
Infrastructure improvements include new HVAC systems, furnace, AC, tankless water heater, rewired electrical, new plumbing, Pella windows and doors, mini splits, whole-home water filtration system, and new water line.
The outdoor spaces were equally intentional, with new fencing, terracing, irrigation, refinished balcony spaces, and a newly constructed deck.
Located just minutes from some of Denver’s most popular restaurants, coffee shops, retail, and entertainment, 509 N Pennsylvania offers a rare opportunity to own a thoughtfully restored home with designer-level finishes in a highly central location....
Contact an agent
Home facts
- Year built:1908
- Listing ID #:7141410
Rooms and interior
- Bedrooms:3
- Total bathrooms:3
- Full bathrooms:1
- Half bathrooms:1
- Flooring:Concrete, Tile, Wood
- Bathrooms Description:Five Piece Bath
- Kitchen Description:Bar Fridge, Dishwasher, Disposal, Pantry, Range, Range Hood, Refrigerator, Wine Cooler
- Basement:Yes
- Basement Description:Finished, Full
- Living area:2,198 sq. ft.
Heating and cooling
- Cooling:Central Air
- Heating:Forced Air
- Central air:Yes
Structure and exterior
- Roof:Composition
- Year built:1908
- Building area:2,198 sq. ft.
- Lot area:0.08 Acres
- Lot Features:Level
- Architectural Style:Victorian
- Construction Materials:Brick, Frame, Wood Siding
- Exterior Features:Balcony, Deck, Patio, Private Yard
- Foundation Description:Slab
- Levels:2 Story
Schools
- High school:East
- Middle school:Morey
- Elementary school:Dora Moore
Utilities
- Water:Public
- Sewer:Public Sewer
Finances and disclosures
- Price:$990,000
- Price per sq. ft.:$450.41
- Tax amount:$3,669 (2024)
Features and amenities
- Laundry features:Dryer, In Unit, Washer
- Amenities:Bar Fridge, Carbon Monoxide Detector(s), Double Pane Windows, Humidifier, Skylight(s), Smoke Detector(s), Tankless Water Heater, Wine Cooler
 Based on information submitted to the MLS GRID as of May 27, 2026 04:42 PM. All data is obtained from various sources and may not have been verified by broker or MLS GRID. Supplied Open House information is subject to change without notice. All information should be independently reviewed and verified for accuracy. Properties may or may not be listed by the office/agent presenting the information.
New listings near 509 N Pennsylvania Street
- New
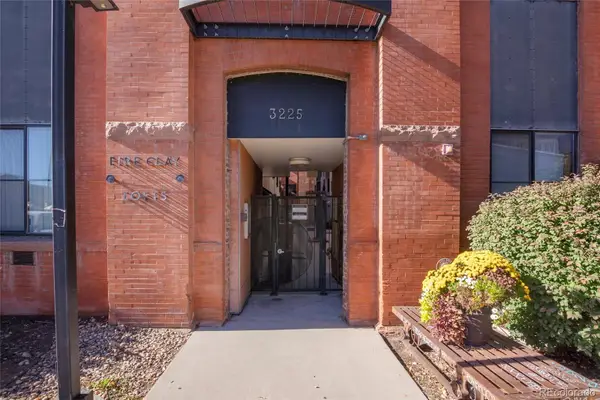 $370,000Active1 beds 1 baths760 sq. ft.
3225 Blake Street #8, Denver, CO 80205
MLS# 5001020Listed by: KENTWOOD REAL ESTATE CHERRY CREEK - New
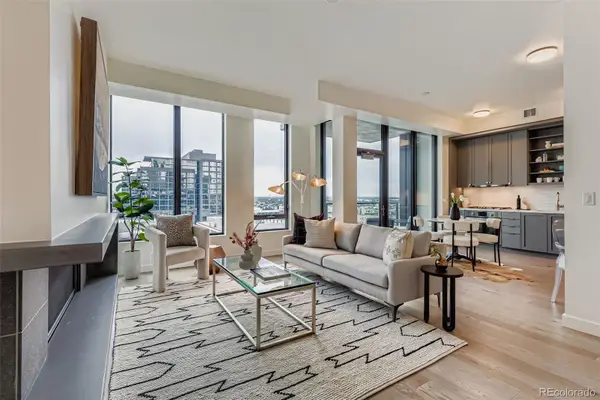 $899,900Active2 beds 2 baths1,279 sq. ft.
1750 Wewatta Street #1821, Denver, CO 80202
MLS# 5462671Listed by: MILLER WILDE REAL ESTATE LLC - New
 $660,000Active2 beds 1 baths745 sq. ft.
3145 S Ash Street, Denver, CO 80222
MLS# 5640903Listed by: THE BLOCK INC - Coming Soon
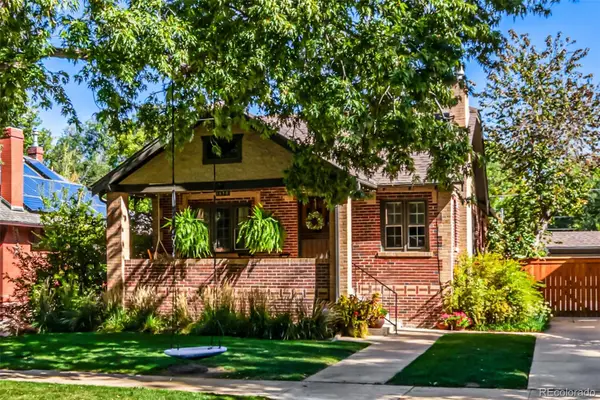 $950,000Coming Soon4 beds 2 baths
1630 Clermont Street, Denver, CO 80220
MLS# 5828878Listed by: COLORADO REALTY NETWORK INC. - New
 $4,950,000Active3 beds 3 baths3,397 sq. ft.
250 Columbine Street #703, Denver, CO 80206
MLS# 6155990Listed by: LIV SOTHEBY'S INTERNATIONAL REALTY - Coming Soon
 $730,000Coming Soon3 beds 2 baths
3456 Federal Boulevard, Denver, CO 80211
MLS# 6747330Listed by: COMPASS - DENVER - New
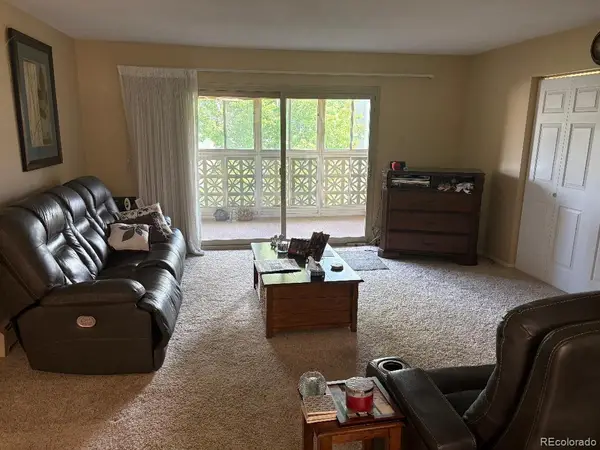 $210,000Active-- beds -- baths1,200 sq. ft.
9150 E Center Avenue #10C, Denver, CO 80247
MLS# 8942518Listed by: BROKERS GUILD HOMES - New
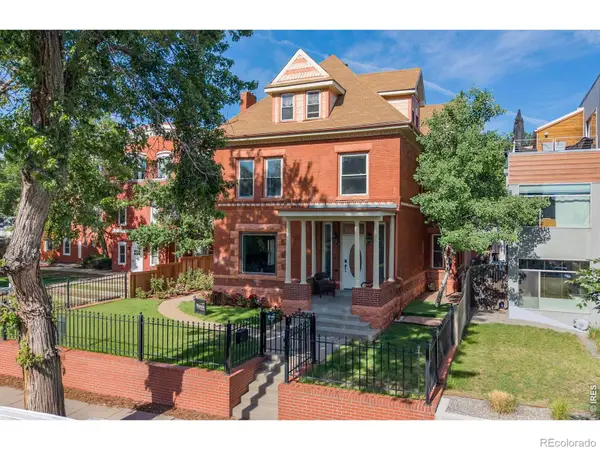 $1,765,000Active4 beds 4 baths4,548 sq. ft.
3239 Vallejo Street, Denver, CO 80211
MLS# IR1060083Listed by: RE/MAX OF BOULDER, INC - Coming Soon
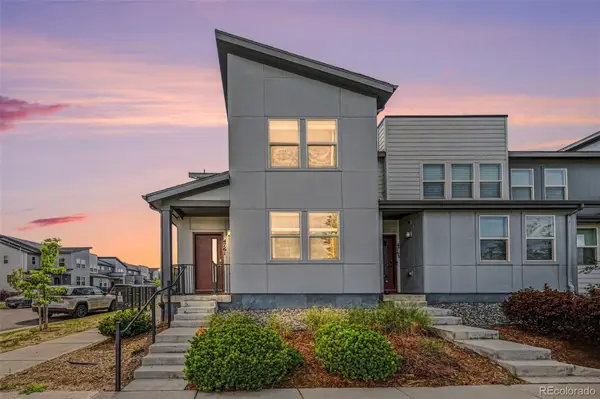 Listed by BHGRE$397,000Coming Soon3 beds 3 baths
4761 Memphis Street, Denver, CO 80239
MLS# 1983909Listed by: BETTER HOMES & GARDENS REAL ESTATE - KENNEY & CO.


Protect your home and budget from life's surprises with an Assurant Home Warranty, backed by a partner that supports you through every step of homeownership. Explore Plans.
© 2026 Better Homes and Gardens Real Estate LLC. An Anywhere Real Estate company. All rights reserved. Better Homes and Gardens® Real Estate is a registered trademark owned by Meredith Operations Corporation, licensed to Better Homes and Gardens Real Estate LLC and used with permission. Better Homes and Gardens Real Estate LLC fully supports the principles of the Fair Housing Act and the Equal Opportunity Act. Listing information is deemed reliable but is not guaranteed accurate.
Each office is independently owned and operated.
Any services or products provided by third parties are not provided by, affiliated with or related to Better Homes and Gardens Real Estate LLC, or its affiliated companies.