
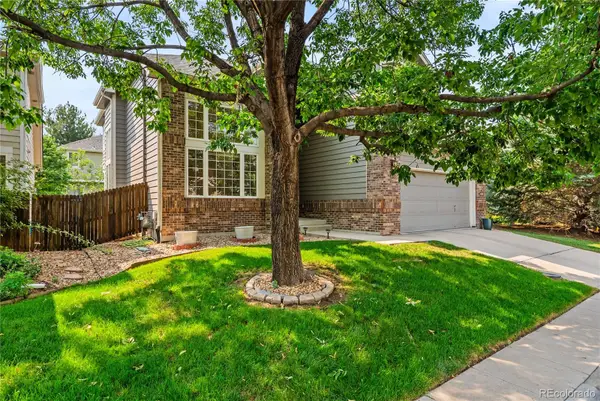
5265 Ventura Street, Denver, CO 80249
Local realty services provided by:Better Homes and Gardens Real Estate Kenney & Company
Upcoming open houses
- Sat, Aug 0810:00 am - 12:00 pm
Listed by: lake bishop, sara hernandez
Office: foxtrot realty
MLS#:7740395
Source:ML
Price summary
- Price:$500,000
- Price per sq. ft.:$244.62
About this home
Welcome to 5265 Ventura Street, a spacious 3-bedroom, 3-bathroom home offering 2,044 square feet in the heart of Green Valley Ranch in Denver, Colorado.
With plenty of room to live, work, gather, and unwind, this home offers the space today’s buyers are looking for in one of Northeast Denver’s most convenient neighborhoods. The thoughtful layout provides comfortable living areas, generously sized bedrooms, and flexibility for everyday life, whether you are entertaining, working from home, or simply enjoying a little extra room to spread out.
The location is a standout. Living in Green Valley Ranch puts shopping, dining, recreation, and transportation close to home. Costco, Sprouts Farmers Market, Target, neighborhood restaurants, and everyday conveniences are all nearby. Commuters will appreciate convenient access to RTD light rail stations and major transportation routes, while outdoor enthusiasts can enjoy the many parks, trails, and open spaces throughout the Green Valley Ranch community.
Located in Denver’s 80249 ZIP code, 5265 Ventura Street offers a great combination of space, neighborhood amenities, and accessibility to the Denver metro area.
If you have been searching for a 3-bedroom home in Green Valley Ranch with more than 2,000 square feet and easy access to shopping, parks, trails, and public transportation, this home deserves a closer look.
Come see what makes 5265 Ventura Street such a great place to call home....
Contact an agent
Home facts
- Year built:2018
- Subdivision & Development:Green Valley Ranch
- Listing ID #:7740395
Rooms and interior
- Bedrooms:3
- Total bathrooms:3
- Full bathrooms:3
- Flooring:Carpet, Tile
- Kitchen Description:Eat-in Kitchen, Kitchen Island, Pantry
- Living area:2,044 sq. ft.
Heating and cooling
- Cooling:Central Air
- Heating:Forced Air
- Central air:Yes
Structure and exterior
- Roof:Composition
- Year built:2018
- Building area:2,044 sq. ft.
- Lot area:0.1 Acres
- Lot Features:Irrigated, Landscaped, Level, Many Trees, Master Planned, Near Public Transit, Sprinklers In Front
- Construction Materials:Vinyl Siding
- Exterior Features:Front Porch, Patio, Private Yard, Rain Gutters
- Levels:2 Story
Schools
- High school:DSST: Green Valley Ranch
- Middle school:DSST: Green Valley Ranch
- Elementary school:Highline Academy Charter School
Utilities
- Water:Public
- Sewer:Public Sewer
Finances and disclosures
- Price:$500,000
- Price per sq. ft.:$244.62
- Tax amount:$5,688 (2025)
Features and amenities
- Amenities:Carbon Monoxide Detector(s), Double Pane Windows, Smoke Detector(s)
Parking
- Total parking spaces:2
- Parking description:Concrete Driveway
- Garage:Yes
- Garage spaces:2
 Based on information submitted to the MLS GRID as of August 7, 2026 10:45 PM. All data is obtained from various sources and may not have been verified by broker or MLS GRID. Supplied Open House information is subject to change without notice. All information should be independently reviewed and verified for accuracy. Properties may or may not be listed by the office/agent presenting the information.
New listings near 5265 Ventura Street
- Open Sun, 11am to 1pmNew
 $2,100,000Active4 beds 5 baths4,209 sq. ft.
2934 S Bellaire Street, Denver, CO 80222
MLS# 2814290Listed by: COMPASS - DENVER - New
 $749,999Active-- beds -- baths1,777 sq. ft.
828 N Cherry Street #1, Denver, CO 80220
MLS# 3969755Listed by: RESOLUTE, INC. - New
 $199,900Active2 beds 2 baths969 sq. ft.
10150 E Virginia Avenue #2-105, Denver, CO 80247
MLS# 4176889Listed by: MB BELLISSIMO HOMES - Coming Soon
 $599,000Coming Soon4 beds 2 baths
5008 Zuni Street, Denver, CO 80221
MLS# 5605443Listed by: 8Z REAL ESTATE - Coming Soon
 $689,000Coming Soon3 beds 3 baths
8382 E Amherst Circle, Denver, CO 80231
MLS# 5810769Listed by: LOKATION - New
 $329,900Active2 beds 2 baths1,622 sq. ft.
3395 S Pontiac Street, Denver, CO 80224
MLS# 7181796Listed by: RE/MAX PROFESSIONALS - Coming Soon
 $1,350,000Coming Soon3 beds 5 baths
4444 Stuart Street, Denver, CO 80212
MLS# 7231973Listed by: COMPASS - DENVER - New
 $204,500Active2 beds 1 baths870 sq. ft.
9360 E Center Avenue #11C, Denver, CO 80247
MLS# 7933194Listed by: MADISON & COMPANY PROPERTIES - New
 $135,000Active1 beds 1 baths654 sq. ft.
10150 E Virginia Avenue #3-104, Denver, CO 80247
MLS# 8422720Listed by: MB BELLISSIMO HOMES - Coming Soon
 $750,000Coming Soon2 beds 2 baths
751 Elati Street, Denver, CO 80204
MLS# 8767593Listed by: REAL BROKER, LLC DBA REAL


Protect your home and budget from life's surprises with an Assurant Home Warranty, backed by a partner that supports you through every step of homeownership. Explore Plans.
© 2026 Better Homes and Gardens Real Estate LLC. An Anywhere Real Estate company. All rights reserved. Better Homes and Gardens® Real Estate is a registered trademark owned by Meredith Operations Corporation, licensed to Better Homes and Gardens Real Estate LLC and used with permission. Better Homes and Gardens Real Estate LLC fully supports the principles of the Fair Housing Act and the Equal Opportunity Act. Listing information is deemed reliable but is not guaranteed accurate.
Each office is independently owned and operated.
Any services or products provided by third parties are not provided by, affiliated with or related to Better Homes and Gardens Real Estate LLC, or its affiliated companies.