
5300 E Cherry Creek South Drive #715, Denver, CO 80246
Local realty services provided by:Better Homes and Gardens Real Estate Kenney & Company
5300 E Cherry Creek South Drive #715,Denver, CO 80246
$150,000
- 1 Beds
- 1 Baths
- 634 sq. ft.
- Condominium
- Active
Listed by: janet holmes
Office: the denver 100 llc.
MLS#:5415982
Source:ML
Price summary
- Price:$150,000
- Price per sq. ft.:$236.59
- Monthly HOA dues:$409
About this home
COME HOME TO COMFORT, CONVENIENCE & THE COLORADO LIFESTYLE!
Step inside this welcoming 1-bedroom, 1-bath first-floor condo and picture yourself at home. Fresh interior paint, new luxury vinyl plank flooring, updated light fixtures, and a new refrigerator, range, and microwave create a bright, refreshed space ready for your personal touch. Step outside to your covered patio—perfect for morning coffee or relaxing after a long day.
And then there's the lifestyle! Enjoy the Cherry Creek Trail in every season, from spring walks and summer bike rides to colorful fall outings. Cool off at the community pool, spend an evening at nearby Garland Park, or head to Cherry Creek for shopping and dining. When winter arrives, enjoy Denver's restaurants and entertainment or escape to the Colorado mountains.
Everyday convenience is here, too, with coin-operated community laundry just steps away. You'll also enjoy easy access to Colorado Boulevard, I-25, Downtown Denver, the Denver Tech Center, Cherry Creek, the trail, and Garland Park.
Whether you're looking for a full-time home, a place to downsize, or an easy-to-maintain Denver getaway, this one checks the boxes. Fresh updates, new appliances, outdoor amenities, and a fantastic location—see it before someone else gets there first!...
Contact an agent
Home facts
- Year built:1973
- Subdivision & Development:Cherry Creek Village
- Listing ID #:5415982
Rooms and interior
- Bedrooms:1
- Total bathrooms:1
- Flooring:Vinyl
- Kitchen Description:Dishwasher, Disposal, Microwave, Range, Refrigerator
- Living area:634 sq. ft.
Heating and cooling
- Cooling:Central Air
- Heating:Forced Air
- Central air:Yes
Structure and exterior
- Roof:Composition
- Year built:1973
- Building area:634 sq. ft.
- Construction Materials:Stucco, Wood Siding
- Exterior Features:Covered, Patio
- Levels:2 Story
Schools
- High school:Thomas Jefferson
- Middle school:Hill
- Elementary school:McMeen
Utilities
- Water:Public
- Sewer:Public Sewer
Finances and disclosures
- Price:$150,000
- Price per sq. ft.:$236.59
- Tax amount:$1,083 (2025)
Features and amenities
- Laundry features:Coin Laundry
- Amenities:Carbon Monoxide Detector(s)
- Pool features:Outdoor Pool
 Based on information submitted to the MLS GRID as of September 7, 2026 04:40 AM. All data is obtained from various sources and may not have been verified by broker or MLS GRID. Supplied Open House information is subject to change without notice. All information should be independently reviewed and verified for accuracy. Properties may or may not be listed by the office/agent presenting the information.
New listings near 5300 E Cherry Creek South Drive #715
- Coming Soon
 $249,500Coming Soon1 beds 1 baths496 sq. ft.
1 S Pennsylvania Street #101, Denver, CO 80209
MLS# 5947183Listed by: ELEVATE REAL ESTATE - Coming Soon
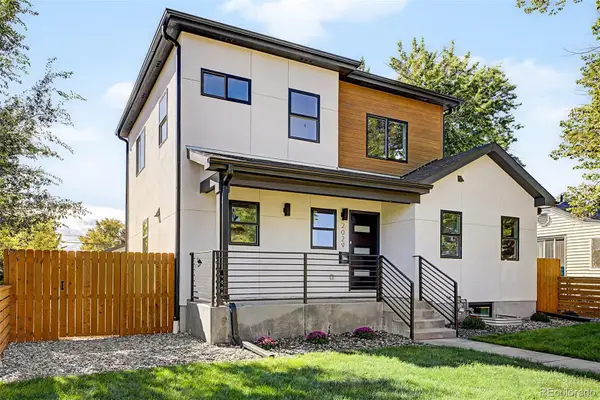 $1,189,000Coming Soon5 beds 4 baths3,100 sq. ft.
2029 Gray Street, Denver, CO 80214
MLS# 6446065Listed by: COMPASS - DENVER - Coming Soon
 $624,000Coming Soon4 beds 4 baths2,640 sq. ft.
1235 S Irving Street, Denver, CO 80219
MLS# 3046149Listed by: CORCORAN PERRY & CO. - Coming Soon
 $1,250,000Coming Soon7 beds 4 baths4,243 sq. ft.
336 Elati Street, Denver, CO 80223
MLS# 7401221Listed by: HATCH REALTY, LLC - Coming SoonOpen Sun, 10am to 12pm
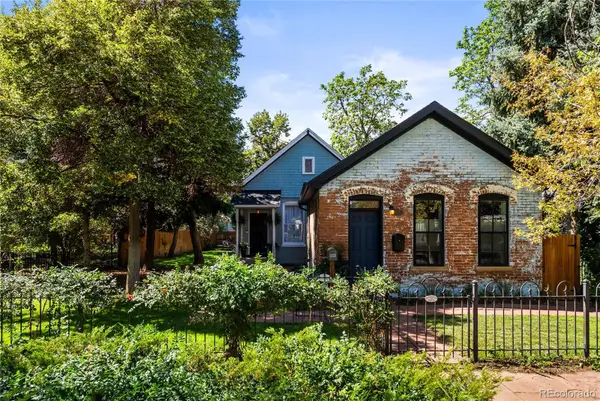 $775,000Coming Soon3 beds 2 baths1,668 sq. ft.
2239 N Clarkson Street, Denver, CO 80205
MLS# 9531589Listed by: YOUR CASTLE REALTY LLC - Coming Soon
 $460,000Coming Soon4 beds 4 baths2,216 sq. ft.
19406 E 45th Avenue, Denver, CO 80249
MLS# 3423092Listed by: EXP REALTY, LLC - Coming Soon
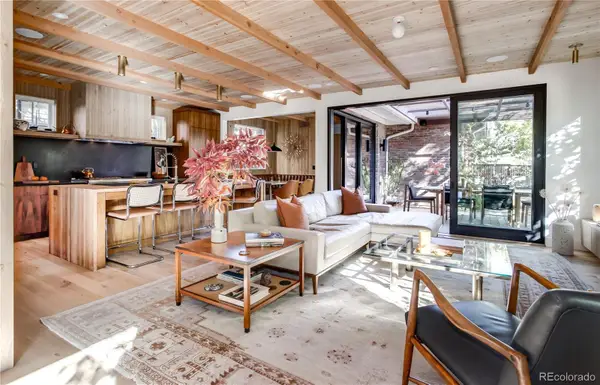 $3,500,000Coming Soon5 beds 5 baths4,019 sq. ft.
550 Fillmore Street, Denver, CO 80206
MLS# 5919055Listed by: COMPASS - DENVER - Coming Soon
 $437,500Coming Soon2 beds 1 baths834 sq. ft.
1019 Cook Street, Denver, CO 80206
MLS# 2945478Listed by: NOMAD BROKERAGE COLORADO LLC - Coming Soon
 $1,115,000Coming Soon4 beds 3 baths2,120 sq. ft.
775 Garfield Street, Denver, CO 80206
MLS# 3756216Listed by: GUIDE REAL ESTATE - Coming Soon
 $750,000Coming Soon4 beds 2 baths2,262 sq. ft.
4239 Umatilla Street, Denver, CO 80211
MLS# 3941987Listed by: REAL BROKER, LLC DBA REAL


Protect your home and budget from life's surprises with an Assurant Home Warranty, backed by a partner that supports you through every step of homeownership. Explore Plans.
© 2026 Better Homes and Gardens Real Estate LLC. An Anywhere Real Estate company. All rights reserved. Better Homes and Gardens® Real Estate is a registered trademark owned by Meredith Operations Corporation, licensed to Better Homes and Gardens Real Estate LLC and used with permission. Better Homes and Gardens Real Estate LLC fully supports the principles of the Fair Housing Act and the Equal Opportunity Act. Listing information is deemed reliable but is not guaranteed accurate.
Each office is independently owned and operated.
Any services or products provided by third parties are not provided by, affiliated with or related to Better Homes and Gardens Real Estate LLC, or its affiliated companies.