
540 El Paso Boulevard, Denver, CO 80221
Local realty services provided by:Better Homes and Gardens Real Estate Kenney & Company
Listed by: jennifer heineman
Office: buy-out company realty, llc.
MLS#:4676518
Source:ML
Price summary
- Price:$499,973
- Price per sq. ft.:$270.26
About this home
Talk about checking all the boxes! This beautifully refreshed 4-bedroom, 2-bath home at 540 El Paso Blvd is practically wearing its “new home” badge with pride. From the brand-new roof, gutters, windows, and exterior paint to the new furnace, A/C, water heater, and electrical panel, the heavy lifting has already been done for you. Step inside to discover fresh interior paint, new laminate flooring, plush carpet, and a stunning kitchen featuring all-new cabinets, countertops, backsplash, and appliances—ready for everything from midnight snacks to holiday feasts. Both bathrooms have been remodeled, offering stylish, modern finishes on both the upper and lower levels. Add in a spacious 2-car attached garage and a functional 4-bedroom layout, and you've got a home that's equal parts charm, comfort, and peace of mind. The only thing left to replace is your moving checklist with a housewarming party invitation!
Contact an agent
Home facts
- Year built:1971
- Subdivision & Development:Sherrelwood Estates
- Listing ID #:4676518
Rooms and interior
- Bedrooms:4
- Total bathrooms:2
- Full bathrooms:1
- Flooring:Carpet, Laminate, Tile
- Kitchen Description:Dishwasher, Disposal, Microwave, Range, Refrigerator
- Living area:1,850 sq. ft.
Heating and cooling
- Cooling:Central Air
- Heating:Forced Air, Natural Gas
- Central air:Yes
Structure and exterior
- Roof:Composition
- Year built:1971
- Building area:1,850 sq. ft.
- Lot area:0.19 Acres
- Construction Materials:Frame, Wood Siding
- Exterior Features:Patio, Private Yard
- Levels:Bi-Level
Schools
- High school:Global Lead. Acad. K-12
- Middle school:Trailside Academy
- Elementary school:Trailside Academy
Utilities
- Water:Public
- Sewer:Public Sewer
Finances and disclosures
- Price:$499,973
- Price per sq. ft.:$270.26
- Tax amount:$3,169 (2025)
Features and amenities
- Laundry features:In Unit
Parking
- Total parking spaces:3
- Garage:Yes
- Garage spaces:2
 Based on information submitted to the MLS GRID as of July 31, 2026 02:23 PM. All data is obtained from various sources and may not have been verified by broker or MLS GRID. Supplied Open House information is subject to change without notice. All information should be independently reviewed and verified for accuracy. Properties may or may not be listed by the office/agent presenting the information.
New listings near 540 El Paso Boulevard
- New
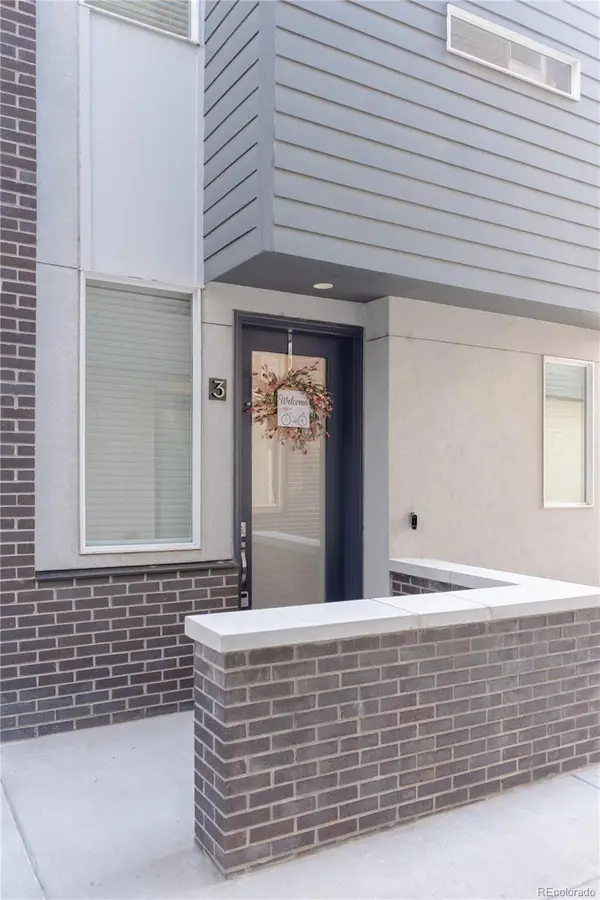 $639,000Active2 beds 4 baths1,512 sq. ft.
1573 Grove Street #3, Denver, CO 80204
MLS# 3270424Listed by: RIDLEY HOMES LLC - Coming Soon
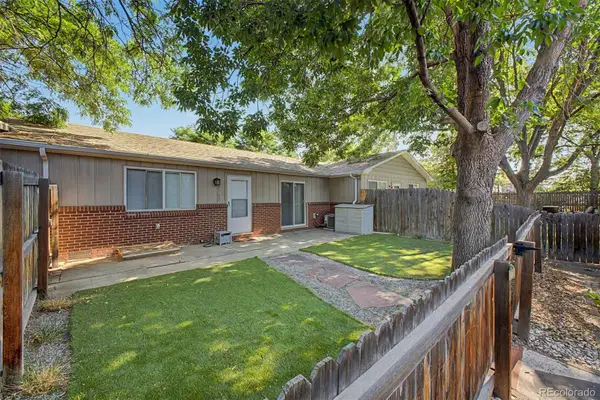 $475,000Coming Soon2 beds 2 baths
3750 Yates Street, Denver, CO 80212
MLS# 3470508Listed by: 8Z REAL ESTATE - Coming Soon
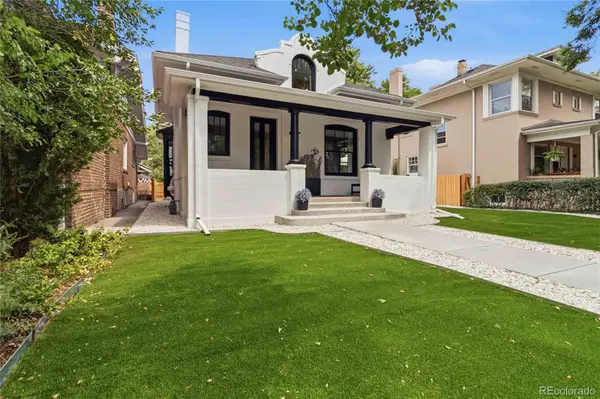 $2,175,000Coming Soon4 beds 4 baths
452 N Humboldt Street, Denver, CO 80218
MLS# 3520431Listed by: 8Z REAL ESTATE - New
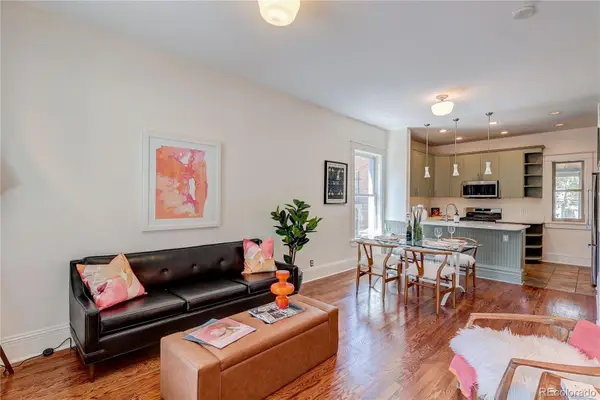 $625,000Active3 beds 2 baths1,580 sq. ft.
3653 N Williams Street, Denver, CO 80205
MLS# 4366666Listed by: MB THE REAL ESTATE CONNECTION - New
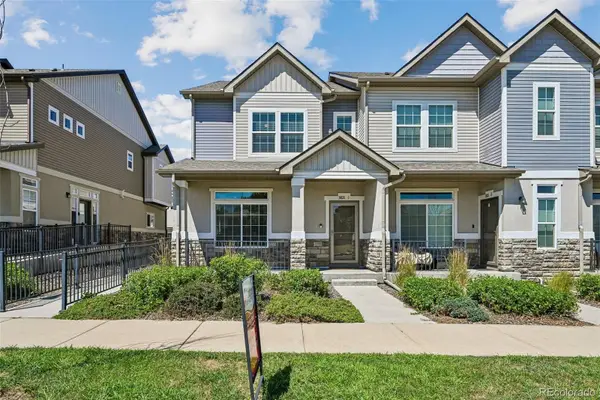 $400,000Active3 beds 3 baths2,134 sq. ft.
3821 N Himalaya Road #1, Denver, CO 80249
MLS# 5754724Listed by: FOXTROT REALTY - New
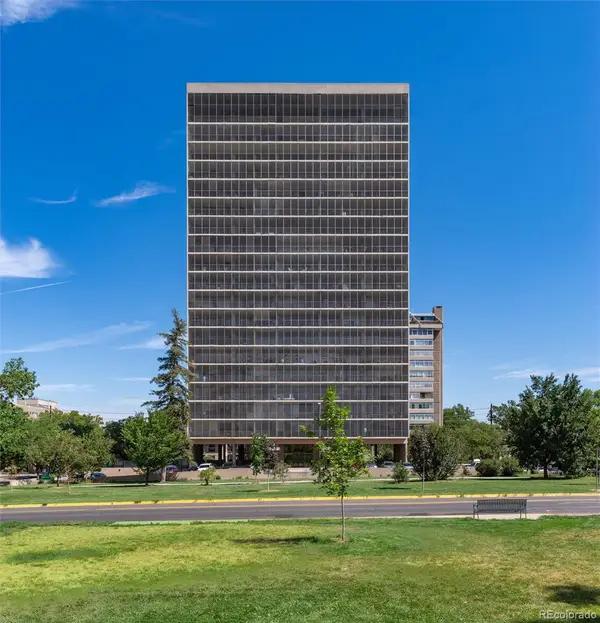 $1,980,000Active2 beds 3 baths2,600 sq. ft.
1201 N Williams Street #5A, Denver, CO 80218
MLS# 7498536Listed by: KENTWOOD REAL ESTATE DTC, LLC - Coming Soon
 $999,000Coming Soon3 beds 2 baths
1355 S Lafayette Street, Denver, CO 80210
MLS# 7509693Listed by: 8Z REAL ESTATE - New
 $150,000Active1 beds 1 baths496 sq. ft.
1 S Pennsylvania Street #102, Denver, CO 80209
MLS# 8083057Listed by: 303 PROPERTY - New
 $525,000Active3 beds 3 baths1,861 sq. ft.
3238 S Oneida Way, Denver, CO 80224
MLS# 8107797Listed by: GUIDE REAL ESTATE - New
 $535,000Active3 beds 3 baths2,675 sq. ft.
2397 S Tennyson Street, Denver, CO 80219
MLS# 8998765Listed by: TELOS REAL ESTATE ADVISORS, LLC


Protect your home and budget from life's surprises with an Assurant Home Warranty, backed by a partner that supports you through every step of homeownership. Explore Plans.
© 2026 Better Homes and Gardens Real Estate LLC. An Anywhere Real Estate company. All rights reserved. Better Homes and Gardens® Real Estate is a registered trademark owned by Meredith Operations Corporation, licensed to Better Homes and Gardens Real Estate LLC and used with permission. Better Homes and Gardens Real Estate LLC fully supports the principles of the Fair Housing Act and the Equal Opportunity Act. Listing information is deemed reliable but is not guaranteed accurate.
Each office is independently owned and operated.
Any services or products provided by third parties are not provided by, affiliated with or related to Better Homes and Gardens Real Estate LLC, or its affiliated companies.