
5401 E Colorado Avenue, Denver, CO 80222
Local realty services provided by:Better Homes and Gardens Real Estate Kenney & Company
Listed by: brian cowdrey
Office: real broker, llc. dba real
MLS#:7213013
Source:ML
Price summary
- Price:$585,000
- Price per sq. ft.:$343.11
About this home
Parkside living in desirable Virginia Village! This updated 3-bedroom, 2-bath brick ranch combines mid-century character, thoughtful improvements, and one of the home’s most special features: the fully fenced backyard backs directly to Ash Grove Park, with a private gate providing immediate access to the park, playground, paths, and open green space. Inside, the bright, open floor plan features hardwood flooring with spacious living and dining areas. Both bathrooms have been fully updated, creating a fresh, modern feel while maintaining the charm of this classic Denver ranch. A versatile flex space between the hallway and primary suite offers room for a home office, dressing area, workout space, or creative studio, with convenient backyard access. The single-level layout provides easy, functional everyday living. Outside, mature trees, patio space, front and rear sprinklers, and attached carport complement the approximately 6,000 sqft lot. A newly installed Class 4 impact-resistant roof adds durability and peace of mind. Step through your own backyard gate directly into Ash Grove Park and enjoy green space and recreation just beyond your fence. Rocky Mountain School of Expeditionary Learning is also located adjacent to the park. The location truly sets this home apart. Virginia Village is known for its mid-century and ranch-style homes, mature trees, neighborhood parks, and convenient central Denver setting. Cherry Creek Trail runs along the neighborhood’s northern edge and provides miles of paved routes for walking, running, and biking. Cook Park spans approximately 44 acres and includes a recreation center, outdoor pool, courts, fields, and playground. Just three blocks north, the Virginia Village neighborhood shopping center is undergoing an exciting redevelopment, bringing new dining, wellness, and gathering spaces to the area. Planned and current offerings include a butcher shop, restaurants, a yoga studio, Little Kickers Swim School, and Recess Beer Garden....
Contact an agent
Home facts
- Year built:1956
- Subdivision & Development:Virginia Village
- Listing ID #:7213013
Rooms and interior
- Bedrooms:3
- Total bathrooms:2
- Full bathrooms:2
- Flooring:Tile, Wood
- Kitchen Description:Dishwasher, Disposal, Eat-in Kitchen, Microwave, Oven, Pantry, Refrigerator
- Living area:1,705 sq. ft.
Heating and cooling
- Cooling:Evaporative Cooling
- Heating:Forced Air, Natural Gas
Structure and exterior
- Roof:Composition
- Year built:1956
- Building area:1,705 sq. ft.
- Lot area:0.14 Acres
- Lot Features:Borders Public Land, Greenbelt, Landscaped, Near Public Transit, Open Space, Sprinklers In Front, Sprinklers In Rear
- Construction Materials:Brick
- Exterior Features:Patio, Private Yard, Rain Gutters
- Levels:1 Story
Schools
- High school:Thomas Jefferson
- Middle school:Merrill
- Elementary school:Ellis
Utilities
- Water:Public
- Sewer:Public Sewer
Finances and disclosures
- Price:$585,000
- Price per sq. ft.:$343.11
- Tax amount:$3,350 (2025)
Features and amenities
- Laundry features:Dryer, Washer
- Amenities:Double Pane Windows, Smoke Detector(s), Window Coverings
Parking
- Total parking spaces:1
- Parking description:1 Carport Space(s)
- Carport spaces:1
 Based on information submitted to the MLS GRID as of September 5, 2026 02:48 PM. All data is obtained from various sources and may not have been verified by broker or MLS GRID. Supplied Open House information is subject to change without notice. All information should be independently reviewed and verified for accuracy. Properties may or may not be listed by the office/agent presenting the information.
New listings near 5401 E Colorado Avenue
- Coming Soon
 $1,400,000Coming Soon4 beds 4 baths4,928 sq. ft.
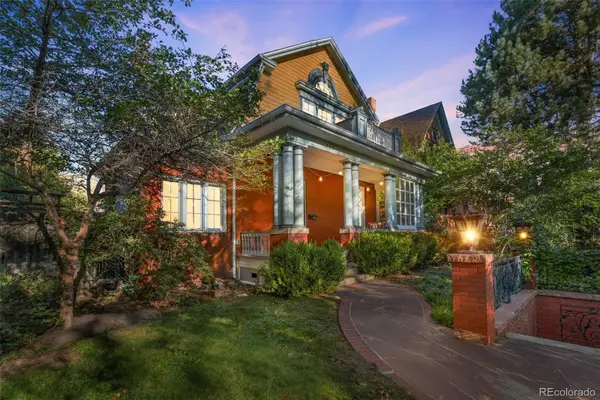
6365 W Crestline Avenue, Littleton, CO 80123
MLS# 2789776Listed by: RE/MAX PROFESSIONALS - Coming Soon
 $1,100,000Coming Soon3 beds 3 baths2,846 sq. ft.
725 N Downing Street, Denver, CO 80218
MLS# 5918932Listed by: COMPASS - DENVER - Coming Soon
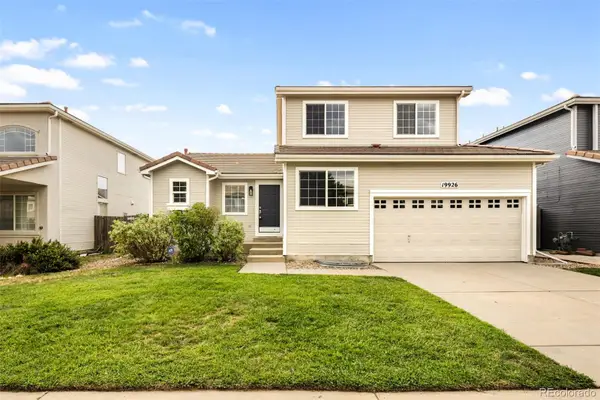 $540,000Coming Soon3 beds 3 baths2,386 sq. ft.
19926 E 40th Place, Denver, CO 80249
MLS# 8930719Listed by: MILEHIMODERN - Coming Soon
 $599,000Coming Soon2 beds 2 baths1,617 sq. ft.
7525 E 1st Place #1110, Denver, CO 80230
MLS# 7984832Listed by: KELLER WILLIAMS PREFERRED REALTY - Coming Soon
 $915,000Coming Soon6 beds 4 baths3,454 sq. ft.
1251 Brentwood Street, Denver, CO 80214
MLS# 4664653Listed by: GUIDE REAL ESTATE - Coming Soon
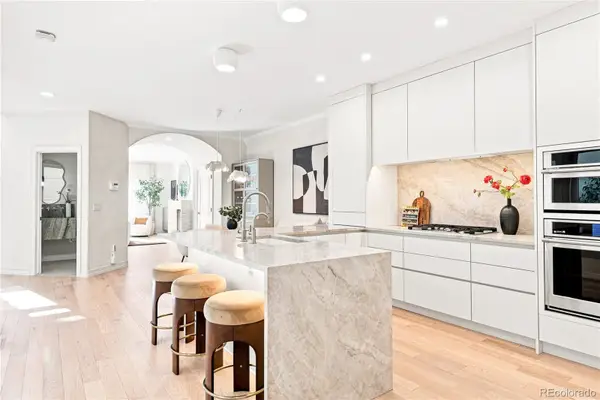 $1,150,000Coming Soon4 beds 4 baths2,749 sq. ft.
148 S Locust Street, Denver, CO 80224
MLS# 8096492Listed by: MILEHIMODERN - Coming Soon
 $1,395,000Coming Soon4 beds 5 baths3,291 sq. ft.
4257 N Raleigh Street, Denver, CO 80212
MLS# 3343259Listed by: LIV SOTHEBY'S INTERNATIONAL REALTY - Coming Soon
 $285,000Coming Soon2 beds 2 baths1,024 sq. ft.
4896 S Dudley Street #5-8, Littleton, CO 80123
MLS# 3952819Listed by: COMPASS - DENVER - Coming Soon
 $619,900Coming Soon4 beds 4 baths2,077 sq. ft.
6318 N Dayton Court, Denver, CO 80238
MLS# 4330540Listed by: ALOHA REAL ESTATE LLC - Coming Soon
 $239,900Coming Soon2 beds 2 baths1,043 sq. ft.
3606 S Depew Street #201, Denver, CO 80235
MLS# 4388814Listed by: EXP REALTY, LLC


Protect your home and budget from life's surprises with an Assurant Home Warranty, backed by a partner that supports you through every step of homeownership. Explore Plans.
© 2026 Better Homes and Gardens Real Estate LLC. An Anywhere Real Estate company. All rights reserved. Better Homes and Gardens® Real Estate is a registered trademark owned by Meredith Operations Corporation, licensed to Better Homes and Gardens Real Estate LLC and used with permission. Better Homes and Gardens Real Estate LLC fully supports the principles of the Fair Housing Act and the Equal Opportunity Act. Listing information is deemed reliable but is not guaranteed accurate.
Each office is independently owned and operated.
Any services or products provided by third parties are not provided by, affiliated with or related to Better Homes and Gardens Real Estate LLC, or its affiliated companies.