
5427 Tejon Street, Denver, CO 80221
Local realty services provided by:Better Homes and Gardens Real Estate Kenney & Company
Upcoming open houses
- Sun, Aug 0911:00 am - 02:00 pm
Listed by: paul andrews
Office: resident realty south metro
MLS#:4336326
Source:ML
Price summary
- Price:$525,000
- Price per sq. ft.:$237.34
About this home
Beyond charming home located in Denver's North Berkeley neighborhood on a spacious lot with mature trees and exquisite landscaping. This home blends modern updating with timeless character - the best of both worlds. Renovated kitchen boasts quartz countertops, SS slate appliances, mobile butcher block island and custom corner Breakfast Nook table set. The expansive living room flows effortlessly into the kitchen and is ideal for both everyday living or hosting parties & holiday gatherings. The main floor also has 2 bedrooms, a full bath and a large laundry room with newer LG WashTower washer & dryer and plenty of bonus space. Upstairs there is an enormous loft which could be used as a 3rd bedroom, rec room, office, workout area - so many possibilities! The park-like backyard is a small sanctuary with extended patio, outdoor fireplace, string lighting, grass play area and convenient storage shed. There is also plenty of room designated for RV, trailer, boat parking or whatever toys you may have. New class 4 impact resistant roof installed 2019, renovated kitchen, updated LVP flooring throughout the main level and newer carpet in the upper loft, updated bathroom, high-end Breezier evaporative cooler. No HOA, low taxes with no metro district, minutes from Downtown & Lo-Do, Berkeley Lake and Rocky Mountain Lake Park, the Highlands, Tennyson St, Sunnyside - everything that north Denver has to offer!...
Contact an agent
Home facts
- Year built:1927
- Subdivision & Development:Berkeley North
- Listing ID #:4336326
Rooms and interior
- Bedrooms:3
- Total bathrooms:1
- Full bathrooms:1
- Flooring:Carpet, Tile, Vinyl
- Kitchen Description:Dishwasher, Eat-in Kitchen, Kitchen Island, Microwave, Oven, Refrigerator
- Basement:Yes
- Basement Description:Cellar, Unfinished
- Living area:2,212 sq. ft.
Heating and cooling
- Cooling:Evaporative Cooling
- Heating:Forced Air
Structure and exterior
- Roof:Composition
- Year built:1927
- Building area:2,212 sq. ft.
- Lot area:0.16 Acres
- Construction Materials:Concrete, Frame
- Exterior Features:Fire Pit, Front Porch, Lighting, Patio, Private Yard
- Levels:2 Story
Schools
- High school:Westminster
- Middle school:Josephine Hodgkins Leadership Academy
- Elementary school:Josephine Hodgkins Leadership Academy
Utilities
- Sewer:Public Sewer
Finances and disclosures
- Price:$525,000
- Price per sq. ft.:$237.34
- Tax amount:$3,743 (2025)
Features and amenities
- Laundry features:Dryer, Washer
- Amenities:Double Pane Windows
Parking
- Total parking spaces:4
 Based on information submitted to the MLS GRID as of August 7, 2026 02:59 AM. All data is obtained from various sources and may not have been verified by broker or MLS GRID. Supplied Open House information is subject to change without notice. All information should be independently reviewed and verified for accuracy. Properties may or may not be listed by the office/agent presenting the information.
New listings near 5427 Tejon Street
- Coming Soon
 $300,000Coming Soon4 beds 2 baths
4576 W Bingham Place, Denver, CO 80219
MLS# 2600116Listed by: LIVE REAL ESTATE - Coming Soon
 $185,000Coming Soon-- beds 1 baths
1495 Vrain Street #419, Denver, CO 80204
MLS# 3142891Listed by: RE/MAX PROFESSIONALS - New
 $325,000Active3 beds 2 baths1,045 sq. ft.
1482 S Pierson Street #78, Denver, CO 80232
MLS# 4314609Listed by: BROKERS GUILD REAL ESTATE - New
 $1,000,000Active6 beds 4 baths3,471 sq. ft.
3145 S Akron Street, Denver, CO 80231
MLS# 4413692Listed by: RE/MAX REAL ESTATE GROUP INC - New
 $650,000Active4 beds 3 baths2,186 sq. ft.
4375 W Rutgers Place, Denver, CO 80236
MLS# 4569773Listed by: VIET REAL ESTATE - New
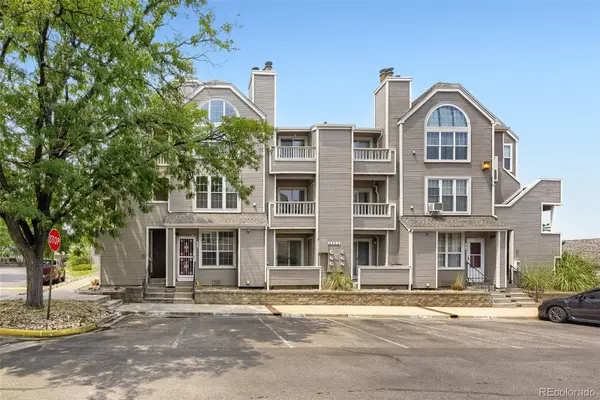 $259,900Active2 beds 2 baths1,048 sq. ft.
5755 W Atlantic Place #102, Denver, CO 80227
MLS# 6086195Listed by: KELLER WILLIAMS REALTY DOWNTOWN LLC - New
 $1,150,000Active3 beds 2 baths2,276 sq. ft.
1490 S Lincoln Street, Denver, CO 80210
MLS# 7812250Listed by: MEMBERS REALTY LLC - Coming Soon
 $240,000Coming Soon2 beds 1 baths
1778 Valentia Street, Denver, CO 80220
MLS# 8218900Listed by: MODERN LIVING PROPERTIES, INC. - New
 $615,516Active5 beds 2 baths1,992 sq. ft.
9367 W Hamilton Drive, Denver, CO 80227
MLS# 9560780Listed by: LPT REALTY - New
 $475,000Active3 beds 2 baths1,700 sq. ft.
6930 Alan Drive, Denver, CO 80221
MLS# 6103808Listed by: RESIDENT REALTY NORTH METRO LLC


Protect your home and budget from life's surprises with an Assurant Home Warranty, backed by a partner that supports you through every step of homeownership. Explore Plans.
© 2026 Better Homes and Gardens Real Estate LLC. An Anywhere Real Estate company. All rights reserved. Better Homes and Gardens® Real Estate is a registered trademark owned by Meredith Operations Corporation, licensed to Better Homes and Gardens Real Estate LLC and used with permission. Better Homes and Gardens Real Estate LLC fully supports the principles of the Fair Housing Act and the Equal Opportunity Act. Listing information is deemed reliable but is not guaranteed accurate.
Each office is independently owned and operated.
Any services or products provided by third parties are not provided by, affiliated with or related to Better Homes and Gardens Real Estate LLC, or its affiliated companies.