
5715 E 13th Avenue, Denver, CO 80220
Local realty services provided by:Better Homes and Gardens Real Estate Kenney & Company
5715 E 13th Avenue,Denver, CO 80220
$465,000
- 2 Beds
- 2 Baths
- 1,152 sq. ft.
- Single family
- Active
Listed by: brandon desanti
Office: exp realty, llc.
MLS#:3661732
Source:ML
Price summary
- Price:$465,000
- Price per sq. ft.:$403.65
About this home
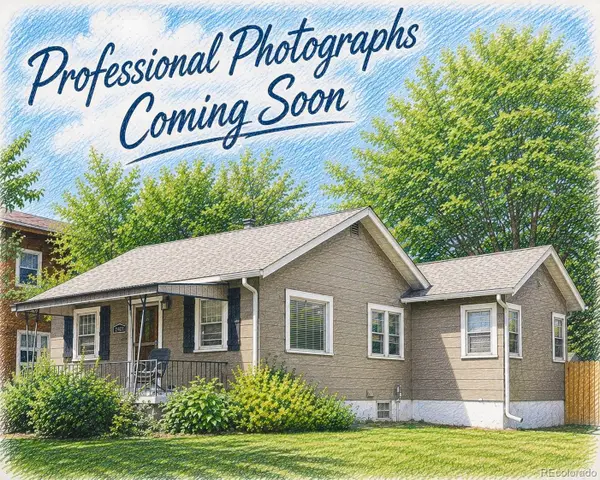
NO HOA!!!!! Welcome to 5715 E. 13th Avenue, a beautifully maintained residence in Denver's sought-after Hale neighborhood, where timeless character, modern updates, and an unbeatable location come together. From the moment you arrive, you'll appreciate the inviting curb appeal and mature landscaping that create a warm first impression. Inside, natural light fills the thoughtfully designed living spaces, highlighting the home's original charm while complementing tasteful contemporary finishes. The spacious living room flows effortlessly into the dining area, creating an ideal setting for both everyday living and entertaining. The well-appointed kitchen offers abundant cabinetry, generous counter space, and a functional layout that makes meal preparation a pleasure. Whether you're hosting friends or enjoying a quiet evening at home, this home provides the perfect balance of comfort and convenience. The primary bedroom serves as a peaceful retreat, offering ample closet space and a relaxing atmosphere, while the additional bedrooms provide flexibility for family, guests, or a home office. A beautifully updated bathroom completes the home's comfortable interior. Step outside to enjoy a private backyard designed for Colorado living, with plenty of room for outdoor dining, gardening, or simply relaxing in the fresh air. Located just minutes from some of Denver's most popular destinations, you'll enjoy easy access to local parks, neighborhood restaurants, coffee shops, shopping, and entertainment. Nearby attractions include City Park, the Denver Zoo, the Denver Museum of Nature & Science, and the vibrant 9+CO redevelopment district. With convenient access to downtown Denver, Cherry Creek, major hospitals, and public transportation, commuting and exploring the city couldn't be easier. Combining classic charm, comfortable living spaces, and an exceptional central location, 5715 E. 13th Avenue is a wonderful opportunity to enjoy the very best of Denver living....
Contact an agent
Home facts
- Year built:1951
- Listing ID #:3661732
Rooms and interior
- Bedrooms:2
- Total bathrooms:2
- Full bathrooms:2
- Flooring:Laminate, Tile, Wood
- Kitchen Description:Dishwasher, Disposal, Eat-in Kitchen, Microwave, Oven, Refrigerator
- Basement:Yes
- Basement Description:Finished, Full, Interior Entry
- Living area:1,152 sq. ft.
Heating and cooling
- Cooling:Central Air
- Heating:Forced Air, Natural Gas
- Central air:Yes
Structure and exterior
- Roof:Composition
- Year built:1951
- Building area:1,152 sq. ft.
- Lot area:0.03 Acres
- Lot Features:Level
- Construction Materials:Brick, Frame
- Exterior Features:Front Porch
- Foundation Description:Slab
- Levels:1 Story
Schools
- High school:George Washington
- Middle school:Hill
- Elementary school:Palmer
Utilities
- Water:Public
- Sewer:Public Sewer
Finances and disclosures
- Price:$465,000
- Price per sq. ft.:$403.65
- Tax amount:$2,065 (2025)
Features and amenities
- Laundry features:In Unit
- Amenities:Double Pane Windows, Smoke Detector(s)
Parking
- Total parking spaces:1
 Based on information submitted to the MLS GRID as of July 24, 2026 04:40 AM. All data is obtained from various sources and may not have been verified by broker or MLS GRID. Supplied Open House information is subject to change without notice. All information should be independently reviewed and verified for accuracy. Properties may or may not be listed by the office/agent presenting the information.
New listings near 5715 E 13th Avenue
- New
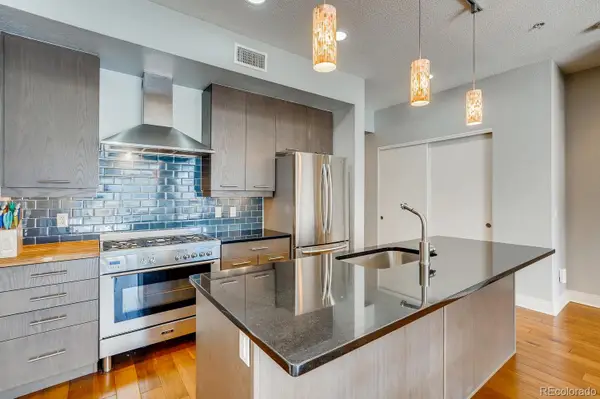 $475,000Active1 beds 2 baths1,148 sq. ft.
2650 W Front View Crescent Drive #106, Denver, CO 80211
MLS# 7075424Listed by: YOUR CASTLE REAL ESTATE INC - Open Sat, 11am to 2pmNew
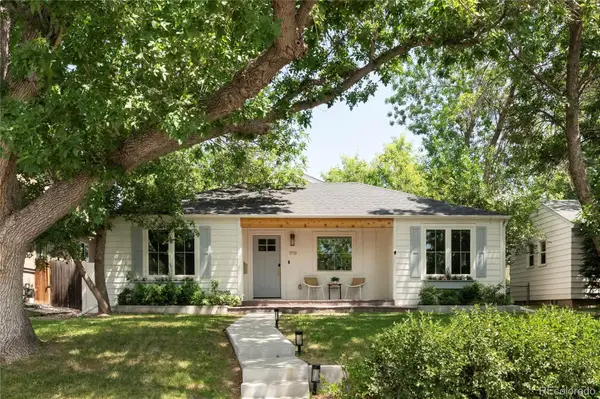 $1,200,000Active4 beds 3 baths2,658 sq. ft.
1710 S Madison Street, Denver, CO 80210
MLS# 7295745Listed by: WEST AND MAIN HOMES INC - Open Fri, 10am to 6pmNew
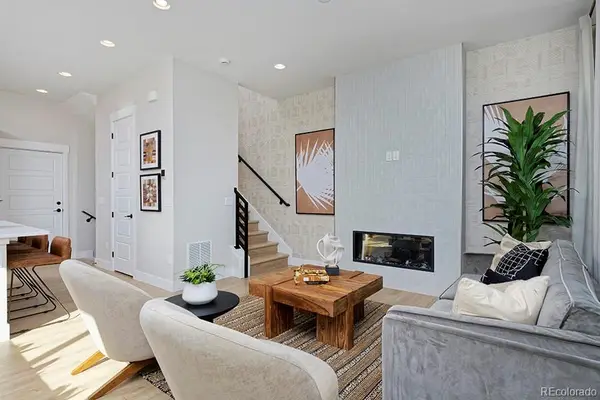 $627,070Active4 beds 5 baths2,046 sq. ft.
2876 S Machebeuf, Denver, CO 80236
MLS# 9156499Listed by: WEST AND MAIN HOMES INC - New
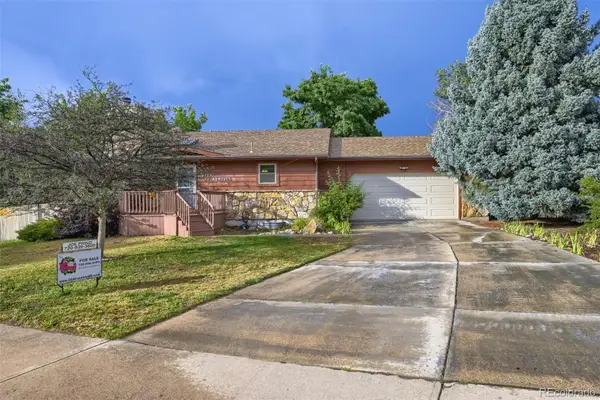 $529,000Active3 beds 2 baths1,768 sq. ft.
3354 S Kendall Street, Denver, CO 80227
MLS# 5309527Listed by: THE OLD COUNTRY REAL ESTATE GROUP LLC - New
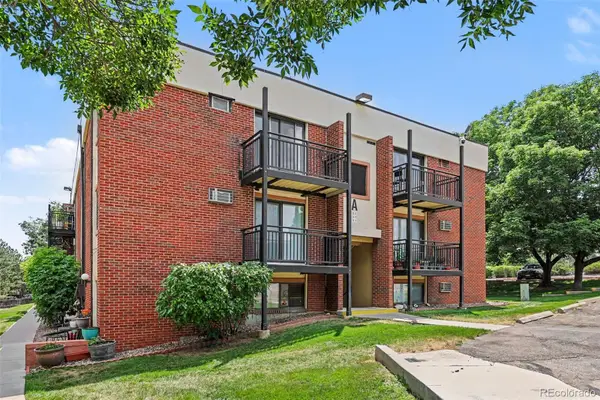 $181,000Active2 beds 1 baths833 sq. ft.
5995 W Hampden Avenue #22A, Denver, CO 80227
MLS# 5523039Listed by: ORCHARD BROKERAGE LLC - New
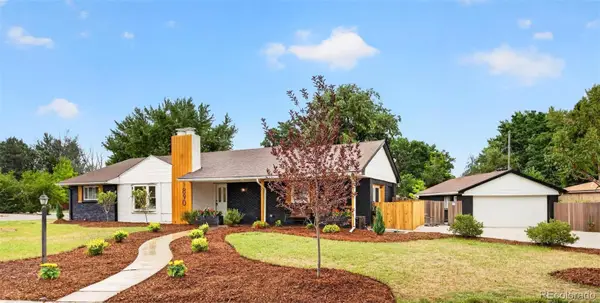 $830,000Active4 beds 3 baths2,400 sq. ft.
1890 Balsam Street, Denver, CO 80214
MLS# 7436617Listed by: BROKERS GUILD HOMES - New
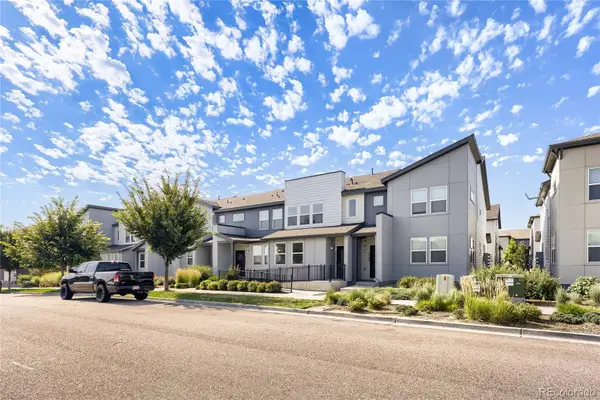 $399,900Active3 beds 3 baths1,538 sq. ft.
16214 E 47th Drive, Denver, CO 80239
MLS# 4899077Listed by: HOMESMART - New
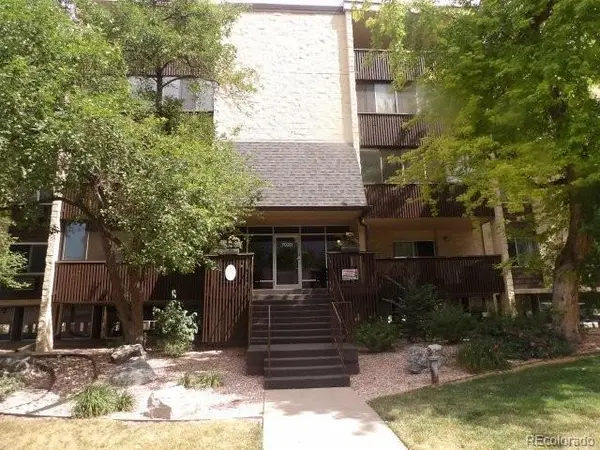 $240,000Active2 beds 2 baths1,300 sq. ft.
7020 E Girard Avenue #303, Denver, CO 80224
MLS# 6104575Listed by: RE/MAX ALLIANCE - Coming Soon
 $595,000Coming Soon3 beds 1 baths
2401 S High Street, Denver, CO 80210
MLS# 6611272Listed by: REALGROUP, LLC


Protect your home and budget from life's surprises with an Assurant Home Warranty, backed by a partner that supports you through every step of homeownership. Explore Plans.
© 2026 Better Homes and Gardens Real Estate LLC. An Anywhere Real Estate company. All rights reserved. Better Homes and Gardens® Real Estate is a registered trademark owned by Meredith Operations Corporation, licensed to Better Homes and Gardens Real Estate LLC and used with permission. Better Homes and Gardens Real Estate LLC fully supports the principles of the Fair Housing Act and the Equal Opportunity Act. Listing information is deemed reliable but is not guaranteed accurate.
Each office is independently owned and operated.
Any services or products provided by third parties are not provided by, affiliated with or related to Better Homes and Gardens Real Estate LLC, or its affiliated companies.