
572 S Newton Street, Denver, CO 80219
Local realty services provided by:Better Homes and Gardens Real Estate Kenney & Company
Listed by: erika staggs
Office: brick and ivy llc.
MLS#:3825210
Source:ML
Price summary
- Price:$375,000
- Price per sq. ft.:$429.06
About this home
Updated Single-Level Westwood Home + Flex Room & Qualifies for CRA!
Welcome to easy, single-level living in the heart of Westwood. This fully updated home lives larger than its footprint thanks to a bright, open-concept floorplan that flows seamlessly from the eat-in kitchen to the main living space — no wasted hallways, no stairs, no compromise. The kitchen shines with granite counters and full appliances, and the layout keeps everyone connected whether you're cooking, working, or relaxing.
The primary bedroom features a walk-in closet, and with two bathrooms, mornings actually work. Step outside to a covered patio and a fully fenced, level yard — ideal for pets, gardening, or weekend entertaining. The standout bonus: a finished 10x20 flex space off the detached garage, perfect as a home office, gym, studio, or guest retreat — the "extra room" most homes this size simply don't offer. Off-street parking behind an electric gate adds security and convenience.
Best of all, this home qualifies for the Community Reinvestment Act program — up to $7,000 (1.75% of the loan) toward your closing costs, prepaids, or rate buydown. Move-in ready, single-story, and priced to sell in one of Denver's most accessible neighborhoods. Ask your agent about the buyer credit today....
Contact an agent
Home facts
- Year built:1940
- Listing ID #:3825210
Rooms and interior
- Bedrooms:2
- Total bathrooms:2
- Full bathrooms:1
- Half bathrooms:1
- Flooring:Tile, Vinyl
- Kitchen Description:Dishwasher, Eat-in Kitchen
- Living area:874 sq. ft.
Heating and cooling
- Heating:Forced Air
Structure and exterior
- Roof:Composition
- Year built:1940
- Building area:874 sq. ft.
- Lot area:0.14 Acres
- Lot Features:Level
- Construction Materials:Stucco
- Exterior Features:Covered, Patio
- Levels:1 Story
Schools
- High school:KIPP Denver Collegiate High School
- Middle school:Strive Westwood
- Elementary school:Munroe
Utilities
- Water:Public
- Sewer:Public Sewer
Finances and disclosures
- Price:$375,000
- Price per sq. ft.:$429.06
- Tax amount:$2,089 (2024)
Features and amenities
- Laundry features:Dryer
Parking
- Total parking spaces:4
- Garage:Yes
- Garage spaces:1
 Based on information submitted to the MLS GRID as of July 11, 2026 05:42 PM. All data is obtained from various sources and may not have been verified by broker or MLS GRID. Supplied Open House information is subject to change without notice. All information should be independently reviewed and verified for accuracy. Properties may or may not be listed by the office/agent presenting the information.
New listings near 572 S Newton Street
- New
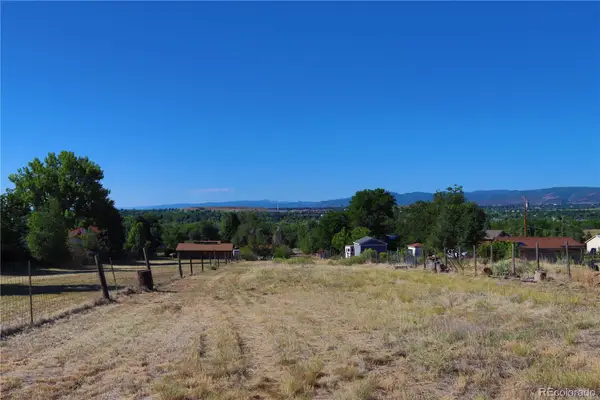 $614,964Active1 Acres
9645 Morrison Road, Denver, CO 80227
MLS# 2604322Listed by: HOMESMART REALTY - Coming Soon
 $540,000Coming Soon4 beds 2 baths
3047 S Zenobia Street, Denver, CO 80236
MLS# 7048656Listed by: REAL BROKER, LLC DBA REAL - Coming Soon
 $699,000Coming Soon3 beds 3 baths
1320 S Hudson Street, Denver, CO 80222
MLS# 9092152Listed by: WEST AND MAIN HOMES INC - New
 $510,000Active1 beds 2 baths1,020 sq. ft.
1435 Wazee Street #308, Denver, CO 80202
MLS# 2788838Listed by: HOLLERMEIER REALTY - New
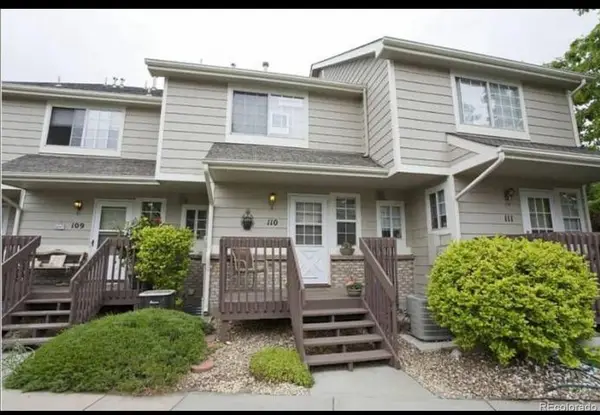 $395,000Active2 beds 4 baths1,854 sq. ft.
1470 S Quebec Way #110, Denver, CO 80231
MLS# 2823671Listed by: RE/MAX PROFESSIONALS - New
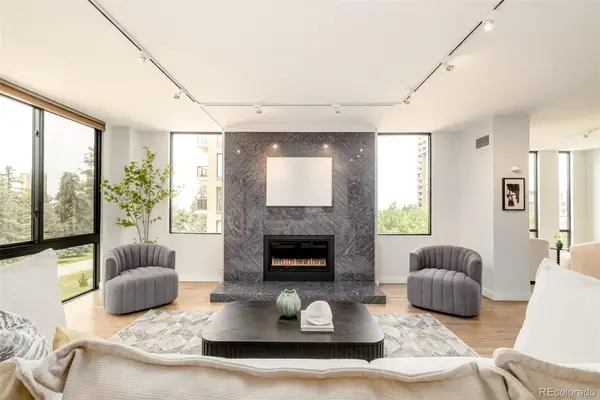 $865,000Active2 beds 2 baths1,576 sq. ft.
1111 Race Street #4B, Denver, CO 80206
MLS# 5440449Listed by: MILEHIMODERN - New
 $550,000Active3 beds 2 baths1,794 sq. ft.
3696 S Nelson Way, Denver, CO 80235
MLS# 9983559Listed by: LOKATION REAL ESTATE - New
 $480,900Active5 beds 2 baths2,004 sq. ft.
12321 Randolph Place, Denver, CO 80239
MLS# 6497989Listed by: BROKERS GUILD HOMES - New
 $510,000Active3 beds 2 baths1,009 sq. ft.
2516 S Stuart Street S, Denver, CO 80219
MLS# 7110402Listed by: DENVER METRO REALTY EXECUTIVES LLC - New
 $65,000Active-- beds -- baths
891 14th Street #PK116, Denver, CO 80202
MLS# 9017010Listed by: RE/MAX ALLIANCE


Protect your home and budget from life's surprises with an Assurant Home Warranty, backed by a partner that supports you through every step of homeownership. Explore Plans.
© 2026 Better Homes and Gardens Real Estate LLC. An Anywhere Real Estate company. All rights reserved. Better Homes and Gardens® Real Estate is a registered trademark owned by Meredith Operations Corporation, licensed to Better Homes and Gardens Real Estate LLC and used with permission. Better Homes and Gardens Real Estate LLC fully supports the principles of the Fair Housing Act and the Equal Opportunity Act. Listing information is deemed reliable but is not guaranteed accurate.
Each office is independently owned and operated.
Any services or products provided by third parties are not provided by, affiliated with or related to Better Homes and Gardens Real Estate LLC, or its affiliated companies.