
5727 W Ohio Avenue, Denver, CO 80226
Local realty services provided by:Better Homes and Gardens Real Estate Kenney & Company
5727 W Ohio Avenue,Denver, CO 80226
$599,000
- 4 Beds
- 3 Baths
- 2,402 sq. ft.
- Single family
- Coming Soon
Listed by: kayte foster
Office: milehimodern
MLS#:8385028
Source:ML
Price summary
- Price:$599,000
- Price per sq. ft.:$249.38
- Monthly HOA dues:$330
About this home
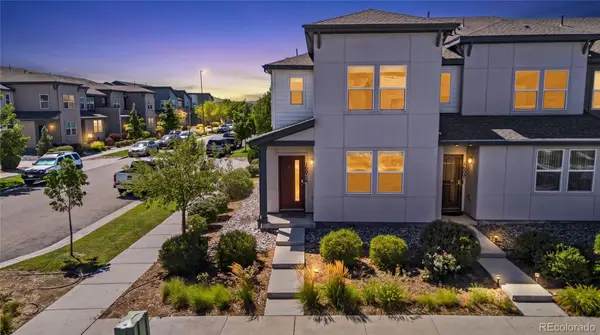
One home. Two potential living spaces. So many possibilities. This 4-bedroom, 3-bathroom home offers 2,402 square feet of bright, open living with abundant natural light, generous spaces, and a layout that feels both comfortable and refreshingly versatile.
Live in it as one spacious home, or take advantage of the unique layout that allows it to function as two separate living spaces. Think multigenerational living, a private guest setup, or potential Airbnb and short-term rental income. It’s the kind of flexibility that makes this property stand out from the crowd.
And the location? A major bonus. Nearby Belmar Park offers 132 acres of outdoor space, nearly 2 miles of paved trails, a lake, open grasslands, a playground, picnic areas, and wildlife viewing. You’re also ideally positioned for easy access into Denver or a quick escape west to the mountains.
The practical perks are just as good: a new HVAC system, HOA dues that include insurance, and the seller is willing to sell the furniture with the home, creating the potential for a truly turnkey opportunity.
Bright, spacious, flexible, and incredibly well located, this isn’t a one-size-fits-all home. It’s a home that gives you options. *** Professional photos coming soon!...
Contact an agent
Home facts
- Year built:2003
- Subdivision & Development:Jefferson Gardens
- Listing ID #:8385028
Rooms and interior
- Bedrooms:4
- Total bathrooms:3
- Full bathrooms:3
- Flooring:Carpet
- Bathrooms Description:Five Piece Bath
- Kitchen Description:Dishwasher, Disposal, Eat-in Kitchen, Kitchen Island, Microwave, Oven, Pantry, Refrigerator
- Basement:Yes
- Basement Description:Finished, Full, Walk-Out Access
- Living area:2,402 sq. ft.
Heating and cooling
- Cooling:Central Air
- Heating:Forced Air
- Central air:Yes
Structure and exterior
- Roof:Composition
- Year built:2003
- Building area:2,402 sq. ft.
- Lot area:0.05 Acres
- Construction Materials:Brick, Frame
- Exterior Features:Balcony, Covered, Deck, Front Porch, Patio
- Levels:1 Story
Schools
- High school:Alameda Int'l
- Middle school:Alameda Int'l
- Elementary school:Deane
Utilities
- Water:Public
- Sewer:Public Sewer
Finances and disclosures
- Price:$599,000
- Price per sq. ft.:$249.38
- Tax amount:$4,129 (2025)
Features and amenities
- Laundry features:Dryer, In Unit, Washer
Parking
- Total parking spaces:2
- Garage:Yes
- Garage spaces:2
 Based on information submitted to the MLS GRID as of August 25, 2026 01:16 AM. All data is obtained from various sources and may not have been verified by broker or MLS GRID. Supplied Open House information is subject to change without notice. All information should be independently reviewed and verified for accuracy. Properties may or may not be listed by the office/agent presenting the information.
New listings near 5727 W Ohio Avenue
- Coming Soon
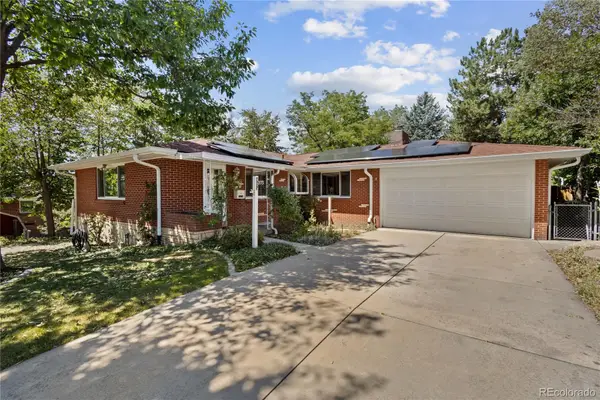 $550,000Coming Soon3 beds 3 baths2,429 sq. ft.
2773 S Mabry Way, Denver, CO 80236
MLS# 4612793Listed by: COMPASS - DENVER - Coming Soon
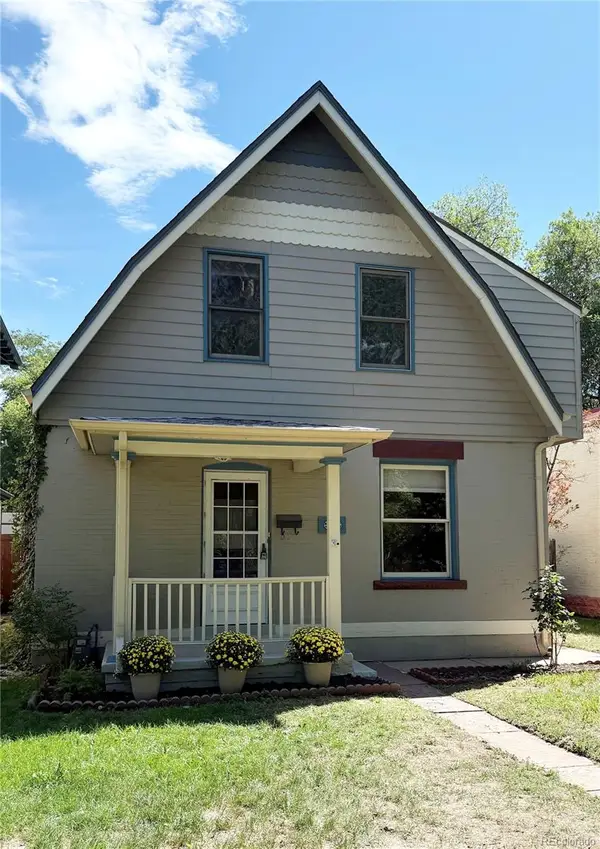 $925,000Coming Soon3 beds 3 baths2,149 sq. ft.
566 S Pennsylvania Street, Denver, CO 80209
MLS# 1944473Listed by: RE/MAX OF CHERRY CREEK - Coming Soon
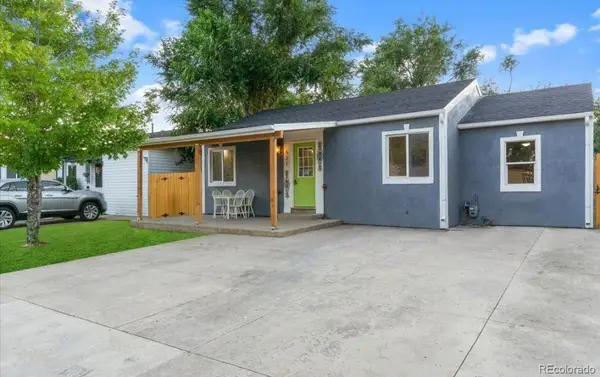 $570,000Coming Soon4 beds 3 baths1,440 sq. ft.
521 N Osceola Street, Denver, CO 80204
MLS# 1871919Listed by: REALTY ONE GROUP FIVE STAR - Coming Soon
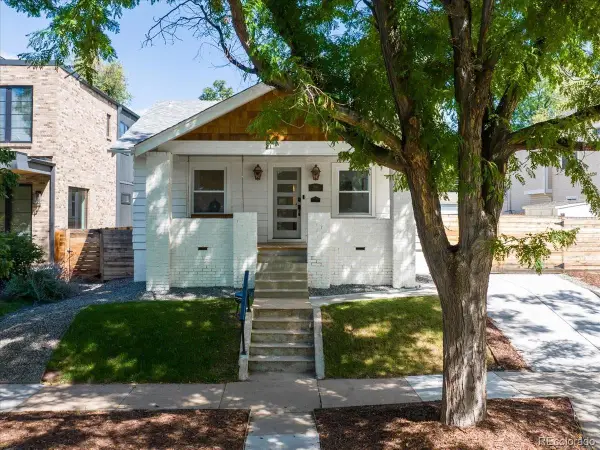 $1,300,000Coming Soon4 beds 3 baths2,508 sq. ft.
1960 S Marion Street, Denver, CO 80210
MLS# 5780298Listed by: COMPASS - DENVER - Coming Soon
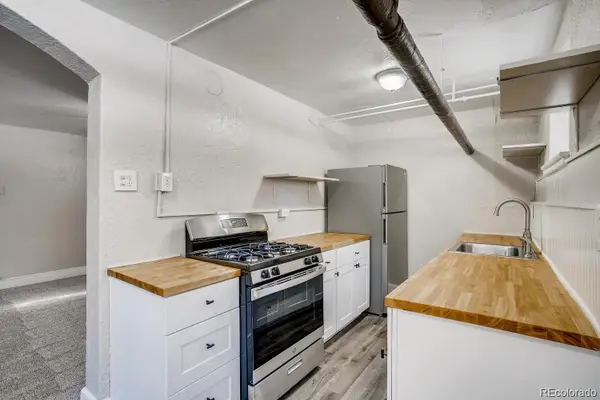 $199,900Coming Soon1 beds 1 baths702 sq. ft.
1050 N Washington Street #1A, Denver, CO 80203
MLS# 9560848Listed by: BROKERS GUILD REAL ESTATE - Coming SoonOpen Sun, 12am to 2pm
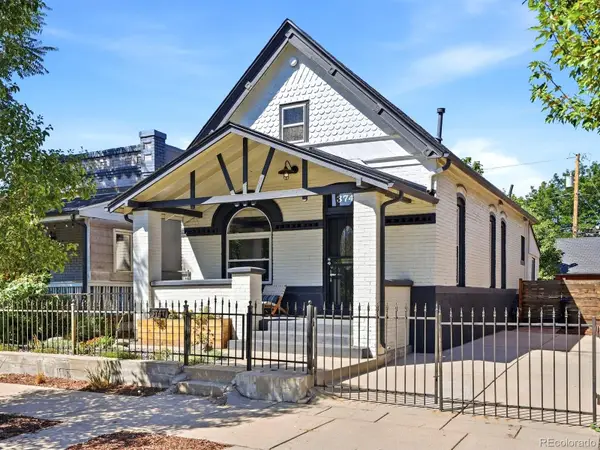 $550,000Coming Soon3 beds 2 baths1,037 sq. ft.
3747 N Franklin Street, Denver, CO 80205
MLS# 2060091Listed by: THE AGENCY - DENVER - Coming Soon
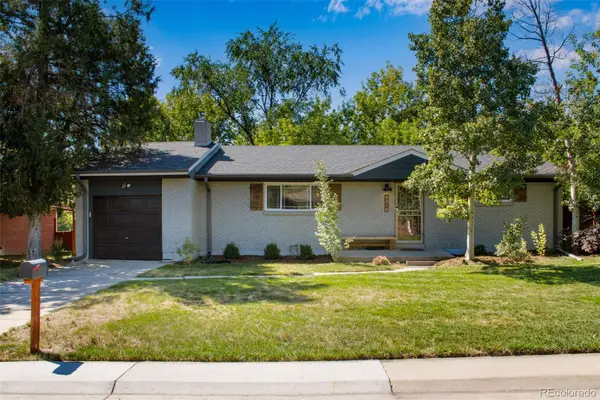 $719,900Coming Soon3 beds 2 baths2,352 sq. ft.
8070 W 25th Place, Denver, CO 80214
MLS# 4001927Listed by: ENCLUSIVE REAL ESTATE LLC - Coming Soon
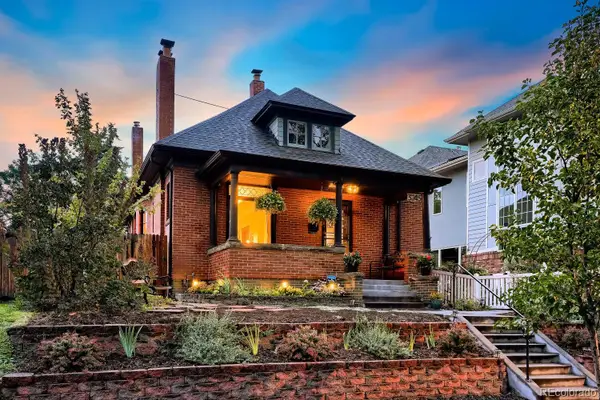 $1,025,000Coming Soon3 beds 2 baths1,761 sq. ft.
3245 Quitman Street, Denver, CO 80212
MLS# 9039062Listed by: REALGROUP, LLC - Coming Soon
 $400,000Coming Soon3 beds 3 baths1,643 sq. ft.
16073 E Warner Place, Denver, CO 80239
MLS# 3202473Listed by: COMPASS - DENVER


Protect your home and budget from life's surprises with an Assurant Home Warranty, backed by a partner that supports you through every step of homeownership. Explore Plans.
© 2026 Better Homes and Gardens Real Estate LLC. An Anywhere Real Estate company. All rights reserved. Better Homes and Gardens® Real Estate is a registered trademark owned by Meredith Operations Corporation, licensed to Better Homes and Gardens Real Estate LLC and used with permission. Better Homes and Gardens Real Estate LLC fully supports the principles of the Fair Housing Act and the Equal Opportunity Act. Listing information is deemed reliable but is not guaranteed accurate.
Each office is independently owned and operated.
Any services or products provided by third parties are not provided by, affiliated with or related to Better Homes and Gardens Real Estate LLC, or its affiliated companies.