
575 S High Street, Denver, CO 80209
Local realty services provided by:Better Homes and Gardens Real Estate Kenney & Company
575 S High Street,Denver, CO 80209
$2,350,000
- 4 Beds
- 4 Baths
- - sq. ft.
- Single family
- Sold
Listed by: heather ehret-faircloth
Office: camber realty, ltd
MLS#:5922195
Source:ML
Sorry, we are unable to map this address
Price summary
- Price:$2,350,000
About this home
Exceptional East Washington Park home with 4BR/4BA, main-level study, finished basement and rare spacious mudroom with attached two-car garage on true double lot. Thoughtful layout, timeless finishes and prime location, just three blocks to Wash Park and near Old South Gaylord shops and dining. Gourmet kitchen, wonderful updated primary suite with fireplace and walk in closet , professionally finished basement, wood flooring throughout, fresh interior paint, and new back yard with sod and large deck, to name a few. A gorgeous fenced yard, complete with mature trees, perennials and spacious back patio, is excellent for entertaining in front and back. Upon entering, the open, two-story foyer dazzles with loads of natural light. In the heart of the home, you find the expansive kitchen with Quartz countertops, custom cabinetry, stainless Viking appliances, wine refrigerator and pantry area. The kitchen also features a huge island with eat-at bar and breakfast nook, and it opens to the inviting great room with gas fireplace & the tranquil back deck and lovely yard. Completing the main level are the formal dining room, powder bath and flex space off the great room, which descends a few steps into the mud room area with garage access. On the second floor, the expansive primary suite beckons with its vaulted ceilings, gas fireplace with tile surround, five-piece spa-like bath and generous walk-in closet. Also on the second floor are two additional bedrooms each with vaulted ceilings, a full bathroom with windows opening to skylights and a large linen closet. The professionally finished basement, with brand new wet bar, also has a spacious family room, guest bedroom, updated bathroom, 450-bottle wine cellar, laundry and mechanical rooms, and additional storage. Truly one of the best locations in all of East Washington Park. This one checks all the boxes!...
Contact an agent
Home facts
- Year built:1999
- Subdivision & Development:Washington Park
- Listing ID #:5922195
Rooms and interior
- Bedrooms:4
- Total bathrooms:4
- Full bathrooms:2
- Half bathrooms:1
- Flooring:Carpet, Tile, Wood
- Bathrooms Description:Five Piece Bath
- Kitchen Description:Bar Fridge, Dishwasher, Disposal, Eat-in Kitchen, Kitchen Island, Microwave, Oven, Pantry, Range, Range Hood, Refrigerator, Self Cleaning Oven, Wine Cooler
- Basement:Yes
- Basement Description:Partial
Heating and cooling
- Cooling:Central Air
- Heating:Forced Air
- Central air:Yes
Structure and exterior
- Roof:Composition
- Year built:1999
- Lot Features:Level
- Architectural Style:Traditional, Urban Contemporary
- Construction Materials:Frame, Stucco
- Exterior Features:Covered, Front Porch, Garden, Lighting, Patio, Private Yard, Rain Gutters
- Levels:2 Story
Schools
- High school:South
- Middle school:Merrill
- Elementary school:Steele
Utilities
- Water:Public
- Sewer:Public Sewer
Finances and disclosures
- Price:$2,350,000
- Tax amount:$11,303 (2024)
Features and amenities
- Laundry features:Dryer, Washer
- Amenities:Bar Fridge, Carbon Monoxide Detector(s), Gas Water Heater, Radon Detector, Smoke Detector(s), Wine Cooler
Parking
- Total parking spaces:2
- Garage:Yes
- Garage spaces:2
 Based on information submitted to the MLS GRID as of September 7, 2026 07:27 AM. All data is obtained from various sources and may not have been verified by broker or MLS GRID. Supplied Open House information is subject to change without notice. All information should be independently reviewed and verified for accuracy. Properties may or may not be listed by the office/agent presenting the information.
New listings near 575 S High Street
- Coming Soon
 $249,500Coming Soon1 beds 1 baths496 sq. ft.
1 S Pennsylvania Street #101, Denver, CO 80209
MLS# 5947183Listed by: ELEVATE REAL ESTATE - Coming Soon
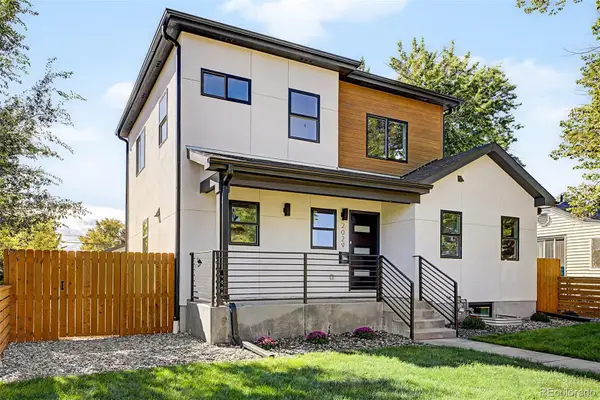 $1,189,000Coming Soon5 beds 4 baths3,100 sq. ft.
2029 Gray Street, Denver, CO 80214
MLS# 6446065Listed by: COMPASS - DENVER - Coming Soon
 $624,000Coming Soon4 beds 4 baths2,640 sq. ft.
1235 S Irving Street, Denver, CO 80219
MLS# 3046149Listed by: CORCORAN PERRY & CO. - Coming Soon
 $1,250,000Coming Soon7 beds 4 baths4,243 sq. ft.
336 Elati Street, Denver, CO 80223
MLS# 7401221Listed by: HATCH REALTY, LLC - Coming SoonOpen Sun, 10am to 12pm
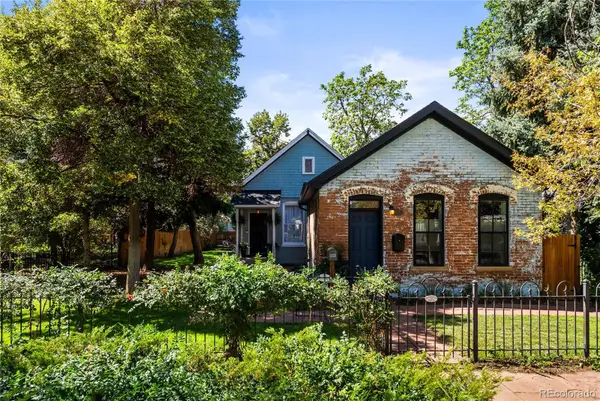 $775,000Coming Soon3 beds 2 baths1,668 sq. ft.
2239 N Clarkson Street, Denver, CO 80205
MLS# 9531589Listed by: YOUR CASTLE REALTY LLC - Coming Soon
 $460,000Coming Soon4 beds 4 baths2,216 sq. ft.
19406 E 45th Avenue, Denver, CO 80249
MLS# 3423092Listed by: EXP REALTY, LLC - Coming Soon
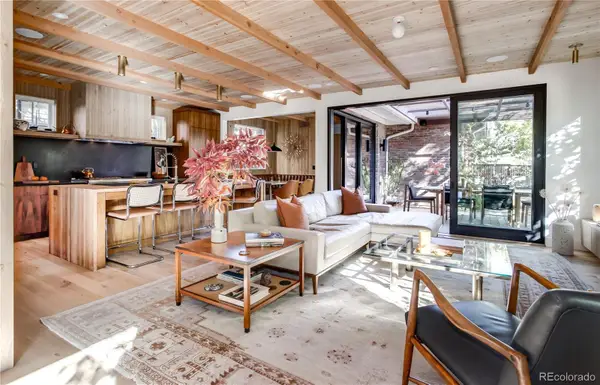 $3,500,000Coming Soon5 beds 5 baths4,019 sq. ft.
550 Fillmore Street, Denver, CO 80206
MLS# 5919055Listed by: COMPASS - DENVER - Coming Soon
 $437,500Coming Soon2 beds 1 baths834 sq. ft.
1019 Cook Street, Denver, CO 80206
MLS# 2945478Listed by: NOMAD BROKERAGE COLORADO LLC - Coming Soon
 $1,115,000Coming Soon4 beds 3 baths2,120 sq. ft.
775 Garfield Street, Denver, CO 80206
MLS# 3756216Listed by: GUIDE REAL ESTATE - Coming Soon
 $750,000Coming Soon4 beds 2 baths2,262 sq. ft.
4239 Umatilla Street, Denver, CO 80211
MLS# 3941987Listed by: REAL BROKER, LLC DBA REAL


Protect your home and budget from life's surprises with an Assurant Home Warranty, backed by a partner that supports you through every step of homeownership. Explore Plans.
© 2026 Better Homes and Gardens Real Estate LLC. An Anywhere Real Estate company. All rights reserved. Better Homes and Gardens® Real Estate is a registered trademark owned by Meredith Operations Corporation, licensed to Better Homes and Gardens Real Estate LLC and used with permission. Better Homes and Gardens Real Estate LLC fully supports the principles of the Fair Housing Act and the Equal Opportunity Act. Listing information is deemed reliable but is not guaranteed accurate.
Each office is independently owned and operated.
Any services or products provided by third parties are not provided by, affiliated with or related to Better Homes and Gardens Real Estate LLC, or its affiliated companies.