
5750 Emerson, Denver, CO 80216
Local realty services provided by:Better Homes and Gardens Real Estate Kenney & Company
Listed by: sue kenner
Office: keller williams dtc
MLS#:2673188
Source:ML
Price summary
- Price:$370,000
- Price per sq. ft.:$241.83
About this home
Welcome to this gorgeous, fully remodeled home, featuring stylish modern updates, beautiful finishes, and a versatile floor plan designed for today's lifestyle. From the inviting living spaces to the thoughtfully updated kitchen, this home offers a wonderful combination of comfort, functionality, and contemporary appeal.
The main level features a spacious family room, a separate dining area, and a beautifully remodeled kitchen with upgraded appliances, providing an ideal space for both everyday living and entertaining. The primary suite offers a private retreat with its own 3/4 bathroom, while an additional main-floor bedroom with a walk-in closet provides flexibility for guests, a home office, or additional living needs. A full bathroom and conveniently located laundry room complete the main level.
The finished basement adds even more living space, featuring a large family room, two additional non-conforming bedrooms, and a utility room. Whether you need extra space for guests, a recreation area, a home office, or hobbies, the flexible lower-level layout offers plenty of possibilities.
Enjoy the convenience of a location near 58th Avenue and Washington Street, with easy access to shopping, restaurants, parks, schools, and I-25 for commuting throughout the Denver metro area. With its extensive remodeling, flexible living spaces, and convenient location, this beautifully updated home offers an opportunity to enjoy modern living with room to accommodate a variety of needs....
Contact an agent
Home facts
- Year built:1936
- Subdivision & Development:Bellio Subd
- Listing ID #:2673188
Rooms and interior
- Bedrooms:4
- Total bathrooms:2
- Full bathrooms:1
- Flooring:Carpet, Laminate
- Basement Description:Finished
- Living area:1,530 sq. ft.
Heating and cooling
- Cooling:Central Air
- Heating:Forced Air
Structure and exterior
- Roof:Composition
- Year built:1936
- Building area:1,530 sq. ft.
- Construction Materials:Frame
- Exterior Features:Front Porch
- Levels:1 Story
Schools
- High school:Global Lead. Acad. K-12
- Middle school:Monterey K-8
- Elementary school:Monterey K-8
Utilities
- Sewer:Public Sewer
Finances and disclosures
- Price:$370,000
- Price per sq. ft.:$241.83
- Tax amount:$2,559
 Based on information submitted to the MLS GRID as of November 6, 2026 07:47 PM. All data is obtained from various sources and may not have been verified by broker or MLS GRID. Supplied Open House information is subject to change without notice. All information should be independently reviewed and verified for accuracy. Properties may or may not be listed by the office/agent presenting the information.
New listings near 5750 Emerson
- Coming Soon
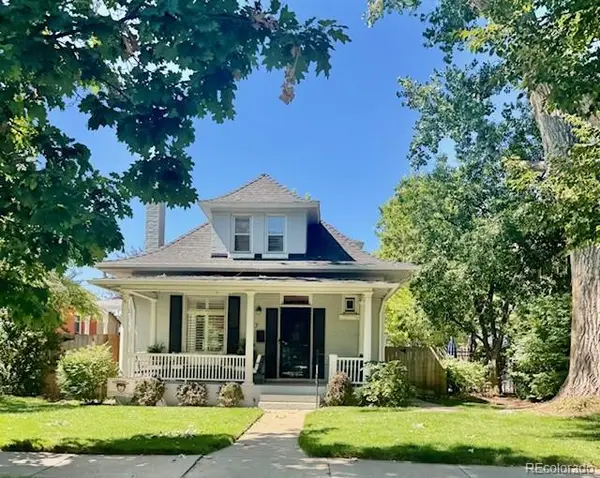 $950,000Coming Soon3 beds 2 baths1,655 sq. ft.
867 S Clarkson, Denver, CO 80209
MLS# 2511510Listed by: MILEHIMODERN - Coming Soon
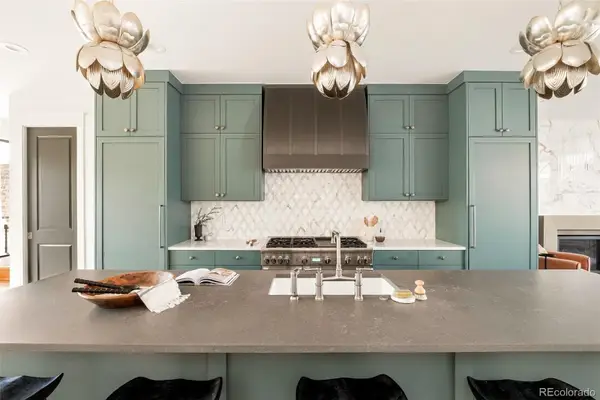 $2,099,000Coming Soon4 beds 5 baths3,466 sq. ft.
536 S Gaylord, Denver, CO 80209
MLS# 3410111Listed by: MILEHIMODERN - Coming Soon
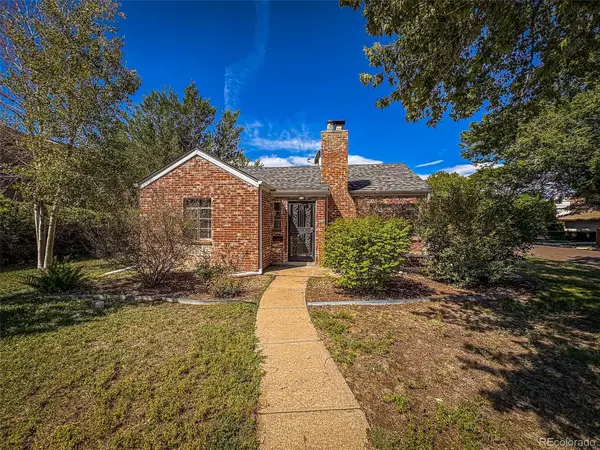 $685,000Coming Soon3 beds 1 baths1,491 sq. ft.
745 Locust, Denver, CO 80220
MLS# 3445578Listed by: PV BROKERAGE LLC - Coming Soon
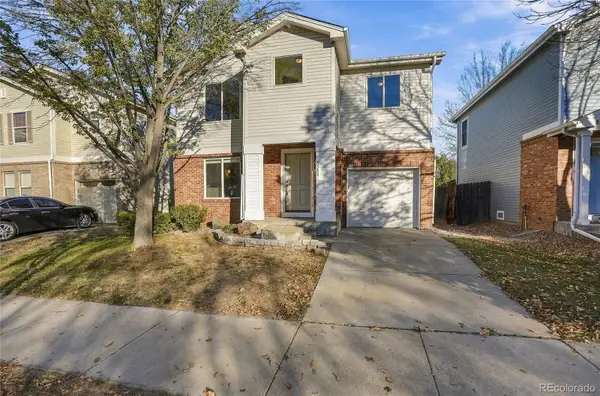 $529,000Coming Soon4 beds 2 baths1,486 sq. ft.
3588 N Dexter, Denver, CO 80207
MLS# 6078046Listed by: BROKERS GUILD REAL ESTATE - Coming Soon
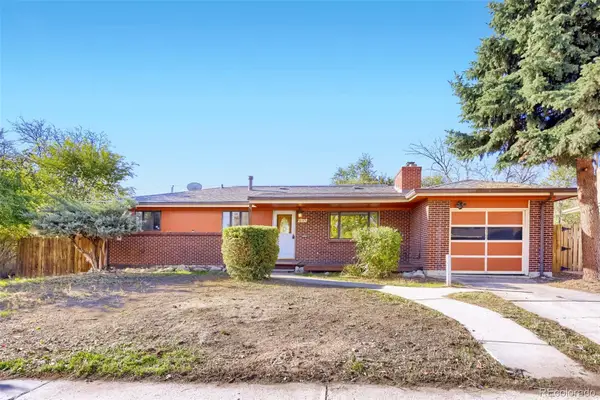 $435,000Coming Soon4 beds 2 baths2,086 sq. ft.
8169 Nola, Denver, CO 80221
MLS# 6807640Listed by: MADISON & COMPANY PROPERTIES - Coming Soon
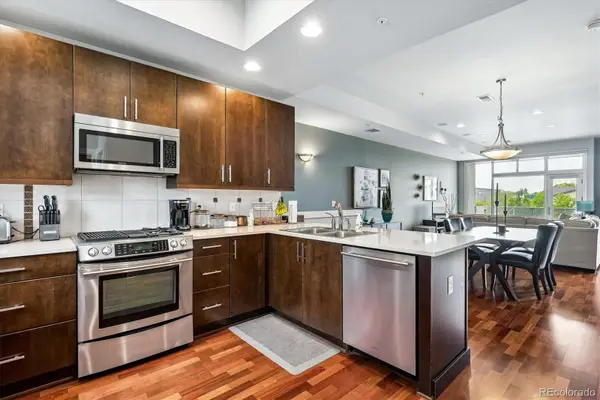 $525,000Coming Soon2 beds 3 baths1,728 sq. ft.
2310 Central Park, Denver, CO 80238
MLS# 6985372Listed by: RE/MAX PROFESSIONALS - Coming Soon
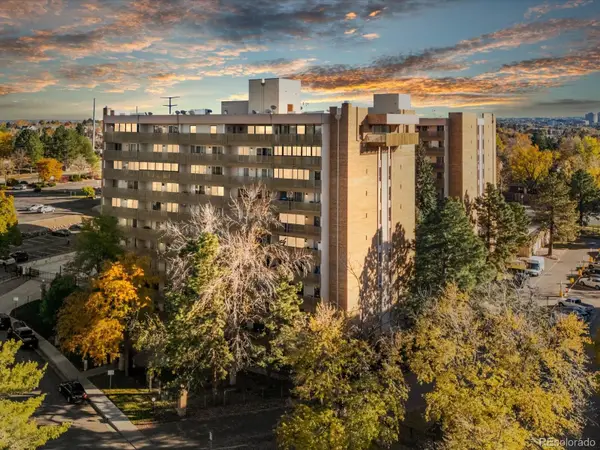 $157,000Coming Soon2 beds 2 baths1,050 sq. ft.
8060 E Girard #609, Denver, CO 80231
MLS# 7531002Listed by: THRIVE REAL ESTATE GROUP - Coming Soon
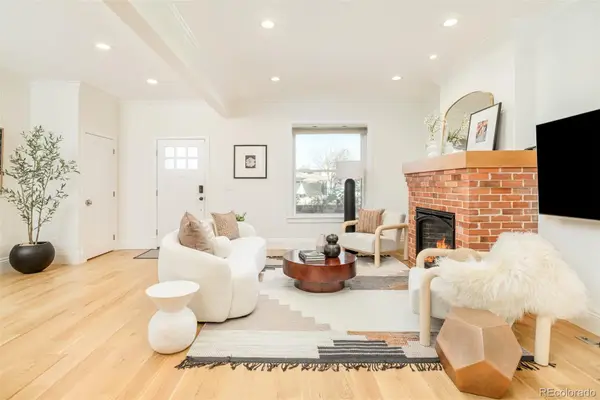 $1,350,000Coming Soon4 beds 3 baths2,346 sq. ft.
460 S Logan, Denver, CO 80209
MLS# 9528286Listed by: COMPASS - DENVER - Coming Soon
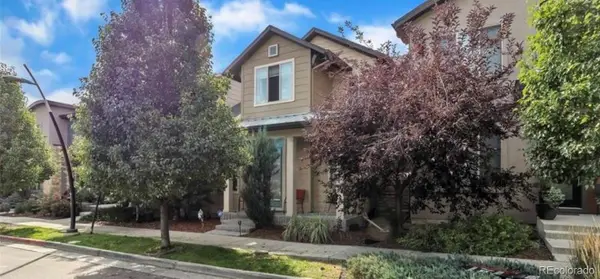 $710,000Coming Soon5 beds 4 baths3,223 sq. ft.
1652 W 67th, Denver, CO 80221
MLS# 6218383Listed by: REAL BROKER, LLC DBA REAL - Coming Soon
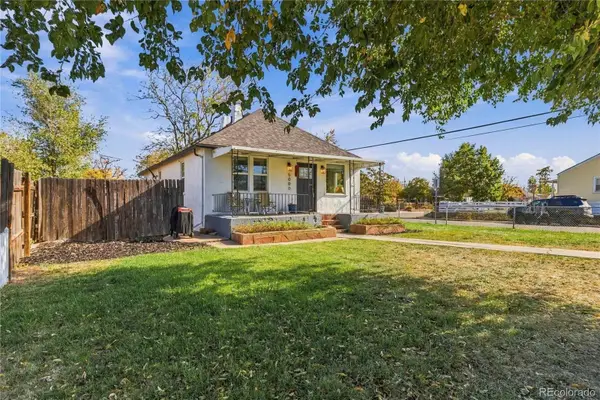 $455,000Coming Soon3 beds 1 baths1,488 sq. ft.
5000 Fillmore, Denver, CO 80216
MLS# 7294925Listed by: CORCORAN PERRY & CO.


Protect your home and budget from life's surprises with an Assurant Home Warranty, backed by a partner that supports you through every step of homeownership. Explore Plans.
© 2026 Better Homes and Gardens Real Estate LLC. An Anywhere Real Estate company. All rights reserved. Better Homes and Gardens® Real Estate is a registered trademark owned by Meredith Operations Corporation, licensed to Better Homes and Gardens Real Estate LLC and used with permission. Better Homes and Gardens Real Estate LLC fully supports the principles of the Fair Housing Act and the Equal Opportunity Act. Listing information is deemed reliable but is not guaranteed accurate.
Each office is independently owned and operated.
Any services or products provided by third parties are not provided by, affiliated with or related to Better Homes and Gardens Real Estate LLC, or its affiliated companies.