
6 S Monroe Street, Denver, CO 80209
Local realty services provided by:Better Homes and Gardens Real Estate Kenney & Company
Listed by: jorge becerra
Office: 8z real estate
MLS#:6266116
Source:ML
Price summary
- Price:$980,000
- Price per sq. ft.:$370.37
- Monthly HOA dues:$565
About this home
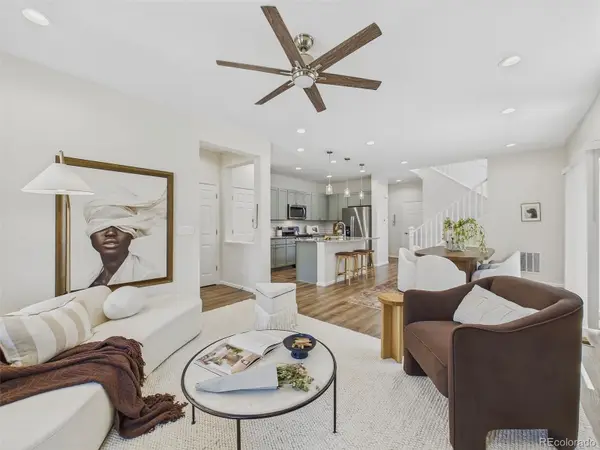
Just a few blocks from Cherry Creek’s shopping, dining, and trails, this home sits in a quiet, tree-lined community that still
keeps everyday conveniences close. It lives like a townhome while offering the low-maintenance ease of condo ownership,
with an HOA that covers insurance, exterior and grounds maintenance, snow removal, water, sewer, trash, and recycling.
Inside, the layout is both comfortable and flexible. Refinished hardwood floors, plantation shutters, and new windows
create a warm, timeless feel, while the kitchen is equipped with top tier appliances anchored by a Thermador cooktop for those who enjoy cooking at home. A fireplace adds warmth to the main living space, and the finished basement provides plenty of flexibility for a media room, home office, fitness area, or guest retreat. The loft-style bedroom on the third floor adds even more versatility. The remodeled primary suite (2023) is a true retreat, featuring a walk-in closet, an updated bath, and a private west-
facing balcony, the perfect place to end the day.
Three additional outdoor spaces, including east- and west-facing patios, a welcoming front porch, and a back patio, offer options for morning coffee, evening dinners, or simply enjoying the mature trees that line the neighborhood. Major updates including a NEW roof, NEW windows, newer furnace, and water heater (2021) provide added peace of mind. Two one-car garages offer rare flexibility for this location. Just moments from Cherry Creek’s shopping, dining, and trails, this home combines space, thoughtful updates, and an easy lock-and-leave lifestyle. Come see how it fits the way you want to live. Contact listing agent for a detailed list of home features, floorplans, or a private showing....
Contact an agent
Home facts
- Year built:1996
- Listing ID #:6266116
Rooms and interior
- Bedrooms:3
- Total bathrooms:3
- Full bathrooms:2
- Half bathrooms:1
- Flooring:Wood
- Kitchen Description:Dishwasher, Disposal, Kitchen Island, Microwave, Oven, Refrigerator
- Basement:Yes
- Basement Description:Full
- Living area:2,646 sq. ft.
Heating and cooling
- Cooling:Central Air
- Heating:Forced Air
- Central air:Yes
Structure and exterior
- Roof:Membrane
- Year built:1996
- Building area:2,646 sq. ft.
- Construction Materials:Brick, Stucco
- Exterior Features:Balcony, Covered, Patio, Private Yard
- Levels:3 or More Stories
Schools
- High school:George Washington
- Middle school:Hill
- Elementary school:Steck
Utilities
- Water:Public
- Sewer:Public Sewer
Finances and disclosures
- Price:$980,000
- Price per sq. ft.:$370.37
- Tax amount:$4,559 (2024)
Features and amenities
- Laundry features:Dryer, In Unit, Washer
Parking
- Total parking spaces:2
- Garage:Yes
- Garage spaces:2
 Based on information submitted to the MLS GRID as of July 4, 2026 01:10 AM. All data is obtained from various sources and may not have been verified by broker or MLS GRID. Supplied Open House information is subject to change without notice. All information should be independently reviewed and verified for accuracy. Properties may or may not be listed by the office/agent presenting the information.
New listings near 6 S Monroe Street
- New
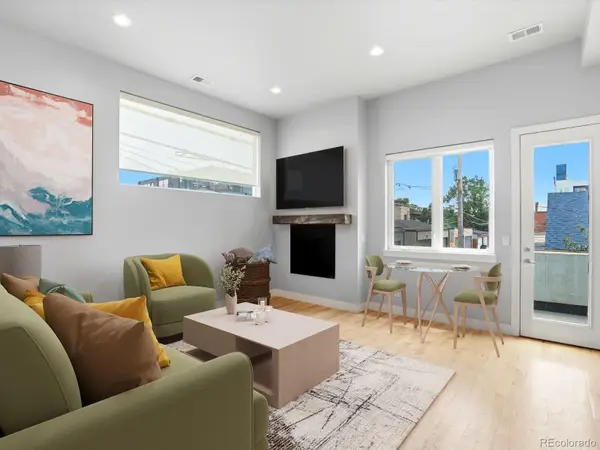 $599,000Active2 beds 3 baths971 sq. ft.
4460 Tennyson Street #7, Denver, CO 80212
MLS# 1718328Listed by: COMPASS - DENVER - New
 $330,000Active2 beds 3 baths1,312 sq. ft.
3409 S Ammons Street #21-5, Denver, CO 80227
MLS# 2200871Listed by: COMPASS - DENVER - New
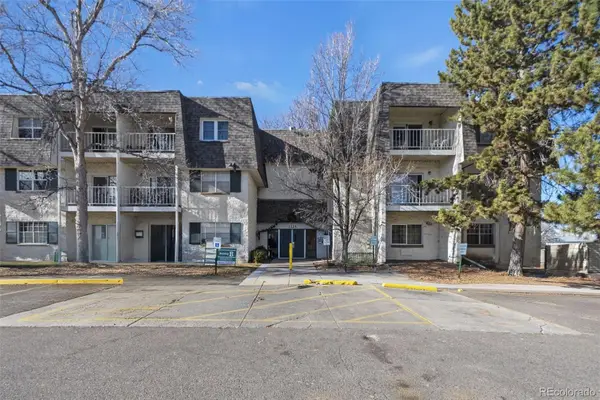 $180,000Active2 beds 1 baths874 sq. ft.
2225 S Jasmine Street #217, Denver, CO 80222
MLS# 5758758Listed by: RE/MAX SYNERGY - Coming Soon
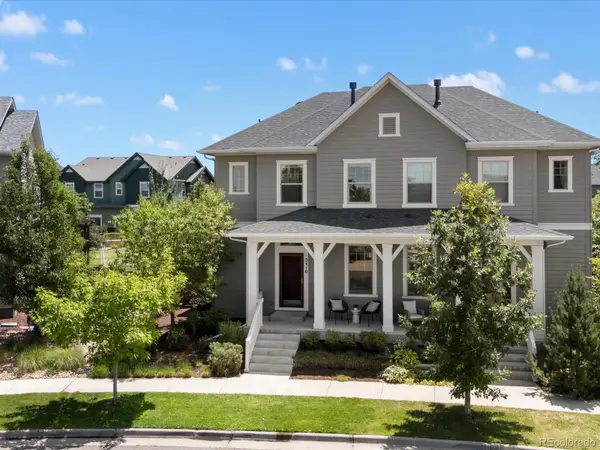 $723,950Coming Soon4 beds 4 baths
5410 Tamarac Way, Denver, CO 80238
MLS# 8366477Listed by: FOCUS REAL ESTATE PROPERTY MANAGEMENT, LLC - New
 $980,000Active3 beds 3 baths2,646 sq. ft.
6 S Monroe Street, Denver, CO 80209
MLS# IR1063482Listed by: 8Z REAL ESTATE - New
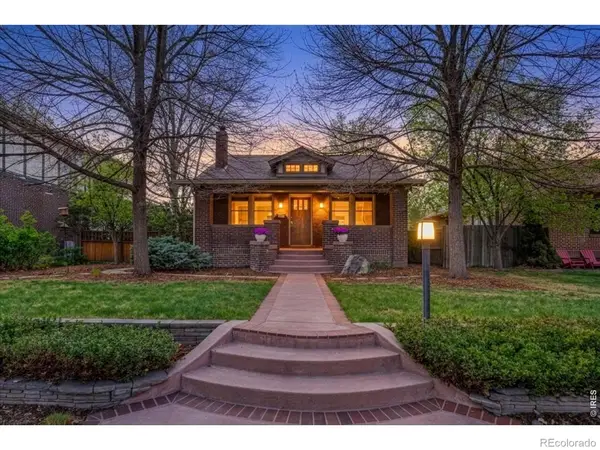 $950,000Active4 beds 3 baths2,180 sq. ft.
2257 Ivanhoe Street, Denver, CO 80207
MLS# IR1063484Listed by: CITY2SUMMIT REALTY - New
 $1,350,000Active5 beds 3 baths3,135 sq. ft.
625 Cook Street, Denver, CO 80206
MLS# 4144183Listed by: MILEHIMODERN - New
 $48,000Active1 beds 1 baths625 sq. ft.
1306 S Parker Road #287, Denver, CO 80231
MLS# 1998974Listed by: ARI REAL ESTATE & INVESTMENTS LLC - Coming Soon
 $450,000Coming Soon3 beds 3 baths
4740 Jasper Street, Denver, CO 80239
MLS# 3689848Listed by: RISE REAL ESTATE - Coming Soon
 $935,000Coming Soon5 beds 3 baths
7705 E Napa Place, Denver, CO 80237
MLS# 4307141Listed by: YOUR CASTLE REAL ESTATE INC


Protect your home and budget from life's surprises with an Assurant Home Warranty, backed by a partner that supports you through every step of homeownership. Explore Plans.
© 2026 Better Homes and Gardens Real Estate LLC. An Anywhere Real Estate company. All rights reserved. Better Homes and Gardens® Real Estate is a registered trademark owned by Meredith Operations Corporation, licensed to Better Homes and Gardens Real Estate LLC and used with permission. Better Homes and Gardens Real Estate LLC fully supports the principles of the Fair Housing Act and the Equal Opportunity Act. Listing information is deemed reliable but is not guaranteed accurate.
Each office is independently owned and operated.
Any services or products provided by third parties are not provided by, affiliated with or related to Better Homes and Gardens Real Estate LLC, or its affiliated companies.