
603 S Downing, Denver, CO 80209
Local realty services provided by:Better Homes and Gardens Real Estate Kenney & Company
Listed by: ryan borger
Office: homesmart
MLS#:6934339
Source:ML
Price summary
- Price:$5,750,000
- Price per sq. ft.:$860.78
About this home
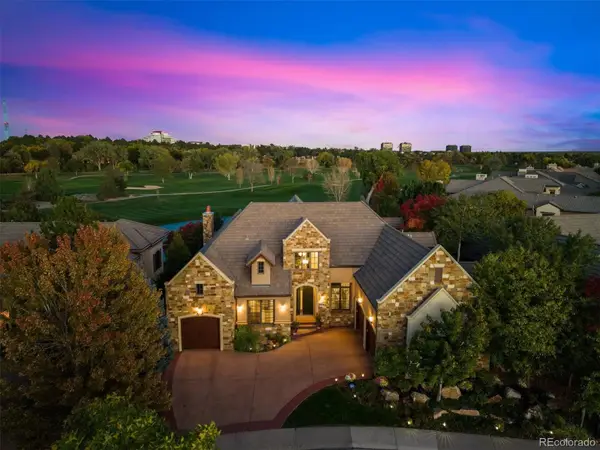
French provincial architecture, unparalleled luxury, extraordinary artistry, & American nostalgia collide. This 2026 Denver Life Magazine Designer Showhouse is one of the largest, most elevated, & most prestigious properties Wash Park has ever seen. This parkside new construction masterpiece on a prime corner lot overlooking Smith Lake is a collaboration between Definition Homes, (Denver premium luxury builder), Denver Life Magazine, Denver's top interior designers, & premium luxury brands. With over 6700 total square feet, this home offers 6 beds/7 baths (incl ADU), 4 levels of grandeur, a private courtyard, expansive rooftop deck overlooking the park, 4 premium fireplaces, custom designer details in every space, & a private luxurious ADU/guest quarters. Over $100k appliance package. Over $215k plumbing & bath hardware package. Built w/century-old historical repurposed brick to implement the highest quality materials & to connect to Denver’s architectural past. Designer kitchen w/custom rift cut white oak cabinetry, 45" workstation sink, Wolf/Subzero appliance package incl dual refrigerators, dual dishwashers, built-in coffee system, quartzite countertops & more. Private library w/ custom hidden murphy bookshelf door which connects to the main floor home office. Primary bedroom w/10 ft ceilings & ensuite bath w/heated tile floors, Kallista freestanding tub, & Calacatta marble steam shower. Add'l garden terrace exterior rooftop patio. Full basement w/10'3" tall ceilings, designer bar, & entertainment area w/lighted built-ins & 98" TV w/Savant home automation & Paradigm audio system. Home gym w/custom mural & lighted Robern mirrors. $30K+ exterior/landscape lighting system. This home has an extremely extensive list of features/specs. Contact listing agent Ryan Borger at 303-929-8722 or ryan@podiumproperties.com for full specs list. Showings by appointment only w/listing agent. Buyer to verify taxes (not yet assessed). Buyer to verify sq footage. Sq ft includes ADU....
Contact an agent
Home facts
- Year built:2026
- Subdivision & Development:Washington Park
- Listing ID #:6934339
Rooms and interior
- Bedrooms:6
- Total bathrooms:7
- Full bathrooms:2
- Half bathrooms:1
- Flooring:Carpet, Stone, Tile, Vinyl, Wood
- Bathrooms Description:Five Piece Bath
- Kitchen Description:Bar Fridge, Dishwasher, Disposal, Eat-in Kitchen, Kitchen Island, Microwave, Pantry, Range, Range Hood, Refrigerator, Smart Appliances
- Basement Description:Finished, Sump Pump
- Living area:6,680 sq. ft.
Heating and cooling
- Cooling:Central Air
- Heating:Electric, Forced Air
Structure and exterior
- Roof:Membrane, Metal, Shingle
- Year built:2026
- Building area:6,680 sq. ft.
- Lot Features:Corner, Sprinklers In Front, Sprinklers In Rear
- Construction Materials:Brick, Cement Siding, Frame, Metal Siding, Stucco
- Exterior Features:Balcony, Deck, Fire Pit, Garden, Gas Valve, Lighting, Patio, Private Yard, Rooftop, Smart Irrigation, Water Feature
- Levels:3 or More Stories
Schools
- High school:South
- Middle school:Merrill
- Elementary school:Steele
Utilities
- Water:Public
- Sewer:Public Sewer
Finances and disclosures
- Price:$5,750,000
- Price per sq. ft.:$860.78
Features and amenities
- Laundry features:Dryer, Washer
- Amenities:Bar Fridge, Double Pane Windows, Electric Water Heater, Smart Appliances, Sump Pump
Parking
- Garage spaces:2
 Based on information submitted to the MLS GRID as of October 27, 2026 06:03 PM. All data is obtained from various sources and may not have been verified by broker or MLS GRID. Supplied Open House information is subject to change without notice. All information should be independently reviewed and verified for accuracy. Properties may or may not be listed by the office/agent presenting the information.
New listings near 603 S Downing
- Coming Soon
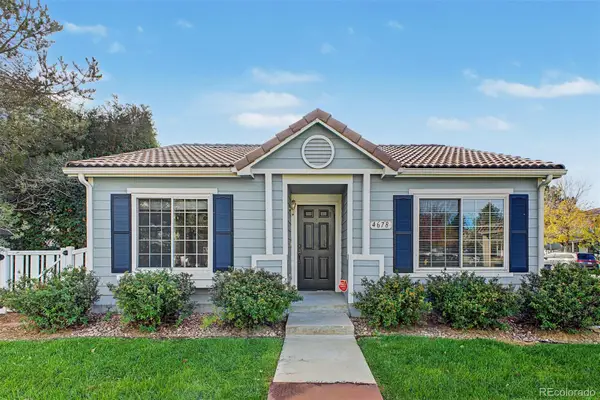 $347,000Coming Soon2 beds 1 baths1,012 sq. ft.
4678 Perth, Denver, CO 80249
MLS# 5908378Listed by: ENGEL & VOLKERS DENVER - Coming Soon
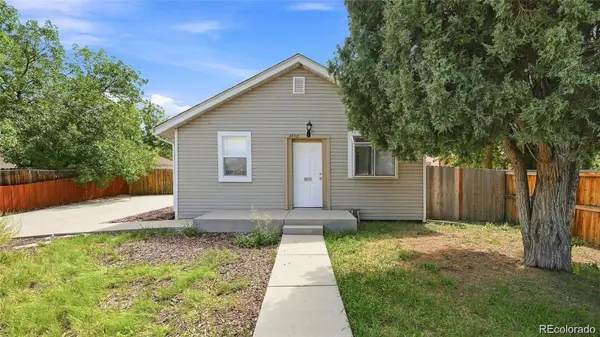 $420,000Coming Soon3 beds 2 baths1,031 sq. ft.
2430 W Iliff, Denver, CO 80219
MLS# 2669235Listed by: REALTY OF AMERICA LLC - Coming Soon
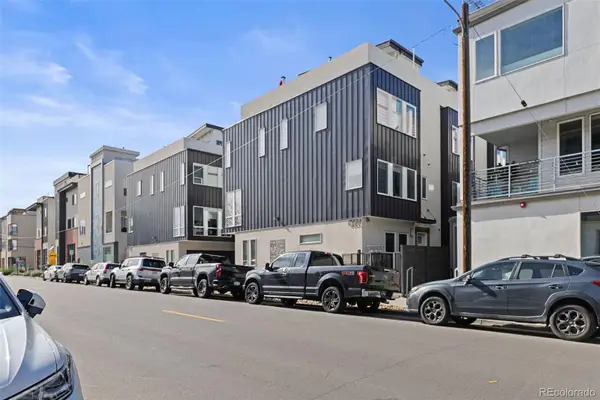 $850,000Coming Soon2 beds 3 baths1,661 sq. ft.
4533 N Tennyson #6, Denver, CO 80212
MLS# 5336447Listed by: 8Z REAL ESTATE - Coming Soon
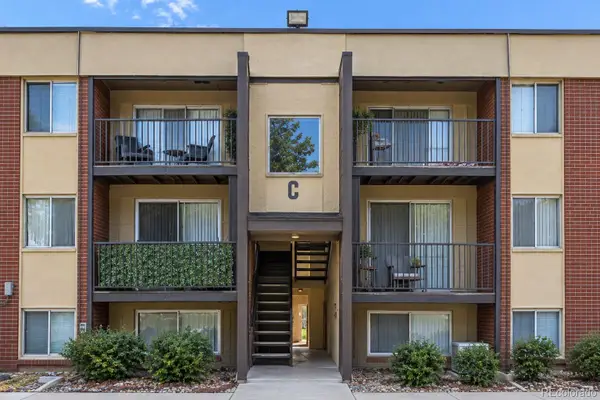 $135,000Coming Soon1 beds 1 baths617 sq. ft.
5995 W Hampden #20C, Denver, CO 80227
MLS# 8026098Listed by: KELLER WILLIAMS DTC - Coming Soon
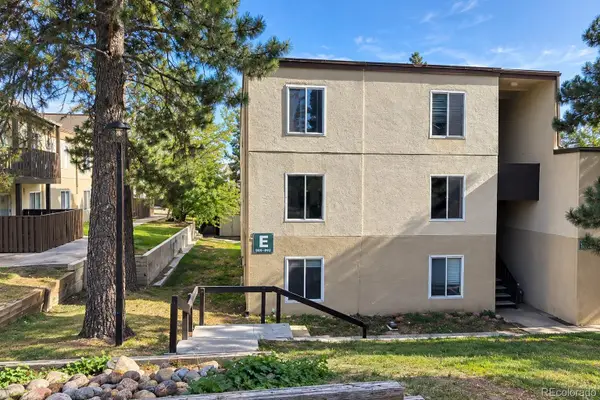 $215,000Coming Soon2 beds 2 baths1,138 sq. ft.
9700 E Iliff #E51, Denver, CO 80231
MLS# 8233826Listed by: KELLER WILLIAMS DTC - Coming Soon
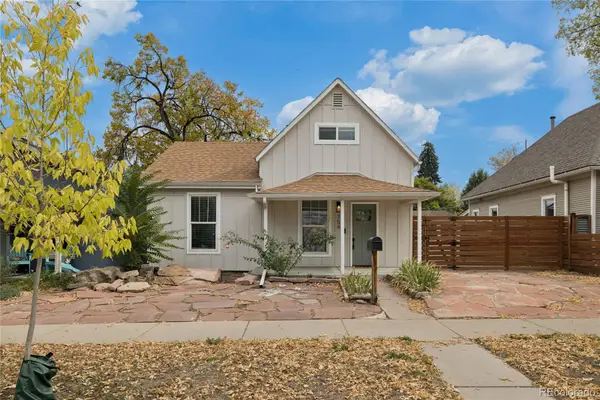 $660,000Coming Soon4 beds 3 baths1,261 sq. ft.
754 King, Denver, CO 80204
MLS# 9200300Listed by: PAINTED DOOR PROPERTIES LLC - Coming Soon
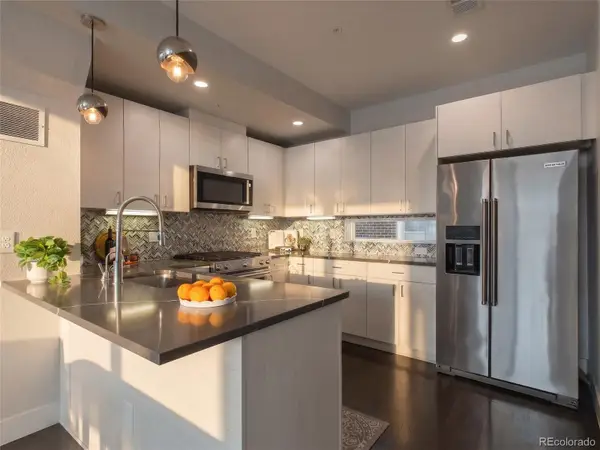 $585,000Coming Soon2 beds 4 baths1,512 sq. ft.
1573 Grove #3, Denver, CO 80204
MLS# 1763236Listed by: KELLER WILLIAMS DTC - Coming Soon
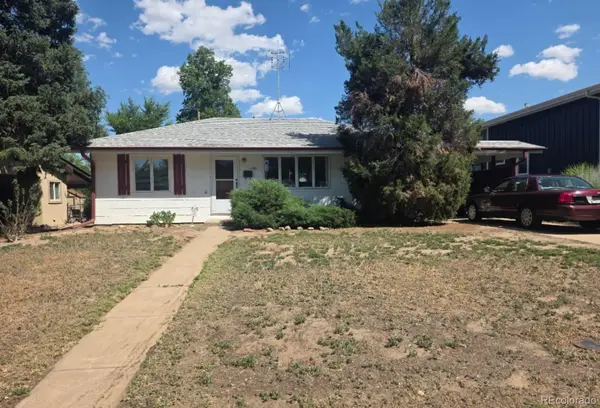 $400,000Coming Soon4 beds 1 baths1,148 sq. ft.
1190 S Forest, Denver, CO 80246
MLS# 4004845Listed by: KELLER WILLIAMS DTC - Coming Soon
 $2,500,000Coming Soon5 beds 4 baths5,561 sq. ft.
9081 E Wesley, Denver, CO 80231
MLS# 4811136Listed by: KENTWOOD REAL ESTATE CHERRY CREEK - Coming Soon
 $2,100,000Coming Soon4 beds 4 baths3,815 sq. ft.
2901 S Fillmore, Denver, CO 80210
MLS# 9658880Listed by: SECOND STORY HOMES REAL ESTATE


Protect your home and budget from life's surprises with an Assurant Home Warranty, backed by a partner that supports you through every step of homeownership. Explore Plans.
© 2026 Better Homes and Gardens Real Estate LLC. An Anywhere Real Estate company. All rights reserved. Better Homes and Gardens® Real Estate is a registered trademark owned by Meredith Operations Corporation, licensed to Better Homes and Gardens Real Estate LLC and used with permission. Better Homes and Gardens Real Estate LLC fully supports the principles of the Fair Housing Act and the Equal Opportunity Act. Listing information is deemed reliable but is not guaranteed accurate.
Each office is independently owned and operated.
Any services or products provided by third parties are not provided by, affiliated with or related to Better Homes and Gardens Real Estate LLC, or its affiliated companies.