
605 S Alton Way #12A, Denver, CO 80247
Local realty services provided by:Better Homes and Gardens Real Estate Kenney & Company
605 S Alton Way #12A,Denver, CO 80247
$244,500
- 2 Beds
- 1 Baths
- 945 sq. ft.
- Condominium
- Active
Listed by: the grossman team, amy grossman
Office: madison & company properties
MLS#:8145959
Source:ML
Price summary
- Price:$244,500
- Price per sq. ft.:$258.73
- Monthly HOA dues:$568
About this home
Rare top-to-bottom remodel rebuilt from the studs w/extensive upgrades throughout! This special end unit condo is on the 1st-floor w/2-bedrooms, 1-bathroom, & walks out to a beautiful, expansive courtyard! Enjoy ALL NEW: drywall & texture w/no popcorn ceilings, a neutral taupe color palette, 8mm luxury vinyl flooring, 2-panel doors, fixtures/lighting, electrical panel- wiring-outlets-switches, & 2 new digital ac units. New kitchen features white shaker cabinetry w/under-cab lighting, quartz slab countertops, large pantry, & stainless steel appliances. Remodeled bathroom offers tiled walk-in shower, tall vanity w/quartz top & all-new fixtures. Bedrooms include upgraded closets & ceiling fans w/remotes. Glass/screen enclosed lanai features new vinyl slider door & updated double-pane vinyl enclosure. Bonus building storage & 1-car detached garage w/opener included. Steps from Windsor West & short walk to High Line Canal. **Windsor Gardens is Colorado's Largest Age 55+ Active Adult Living Condo Community. Did you know? Monthly HOA Dues include annual property taxes! And heat, water, sewer, trash, round-the-clock patrolling community responders, full time onsite association management, grounds/building maintenance, and activities department. Enjoy clubhouse amenities such as fitness center, indoor/outdoor pools, hot tub, sauna, billiards, library, craft rooms for ceramics, sewing, woodworking, and 9 hole par 3 golf course and onsite restaurant both open to the public. Stay engaged with a wide array of activities, clubs, and events scheduled every month. Additional features include garden plot program, private walking trail and nature preserve, and RV/Boat storage. The High Line Canal runs full length along south side of the complex. RTD Bus Stops located thru-out the community. FHA/VA approved. Close to restaurants, stores, shopping…Minutes to Lowry, Hwy 225, Cherry Creek…Easy access to DIA and downtown. Come see for yourself what Windsor Gardens has to offer. ©2021**...
Contact an agent
Home facts
- Year built:1969
- Subdivision & Development:Windsor Gardens
- Listing ID #:8145959
Rooms and interior
- Bedrooms:2
- Total bathrooms:1
- Flooring:Vinyl
- Kitchen Description:Dishwasher, Disposal, Eat-in Kitchen, Microwave, Pantry, Range Hood, Refrigerator
- Living area:945 sq. ft.
Heating and cooling
- Cooling:Air Conditioning-Room
- Heating:Baseboard, Hot Water
Structure and exterior
- Year built:1969
- Building area:945 sq. ft.
- Construction Materials:Block, Concrete
- Exterior Features:Balcony, Covered, Patio
- Levels:1 Story
Schools
- High school:George Washington
- Middle school:Place Bridge Academy
- Elementary school:Place Bridge Academy
Utilities
- Water:Public
- Sewer:Public Sewer
Finances and disclosures
- Price:$244,500
- Price per sq. ft.:$258.73
- Tax amount:$583 (2025)
Features and amenities
- Laundry features:Coin Laundry, Common Area
- Amenities:Double Pane Windows, Storage
Parking
- Total parking spaces:1
- Garage:Yes
- Garage spaces:1
 Based on information submitted to the MLS GRID as of August 15, 2026 10:45 PM. All data is obtained from various sources and may not have been verified by broker or MLS GRID. Supplied Open House information is subject to change without notice. All information should be independently reviewed and verified for accuracy. Properties may or may not be listed by the office/agent presenting the information.
New listings near 605 S Alton Way #12A
- New
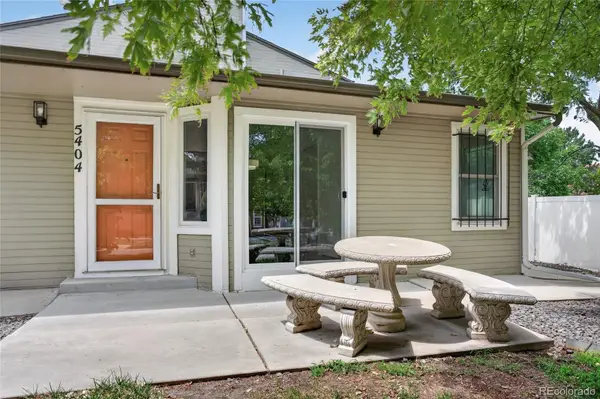 $279,999Active2 beds 1 baths801 sq. ft.
5404 W 17th Avenue, Denver, CO 80214
MLS# 2191284Listed by: BERKSHIRE HATHAWAY HOMESERVICES COLORADO, LLC - HIGHLANDS RANCH REAL ESTATE - New
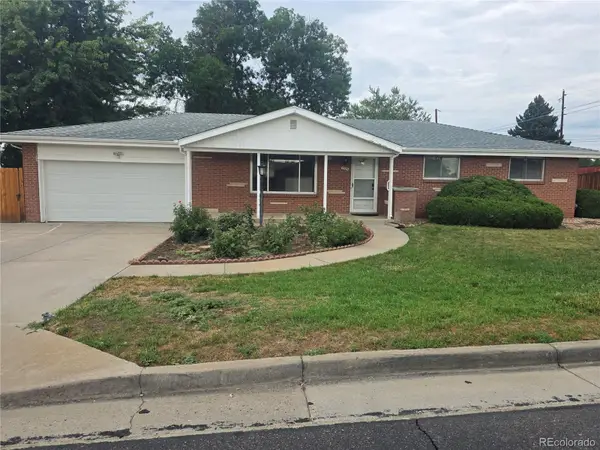 $565,000Active3 beds 3 baths2,536 sq. ft.
1505 S Lamar Street, Denver, CO 80232
MLS# 9030646Listed by: STEVE JACOBSON GROUP - New
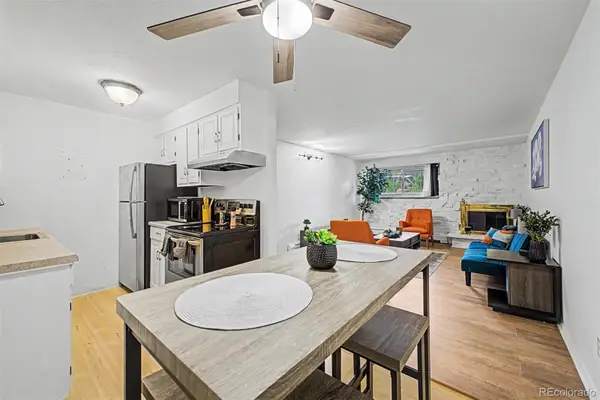 $255,000Active1 beds 1 baths708 sq. ft.
1270 N Marion Street #103, Denver, CO 80218
MLS# 2185628Listed by: KELLER WILLIAMS ADVANTAGE REALTY LLC - Coming SoonOpen Sat, 11am to 1pm
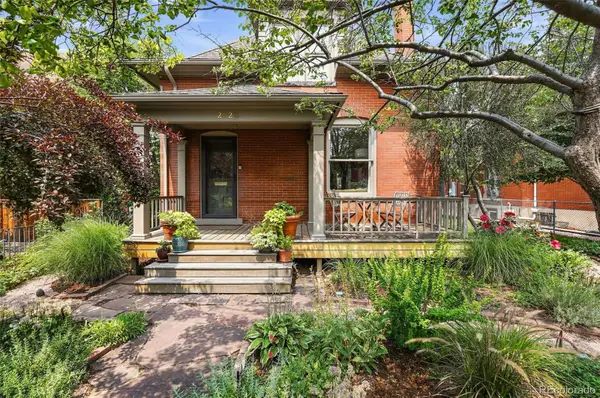 $1,500,000Coming Soon5 beds 3 baths
2623 W 32nd Avenue, Denver, CO 80211
MLS# 3594863Listed by: COMPASS - DENVER - Coming Soon
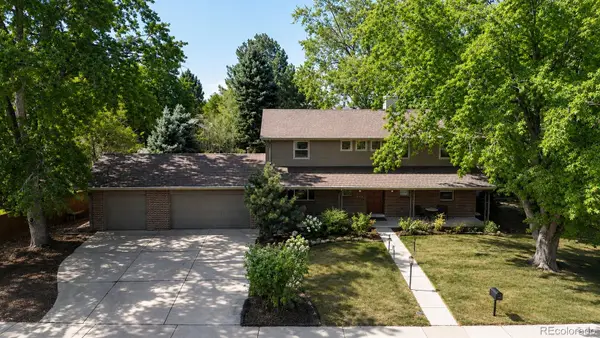 $800,000Coming Soon5 beds 4 baths
9450 E Evans Place, Denver, CO 80231
MLS# 4230811Listed by: KENTWOOD REAL ESTATE CHERRY CREEK - Coming Soon
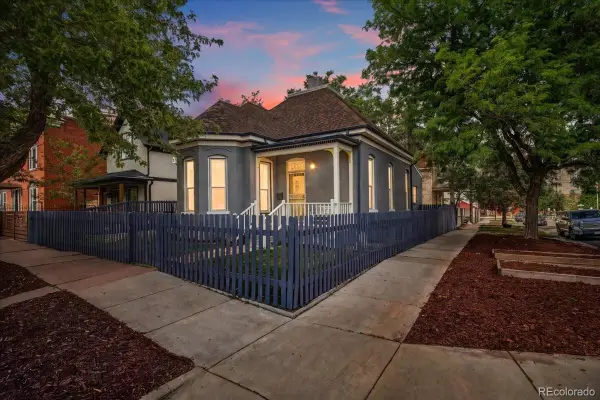 $665,000Coming Soon2 beds 2 baths
2459 N Clarkson Street, Denver, CO 80205
MLS# 9724845Listed by: WEST AND MAIN HOMES INC - New
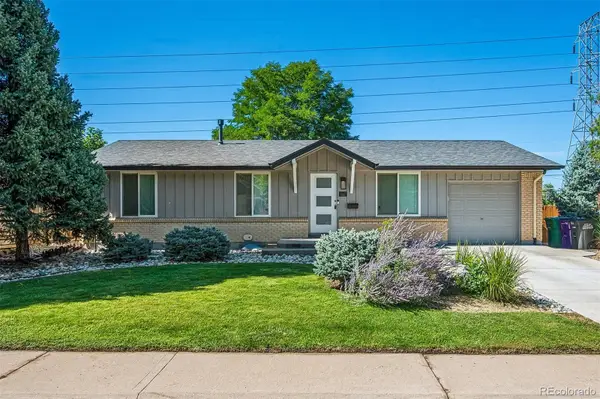 $624,900Active5 beds 3 baths2,054 sq. ft.
1461 S Magnolia Way, Denver, CO 80224
MLS# 1948289Listed by: HOMESMART REALTY - New
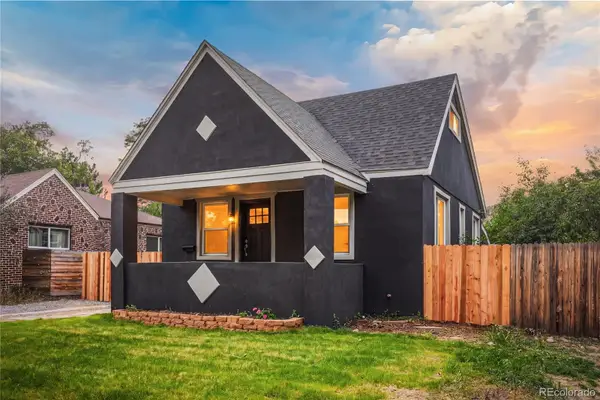 $629,000Active5 beds 3 baths1,875 sq. ft.
1653 Trenton Street, Denver, CO 80220
MLS# 2131709Listed by: BROKERS GUILD HOMES - New
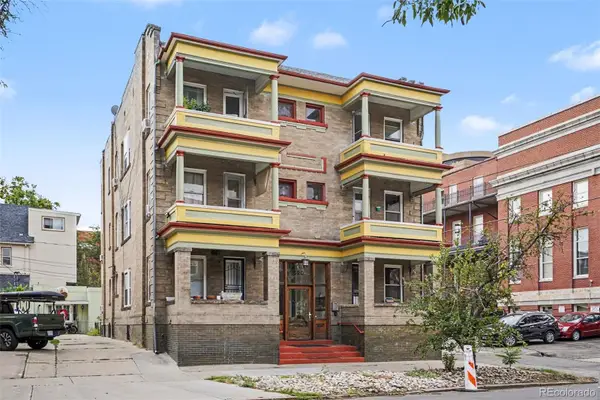 $275,000Active1 beds 1 baths1,169 sq. ft.
520 E 14th Avenue #7, Denver, CO 80203
MLS# 3499410Listed by: COLDWELL BANKER REALTY 24


Protect your home and budget from life's surprises with an Assurant Home Warranty, backed by a partner that supports you through every step of homeownership. Explore Plans.
© 2026 Better Homes and Gardens Real Estate LLC. An Anywhere Real Estate company. All rights reserved. Better Homes and Gardens® Real Estate is a registered trademark owned by Meredith Operations Corporation, licensed to Better Homes and Gardens Real Estate LLC and used with permission. Better Homes and Gardens Real Estate LLC fully supports the principles of the Fair Housing Act and the Equal Opportunity Act. Listing information is deemed reliable but is not guaranteed accurate.
Each office is independently owned and operated.
Any services or products provided by third parties are not provided by, affiliated with or related to Better Homes and Gardens Real Estate LLC, or its affiliated companies.