
610 N Logan Street #17, Denver, CO 80203
Local realty services provided by:Better Homes and Gardens Real Estate Kenney & Company
610 N Logan Street #17,Denver, CO 80203
$285,000
- 2 Beds
- 1 Baths
- - sq. ft.
- Condominium
- Sold
Listed by: kollin skattum
Office: real broker, llc. dba real
MLS#:5340119
Source:ML
Sorry, we are unable to map this address
Price summary
- Price:$285,000
- Monthly HOA dues:$400
About this home
Experience exceptional living in the heart of Denver! This beautifully updated 2-bedroom condo in Capitol Hill offers unmatched walkability to Trader Joe’s, Carboy Winery, Governor’s Park, and an array of restaurants, shops, and local attractions. Just minutes from Downtown Denver, Civic Center Park, museums, art galleries, and entertainment options, the location is hard to beat. Step inside to a bright and airy open floor plan featuring soaring ceilings, an exposed brick wall, and flooring that was redone in 2021. The spacious living room flows seamlessly into the eat-in kitchen, creating an inviting space for entertaining. The kitchen features cabinetry that was repainted in 2021, track lighting, butcher block countertops, and built-in appliances. The primary bedroom includes a private balcony, an office or reading nook, and a closet, while the second bedroom offers flexibility for guests, a home office, or creative space. The full bathroom was remodeled in 2021 and includes custom paint, while the in-unit laundry adds everyday convenience. The sellers have taken exceptional care of the unit throughout their ownership, and the pride of ownership shines throughout. Don’t miss this opportunity to own a beautifully maintained and thoughtfully updated condo in one of Denver’s most desirable and walkable neighborhoods!...
Contact an agent
Home facts
- Year built:1906
- Subdivision & Development:Logan Lofts
- Listing ID #:5340119
Rooms and interior
- Bedrooms:2
- Total bathrooms:1
- Full bathrooms:1
- Flooring:Carpet, Laminate, Wood
- Kitchen Description:Butcher Counters, Dishwasher, Eat-in Kitchen, Microwave, Pantry, Range
Heating and cooling
- Cooling:Air Conditioning-Room
- Heating:Electric, Forced Air
Structure and exterior
- Roof:Membrane
- Year built:1906
- Architectural Style:Loft
- Construction Materials:Block, Brick
- Exterior Features:Balcony
- Levels:1 Story
Schools
- High school:East
- Middle school:Morey
- Elementary school:Dora Moore
Utilities
- Water:Private
- Sewer:Public Sewer
Finances and disclosures
- Price:$285,000
- Tax amount:$1,861 (2025)
Features and amenities
- Laundry features:In Unit
- Amenities:Double Pane Windows
 Based on information submitted to the MLS GRID as of August 23, 2026 07:49 AM. All data is obtained from various sources and may not have been verified by broker or MLS GRID. Supplied Open House information is subject to change without notice. All information should be independently reviewed and verified for accuracy. Properties may or may not be listed by the office/agent presenting the information.
New listings near 610 N Logan Street #17
- Coming Soon
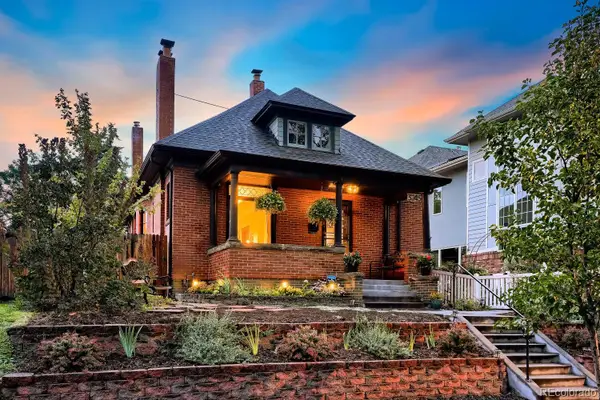 $1,025,000Coming Soon3 beds 2 baths1,761 sq. ft.
3245 Quitman Street, Denver, CO 80212
MLS# 9039062Listed by: REALGROUP, LLC - Coming Soon
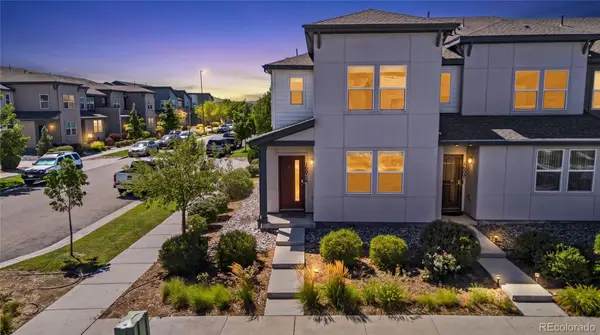 $400,000Coming Soon3 beds 3 baths1,643 sq. ft.
16073 E Warner Place, Denver, CO 80239
MLS# 3202473Listed by: COMPASS - DENVER - Coming SoonOpen Sat, 11am to 3pm
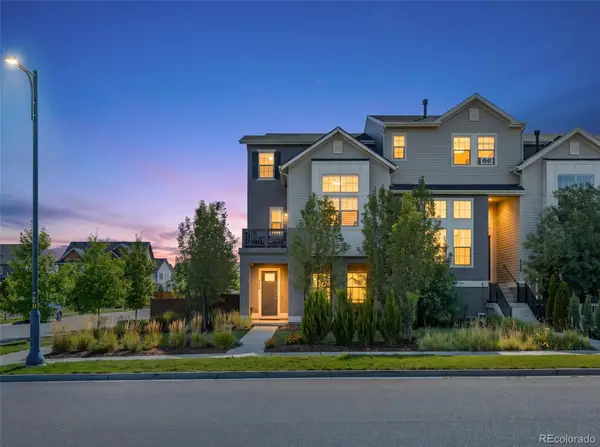 $785,000Coming Soon3 beds 4 baths2,390 sq. ft.
5974 Dallas Street, Denver, CO 80238
MLS# 3561413Listed by: COMPASS - DENVER - Coming Soon
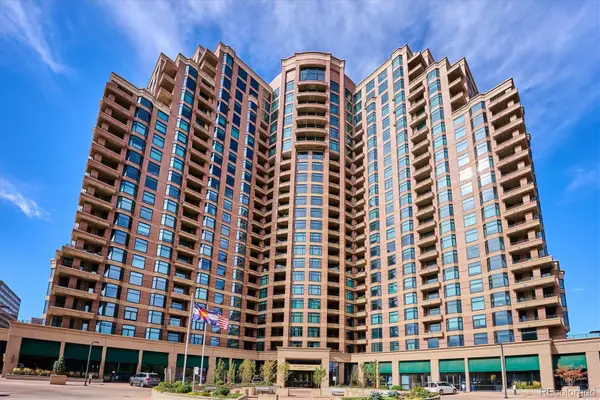 $698,500Coming Soon2 beds 2 baths1,607 sq. ft.
8100 E Union Avenue #608, Denver, CO 80237
MLS# 3905880Listed by: HOMESMART - Coming Soon
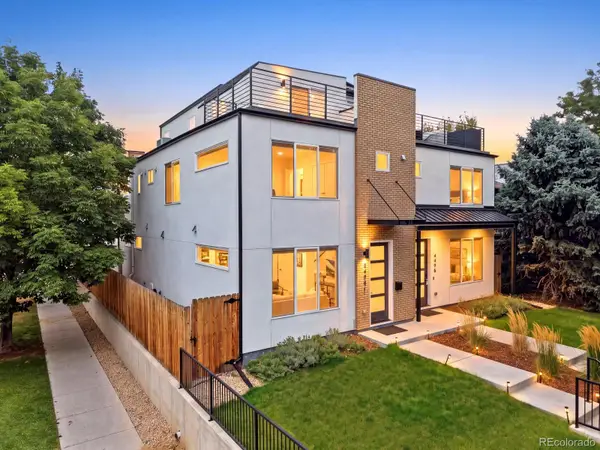 $1,350,000Coming Soon3 beds 4 baths2,383 sq. ft.
4498 Utica Street, Denver, CO 80212
MLS# 9281999Listed by: THE AGENCY - DENVER - Coming SoonOpen Sat, 12 to 2pm
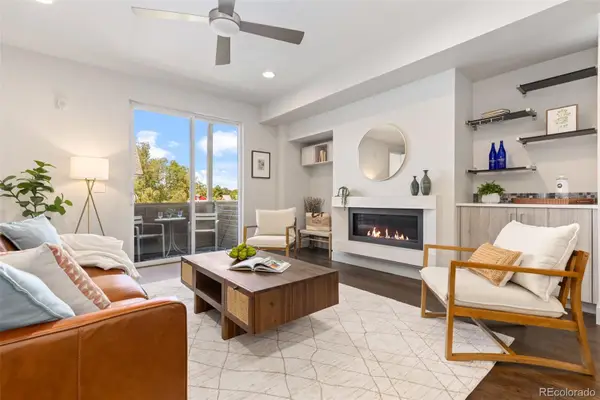 $595,000Coming Soon2 beds 3 baths1,832 sq. ft.
4943 Lowell Boulevard #2, Denver, CO 80221
MLS# 6389117Listed by: WEST AND MAIN HOMES INC - Coming Soon
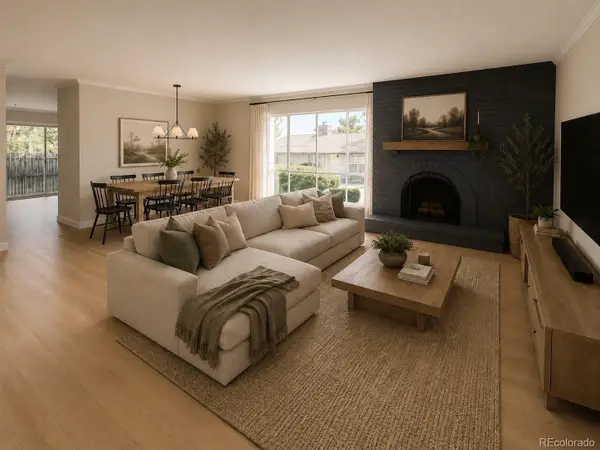 $299,900Coming Soon2 beds 2 baths1,224 sq. ft.
6495 E Happy Canyon Road #156, Denver, CO 80237
MLS# 9660563Listed by: BROKERS GUILD HOMES - Coming Soon
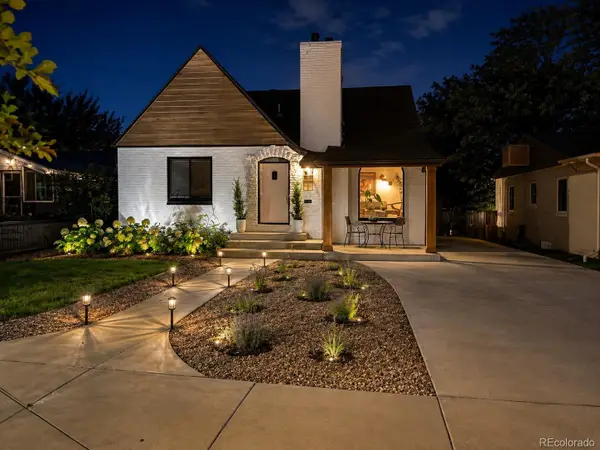 $1,190,000Coming Soon4 beds 3 baths2,216 sq. ft.
2656 Tennyson Street, Denver, CO 80212
MLS# 5178966Listed by: REMAX INMOTION - Coming Soon
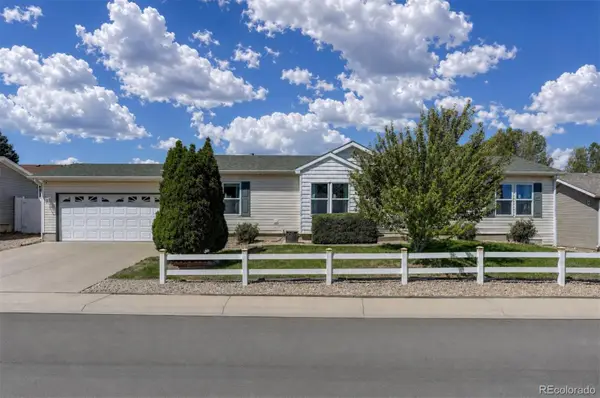 $435,000Coming Soon4 beds 2 baths1,404 sq. ft.
5665 Bryant Street, Denver, CO 80221
MLS# 8417672Listed by: COLDWELL BANKER GLOBAL LUXURY DENVER - Coming Soon
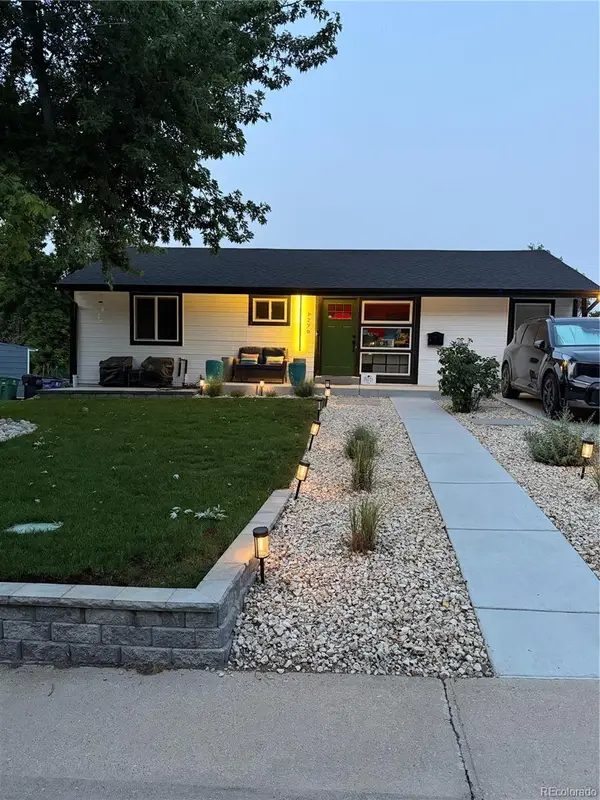 $799,999Coming Soon3 beds 3 baths1,857 sq. ft.
1270 S Hudson Street, Denver, CO 80246
MLS# 6711371Listed by: EXP REALTY, LLC


Protect your home and budget from life's surprises with an Assurant Home Warranty, backed by a partner that supports you through every step of homeownership. Explore Plans.
© 2026 Better Homes and Gardens Real Estate LLC. An Anywhere Real Estate company. All rights reserved. Better Homes and Gardens® Real Estate is a registered trademark owned by Meredith Operations Corporation, licensed to Better Homes and Gardens Real Estate LLC and used with permission. Better Homes and Gardens Real Estate LLC fully supports the principles of the Fair Housing Act and the Equal Opportunity Act. Listing information is deemed reliable but is not guaranteed accurate.
Each office is independently owned and operated.
Any services or products provided by third parties are not provided by, affiliated with or related to Better Homes and Gardens Real Estate LLC, or its affiliated companies.