
610 S Alton Way #11A, Denver, CO 80247
Local realty services provided by:Better Homes and Gardens Real Estate Kenney & Company
Listed by: todd holmes
Office: re/max alliance
MLS#:9692399
Source:ML
Price summary
- Price:$195,000
- Price per sq. ft.:$206.35
- Monthly HOA dues:$612
About this home
Unique opportunity in Windsor Gardens which is an active adult 55+ community! This two bedroom, one bathroom unit is on the ground level and on the end of the building. Some of the features include a covered patio lanai with an exterior door which is convenient to the community trails. Other updates include laminate wood flooring throughout the unit, new interior paint, updated lighting including ceiling fans, and more. The bathroom has been updated with a walk in shower with grab bars, new cabinet, and granite countertop with a built in sink. In the kitchen, all appliances are included. The detached garage is located down the corridor and just outside the building along the designated path. Here are some of the community benefits of Windsor Gardens: restaurant and bar, golf course, swimming pool, fitness center, community center, numerous activities, classes, and much more! The community is located in Denver close to Lowry for shopping, the Anschutz Medical Campus, local bus lines, parks, trails, and more. Schedule your private showing today!...
Contact an agent
Home facts
- Year built:1969
- Subdivision & Development:Windsor Gardens
- Listing ID #:9692399
Rooms and interior
- Bedrooms:2
- Total bathrooms:1
- Flooring:Tile
- Kitchen Description:Dishwasher, Disposal, Microwave, Oven, Refrigerator
- Living area:945 sq. ft.
Heating and cooling
- Cooling:Air Conditioning-Room
- Heating:Baseboard, Hot Water
Structure and exterior
- Year built:1969
- Building area:945 sq. ft.
- Construction Materials:Block, Concrete
- Exterior Features:Covered, Patio
- Levels:1 Story
Schools
- High school:George Washington
- Middle school:Denver Green
- Elementary school:Denver Green
Utilities
- Water:Public
- Sewer:Public Sewer
Finances and disclosures
- Price:$195,000
- Price per sq. ft.:$206.35
- Tax amount:$777 (2024)
Features and amenities
- Laundry features:Coin Laundry
- Amenities:Carbon Monoxide Detector(s), Double Pane Windows, Security Entrance, Smoke Detector(s), Storage, Window Coverings
Parking
- Total parking spaces:1
- Garage:Yes
- Garage spaces:1
 Based on information submitted to the MLS GRID as of August 4, 2026 02:31 PM. All data is obtained from various sources and may not have been verified by broker or MLS GRID. Supplied Open House information is subject to change without notice. All information should be independently reviewed and verified for accuracy. Properties may or may not be listed by the office/agent presenting the information.
New listings near 610 S Alton Way #11A
- Coming Soon
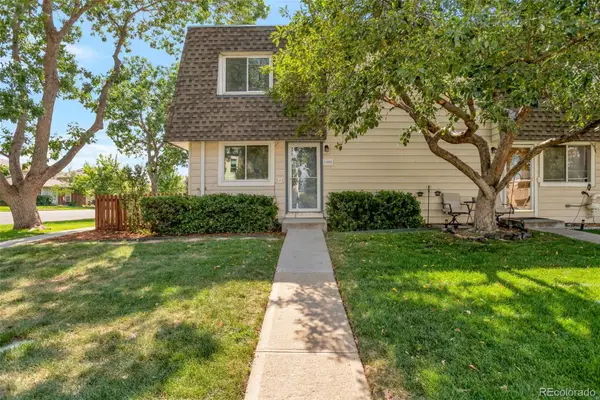 $345,000Coming Soon4 beds 3 baths
1195 S Oneida Street #A, Denver, CO 80224
MLS# 5704714Listed by: OWUSU REALTY LLC - New
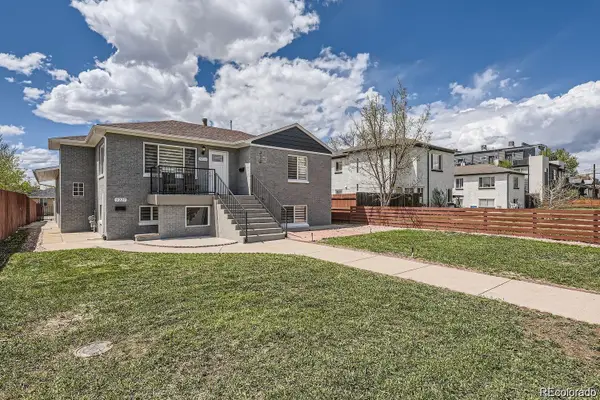 $610,000Active4 beds 2 baths1,728 sq. ft.
3227 N Steele Street, Denver, CO 80205
MLS# 1601760Listed by: KELLER WILLIAMS REALTY DOWNTOWN LLC - New
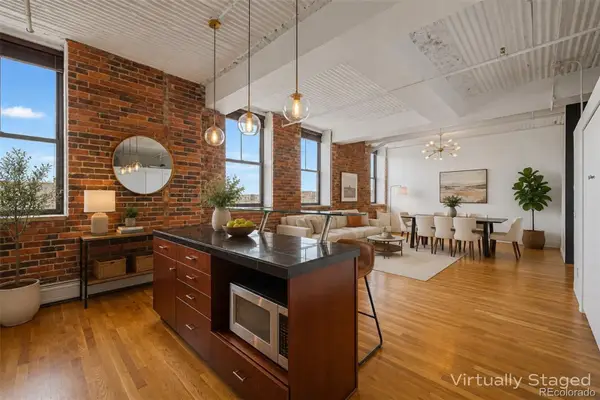 $399,000Active1 beds 1 baths871 sq. ft.
2261 Blake Street #4F, Denver, CO 80205
MLS# 2153603Listed by: USAJ REALTY - New
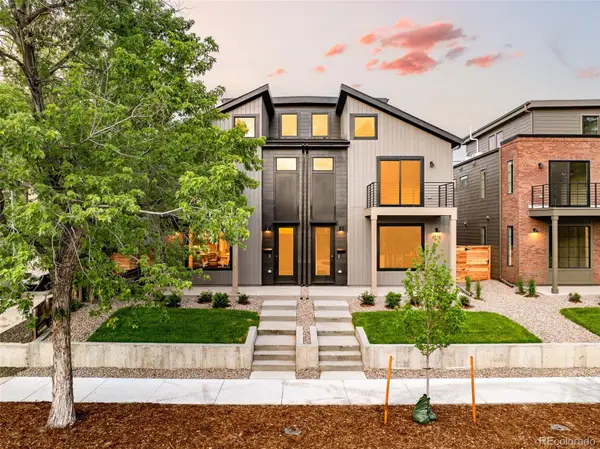 $1,125,000Active3 beds 4 baths2,328 sq. ft.
2283 S Sherman Street, Denver, CO 80210
MLS# 2655708Listed by: COMPASS - DENVER - New
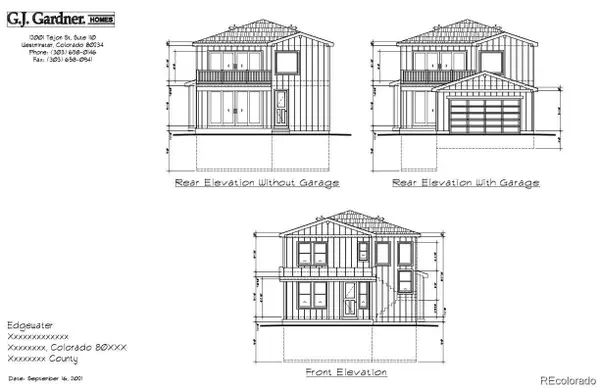 $475,000Active0.15 Acres
2275 Harlan Street, Denver, CO 80214
MLS# 3098491Listed by: COLDWELL BANKER GLOBAL LUXURY DENVER - Coming Soon
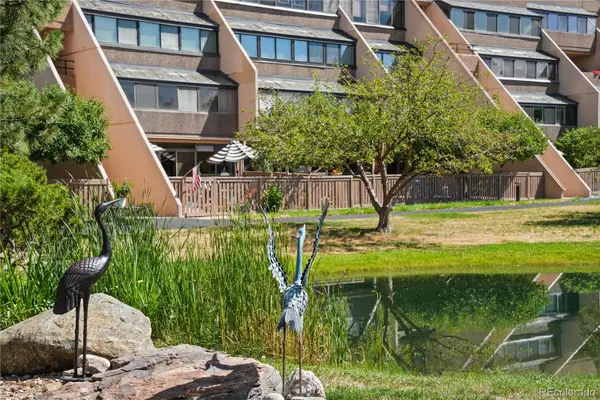 $320,000Coming Soon2 beds 2 baths
7000 E Quincy Avenue #C208, Denver, CO 80237
MLS# 5658771Listed by: KENTWOOD REAL ESTATE DTC, LLC - New
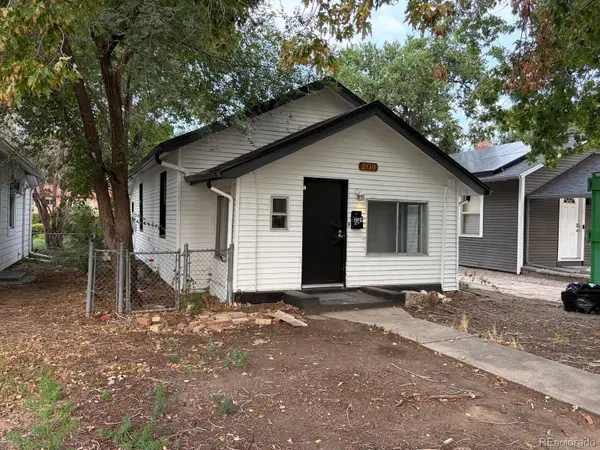 $299,900Active2 beds 1 baths787 sq. ft.
Address Withheld By Seller, ,
MLS# 6892174Listed by: HIGHLAND PROPERTY - New
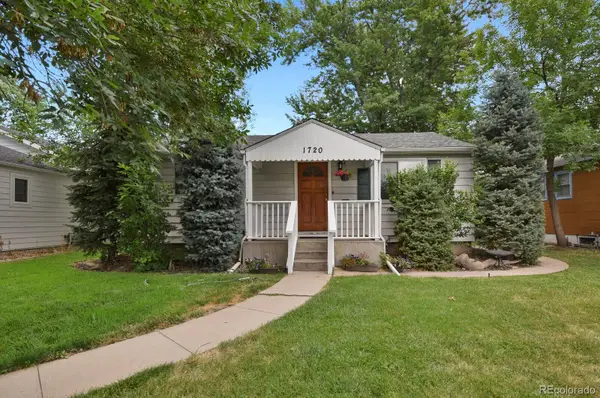 $585,000Active3 beds 2 baths1,608 sq. ft.
1720 S Madison Street, Denver, CO 80210
MLS# 7464677Listed by: HOMESMART - Coming Soon
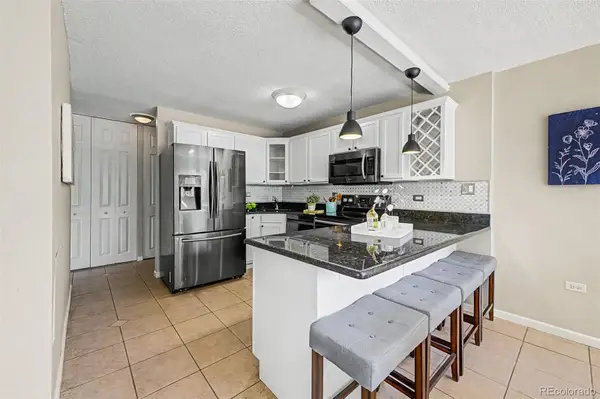 $350,000Coming Soon2 beds 2 baths
909 N Logan Street #2A, Denver, CO 80203
MLS# 8266844Listed by: KELLER WILLIAMS PREFERRED REALTY - New
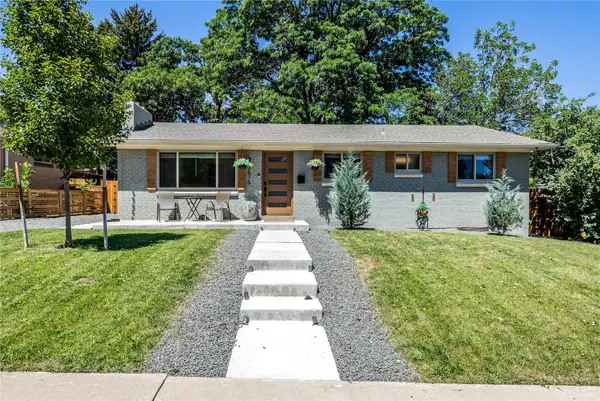 $639,000Active5 beds 3 baths2,256 sq. ft.
2615 S Raleigh Street, Denver, CO 80219
MLS# S1070864Listed by: SLIFER SMITH & FRAMPTON R.E.


Protect your home and budget from life's surprises with an Assurant Home Warranty, backed by a partner that supports you through every step of homeownership. Explore Plans.
© 2026 Better Homes and Gardens Real Estate LLC. An Anywhere Real Estate company. All rights reserved. Better Homes and Gardens® Real Estate is a registered trademark owned by Meredith Operations Corporation, licensed to Better Homes and Gardens Real Estate LLC and used with permission. Better Homes and Gardens Real Estate LLC fully supports the principles of the Fair Housing Act and the Equal Opportunity Act. Listing information is deemed reliable but is not guaranteed accurate.
Each office is independently owned and operated.
Any services or products provided by third parties are not provided by, affiliated with or related to Better Homes and Gardens Real Estate LLC, or its affiliated companies.