
6153 N Ceylon Street #106, Denver, CO 80249
Local realty services provided by:Better Homes and Gardens Real Estate Kenney & Company
6153 N Ceylon Street #106,Denver, CO 80249
$324,990
- 2 Beds
- 2 Baths
- - sq. ft.
- Condominium
- Sold
Listed by: sarah futa, futa home team
Office: keller williams action realty llc.
MLS#:3040473
Source:ML
Sorry, we are unable to map this address
Price summary
- Price:$324,990
- Monthly HOA dues:$350
About this home
Central A/C, tankless water heater, Samsung kitchen appliances, Kohler fixtures, 9-foot ceilings, and fully ADA accessible — everything is included. No extra costs. This brand-new condo is 1,073 square feet and ready to move in today. The kitchen is open to the living room and comes with Samsung stainless steel appliances, quartz countertops, maple-style cabinets, and a pantry with a sliding barn door. The large kitchen island has a Kohler faucet and plenty of counter space for cooking and dining. The sliding glass door opens to your own private covered balcony, a great spot to enjoy the Colorado sunshine. The main bedroom has a large closet and its own full bathroom with a light-up mirror, tile, a bathtub, and Kohler fixtures. The second bedroom gets great natural light and works well as a guest room, office, or kids' room. This home is fully ADA accessible with wide doors, grab bars, and a wheelchair-friendly bathroom vanity, all built to live comfortably. More features included: tough, water-resistant vinyl plank flooring (great for kids and pets), central air conditioning, a tankless water heater (hot water that never runs out), a garage attached to the building, and washer/dryer hookups inside the unit. The neighborhood is growing fast with nearby shopping, restaurants, and easy access to major roads. This is simple, modern living with everything you need already built in....
Contact an agent
Home facts
- Year built:2026
- Subdivision & Development:Gateway Commons
- Listing ID #:3040473
Rooms and interior
- Bedrooms:2
- Total bathrooms:2
- Full bathrooms:1
- Kitchen Description:Dishwasher, Disposal, Microwave, Oven, Range, Refrigerator
Heating and cooling
- Cooling:Central Air
- Heating:Forced Air
- Central air:Yes
Structure and exterior
- Roof:Composition
- Year built:2026
- Construction Materials:Frame
- Foundation Description:Slab
- Levels:1 Story
Schools
- High school:Ridge View Academy
- Middle school:Trevista at Horace Mann
- Elementary school:Waller
Utilities
- Water:Public
- Sewer:Public Sewer
Finances and disclosures
- Price:$324,990
Features and amenities
- Laundry features:Dryer, Washer
Parking
- Total parking spaces:1
- Garage:Yes
- Garage spaces:1
 Based on information submitted to the MLS GRID as of September 7, 2026 07:27 AM. All data is obtained from various sources and may not have been verified by broker or MLS GRID. Supplied Open House information is subject to change without notice. All information should be independently reviewed and verified for accuracy. Properties may or may not be listed by the office/agent presenting the information.
New listings near 6153 N Ceylon Street #106
- Coming Soon
 $249,500Coming Soon1 beds 1 baths496 sq. ft.
1 S Pennsylvania Street #101, Denver, CO 80209
MLS# 5947183Listed by: ELEVATE REAL ESTATE - Coming Soon
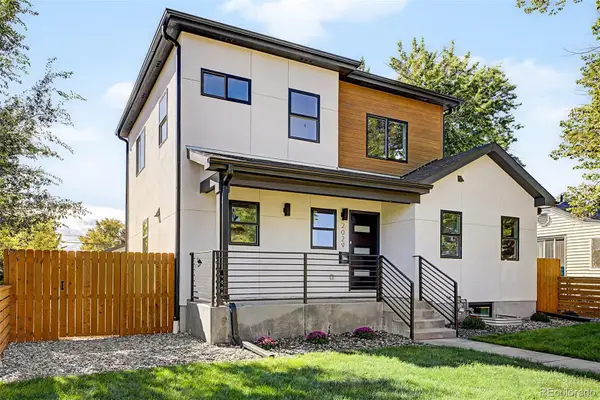 $1,189,000Coming Soon5 beds 4 baths3,100 sq. ft.
2029 Gray Street, Denver, CO 80214
MLS# 6446065Listed by: COMPASS - DENVER - Coming Soon
 $624,000Coming Soon4 beds 4 baths2,640 sq. ft.
1235 S Irving Street, Denver, CO 80219
MLS# 3046149Listed by: CORCORAN PERRY & CO. - Coming Soon
 $1,250,000Coming Soon7 beds 4 baths4,243 sq. ft.
336 Elati Street, Denver, CO 80223
MLS# 7401221Listed by: HATCH REALTY, LLC - Coming SoonOpen Sun, 10am to 12pm
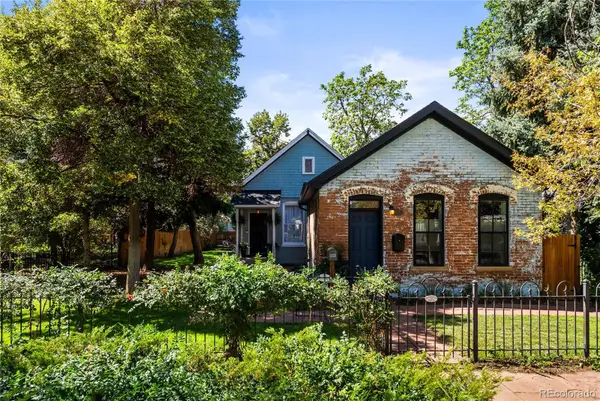 $775,000Coming Soon3 beds 2 baths1,668 sq. ft.
2239 N Clarkson Street, Denver, CO 80205
MLS# 9531589Listed by: YOUR CASTLE REALTY LLC - Coming Soon
 $460,000Coming Soon4 beds 4 baths2,216 sq. ft.
19406 E 45th Avenue, Denver, CO 80249
MLS# 3423092Listed by: EXP REALTY, LLC - Coming Soon
 $3,500,000Coming Soon5 beds 5 baths4,019 sq. ft.
550 Fillmore Street, Denver, CO 80206
MLS# 5919055Listed by: COMPASS - DENVER - Coming Soon
 $437,500Coming Soon2 beds 1 baths834 sq. ft.
1019 Cook Street, Denver, CO 80206
MLS# 2945478Listed by: NOMAD BROKERAGE COLORADO LLC - Coming Soon
 $1,115,000Coming Soon4 beds 3 baths2,120 sq. ft.
775 Garfield Street, Denver, CO 80206
MLS# 3756216Listed by: GUIDE REAL ESTATE - Coming Soon
 $750,000Coming Soon4 beds 2 baths2,262 sq. ft.
4239 Umatilla Street, Denver, CO 80211
MLS# 3941987Listed by: REAL BROKER, LLC DBA REAL


Protect your home and budget from life's surprises with an Assurant Home Warranty, backed by a partner that supports you through every step of homeownership. Explore Plans.
© 2026 Better Homes and Gardens Real Estate LLC. An Anywhere Real Estate company. All rights reserved. Better Homes and Gardens® Real Estate is a registered trademark owned by Meredith Operations Corporation, licensed to Better Homes and Gardens Real Estate LLC and used with permission. Better Homes and Gardens Real Estate LLC fully supports the principles of the Fair Housing Act and the Equal Opportunity Act. Listing information is deemed reliable but is not guaranteed accurate.
Each office is independently owned and operated.
Any services or products provided by third parties are not provided by, affiliated with or related to Better Homes and Gardens Real Estate LLC, or its affiliated companies.