
6302 Emporia Street, Denver, CO 80238
Local realty services provided by:Better Homes and Gardens Real Estate Kenney & Company
6302 Emporia Street,Denver, CO 80238
$880,000
- 4 Beds
- 4 Baths
- - sq. ft.
- Single family
- Sold
Listed by: rodney gallegos, sarah gallegos
Office: keller williams advantage realty llc.
MLS#:1556641
Source:ML
Sorry, we are unable to map this address
Price summary
- Price:$880,000
- Monthly HOA dues:$58
About this home
Welcome home to one of Northfield’s most coveted locations, situated on a premier signature lot—arguably the absolute best in the entire community. This stunning 4-bedroom, 4-bathroom residence seamlessly pairs sleek contemporary design with an active, convenient Colorado lifestyle. Step inside to discover an exceptionally open, thoughtful floor plan bathed in an abundance of natural light through expansive windows that illuminate crisp architectural details throughout. Designed for effortless indoor-outdoor living, the main level flows directly onto a private covered patio, creating the ultimate sanctuary for dining al fresco or relaxing on warm summer nights. Beyond your front door lies an unparalleled neighborhood experience where outdoor fun and urban convenience meet. You are just steps away from local pickleball courts, community playgrounds, greenways, and minutes to the community swimming pool, (not apart of the HOA), however there is a pass you can buy for the pool use. Sports enthusiasts and active families will love being just minutes from DICK'S Sporting Goods Park sports complex and the vast trails and native wildlife at the Rocky Mountain Arsenal National Wildlife Refuge, while foodies and shoppers will appreciate immediate access to premier dining, entertainment, and retail at The Shops at Northfield. Complete with effortless commuter connections to DIA, the Anschutz Medical Campus, and downtown Denver via I-70 and the A-Line light rail, this exceptional property delivers the complete Northfield experience on an extraordinary lot....
Contact an agent
Home facts
- Year built:2021
- Subdivision & Development:Cental Park Filinh #57
- Listing ID #:1556641
Rooms and interior
- Bedrooms:4
- Total bathrooms:4
- Full bathrooms:3
- Half bathrooms:1
- Flooring:Carpet, Laminate
- Bathrooms Description:Five Piece Bath
- Kitchen Description:Dishwasher, Microwave, Oven, Range, Range Hood, Refrigerator
- Basement:Yes
- Basement Description:Finished
Heating and cooling
- Cooling:Central Air
- Heating:Forced Air, Natural Gas
- Central air:Yes
Structure and exterior
- Roof:Composition
- Year built:2021
- Lot Features:Landscaped, Sprinklers In Front
- Architectural Style:Contemporary
- Construction Materials:Cement Siding, Frame
- Exterior Features:Barbecue, Covered, Front Porch, Gas Valve, Patio, Private Yard
- Foundation Description:Slab
- Levels:2 Story
Schools
- High school:Northfield
- Middle school:McAuliffe International
- Elementary school:Inspire
Utilities
- Water:Public
- Sewer:Public Sewer
Finances and disclosures
- Price:$880,000
- Tax amount:$8,521 (2025)
Features and amenities
- Amenities:Carbon Monoxide Detector(s), Double Pane Windows, Smoke Detector(s)
Parking
- Total parking spaces:2
- Parking description:Concrete Driveway
- Garage:Yes
- Garage spaces:2
 Based on information submitted to the MLS GRID as of September 16, 2026 07:17 AM. All data is obtained from various sources and may not have been verified by broker or MLS GRID. Supplied Open House information is subject to change without notice. All information should be independently reviewed and verified for accuracy. Properties may or may not be listed by the office/agent presenting the information.
New listings near 6302 Emporia Street
- Coming Soon
 $775,000Coming Soon4 beds 4 baths2,781 sq. ft.
5961 Boston Street, Denver, CO 80238
MLS# 7130893Listed by: LIV SOTHEBY'S INTERNATIONAL REALTY - Coming Soon
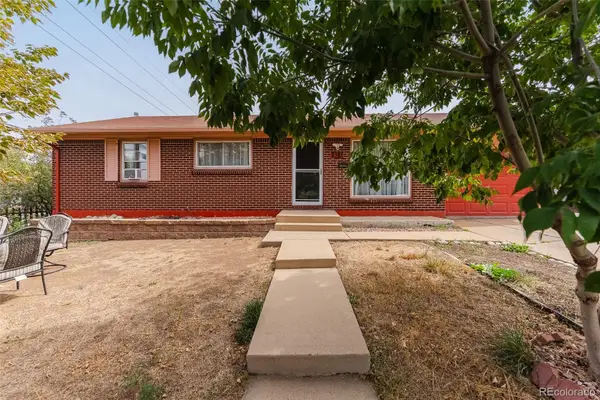 $490,000Coming Soon5 beds 2 baths1,950 sq. ft.
8382 Navajo Street, Denver, CO 80221
MLS# 6358907Listed by: BLUE PEBBLE HOMES - Coming Soon
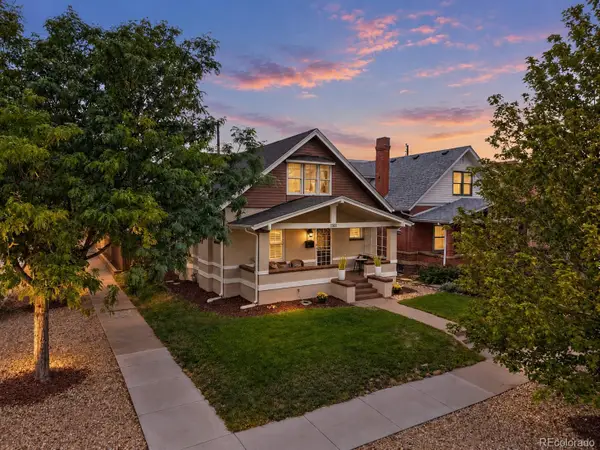 $900,000Coming Soon4 beds 2 baths2,731 sq. ft.
3303 N Gaylord Street, Denver, CO 80205
MLS# 9603109Listed by: ART OF HOME - Coming Soon
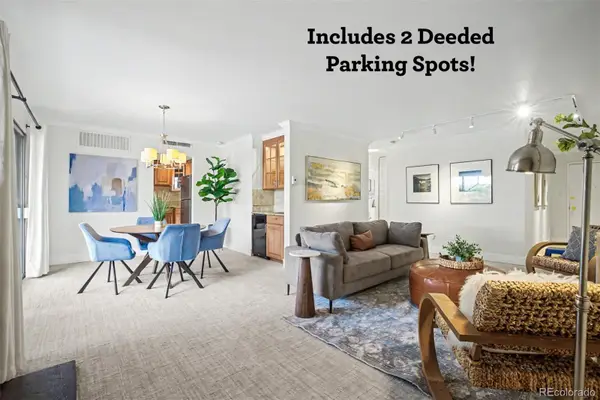 $359,900Coming Soon2 beds 2 baths1,059 sq. ft.
700 N Washington Street #202, Denver, CO 80203
MLS# 1542167Listed by: COMPASS - DENVER - Coming Soon
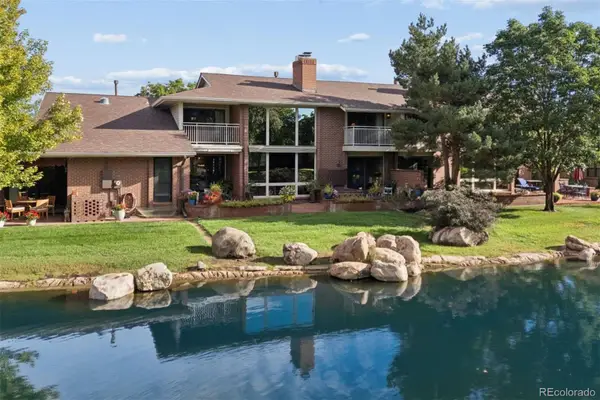 $1,780,000Coming Soon3 beds 4 baths4,737 sq. ft.
2800 S University Boulevard #141, Denver, CO 80210
MLS# 5094132Listed by: LIV SOTHEBY'S INTERNATIONAL REALTY - Coming Soon
 $375,000Coming Soon2 beds 1 baths682 sq. ft.
1460 S Osceola Street, Denver, CO 80219
MLS# 5858078Listed by: RE/MAX PROFESSIONALS - Coming Soon
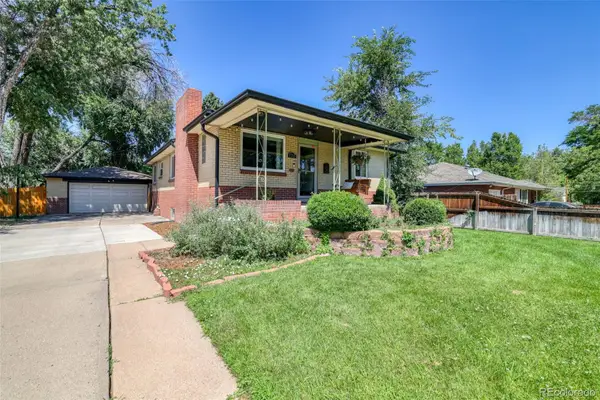 $699,000Coming Soon4 beds 2 baths2,434 sq. ft.
1717 S Clayton Street, Denver, CO 80210
MLS# 5914507Listed by: MODUS REAL ESTATE - Coming SoonOpen Sat, 11am to 1pm
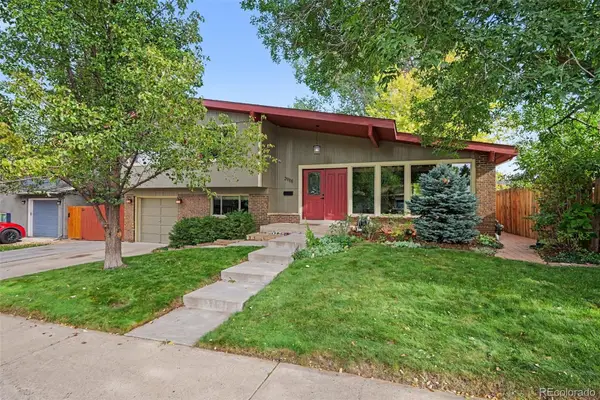 $715,000Coming Soon4 beds 3 baths2,478 sq. ft.
2988 S Wabash Street, Denver, CO 80231
MLS# 2363957Listed by: NEW VISION REALTY - Coming SoonOpen Sat, 11am to 2pm
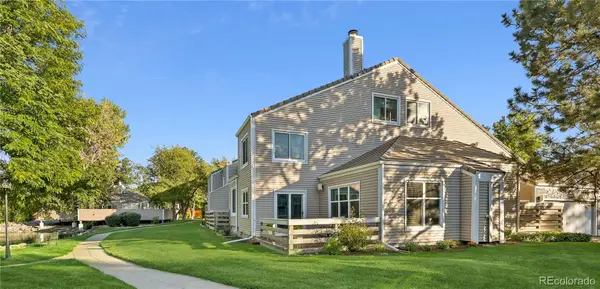 $450,000Coming Soon2 beds 3 baths1,976 sq. ft.
2290 S Yosemite Circle, Denver, CO 80231
MLS# 2058350Listed by: KELLER WILLIAMS DTC - Coming Soon
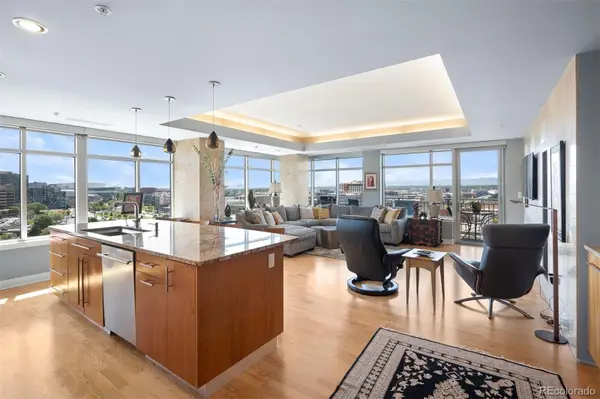 $1,550,000Coming Soon2 beds 3 baths2,435 sq. ft.
1411 Wynkoop Street #1003, Denver, CO 80202
MLS# 4008540Listed by: LIV SOTHEBY'S INTERNATIONAL REALTY


Protect your home and budget from life's surprises with an Assurant Home Warranty, backed by a partner that supports you through every step of homeownership. Explore Plans.
© 2026 Better Homes and Gardens Real Estate LLC. An Anywhere Real Estate company. All rights reserved. Better Homes and Gardens® Real Estate is a registered trademark owned by Meredith Operations Corporation, licensed to Better Homes and Gardens Real Estate LLC and used with permission. Better Homes and Gardens Real Estate LLC fully supports the principles of the Fair Housing Act and the Equal Opportunity Act. Listing information is deemed reliable but is not guaranteed accurate.
Each office is independently owned and operated.
Any services or products provided by third parties are not provided by, affiliated with or related to Better Homes and Gardens Real Estate LLC, or its affiliated companies.