
6371 E Dickenson Place, Denver, CO 80222
Local realty services provided by:Better Homes and Gardens Real Estate Kenney & Company
6371 E Dickenson Place,Denver, CO 80222
$850,000
- 5 Beds
- 4 Baths
- 3,341 sq. ft.
- Single family
- Active
Listed by: andy potarf
Office: redfin corporation
MLS#:2401480
Source:ML
Price summary
- Price:$850,000
- Price per sq. ft.:$254.41
About this home
Nestled on a quiet cul-de-sac along a picturesque tree-lined street, this spacious 5-bedroom home with NO HOA offers the perfect blend of comfort, flexibility, and an unbeatable Denver location. A classic covered front porch provides a warm welcome, while the thoughtfully designed floor plan features both formal and informal living spaces to accommodate everyday living and effortless entertaining. The inviting main-level den with a charming bay window is ideal as a home office, library, or sitting room. Upstairs, you'll find four generously sized bedrooms, while a fifth bedroom in the finished basement provides excellent space for guests, hobbies, or multi-generational living. The family room includes a fireplace hidden behind the wall, offering the opportunity to restore an additional cozy focal point if desired. Step outside and enjoy your own private backyard retreat. A relaxing screened-in porch with two overhead ceiling fans extends your living space, while the expansive covered patio and beautiful pergola create the perfect setting for outdoor dining, entertaining, or simply unwinding. Mature trees and lush landscaping provide exceptional privacy and a peaceful atmosphere year-round. Located just blocks from Bible Park and only minutes from I-25, this home offers convenient access to parks, trails, shopping, dining, and commuting while maintaining the tranquility of a quiet neighborhood. With generous living spaces, versatile rooms, and wonderful outdoor amenities, this is a home you'll love for years to come....
Contact an agent
Home facts
- Year built:1972
- Subdivision & Development:Eastgate
- Listing ID #:2401480
Rooms and interior
- Bedrooms:5
- Total bathrooms:4
- Full bathrooms:1
- Half bathrooms:1
- Flooring:Carpet, Tile
- Kitchen Description:Convection Oven, Cooktop, Dishwasher, Disposal, Range, Range Hood, Refrigerator, Self Cleaning Oven
- Basement:Yes
- Basement Description:Finished, Full
- Living area:3,341 sq. ft.
Heating and cooling
- Cooling:Central Air
- Heating:Forced Air, Natural Gas
- Central air:Yes
Structure and exterior
- Roof:Shingle
- Year built:1972
- Building area:3,341 sq. ft.
- Lot area:0.2 Acres
- Lot Features:Landscaped, Level, Sprinklers In Front, Sprinklers In Rear
- Construction Materials:Brick, Cement Siding
- Exterior Features:Barbecue, Covered, Gas Grill, Heated Gutters, Lighting, Patio, Smart Irrigation
- Levels:2 Story
Schools
- High school:Thomas Jefferson
- Middle school:Hamilton
- Elementary school:Bradley
Utilities
- Water:Public
- Sewer:Public Sewer
Finances and disclosures
- Price:$850,000
- Price per sq. ft.:$254.41
- Tax amount:$4,038 (2025)
Features and amenities
- Laundry features:Dryer, Washer
- Amenities:Gas Water Heater, Smart Locks, Smoke Detector(s), Storm Window(s), Window Coverings
Parking
- Total parking spaces:2
- Parking description:Concrete Driveway, Heated Garage, Insulated Garage, Lighted, Oversized Door
- Garage:Yes
- Garage spaces:2
 Based on information submitted to the MLS GRID as of August 6, 2026 09:50 PM. All data is obtained from various sources and may not have been verified by broker or MLS GRID. Supplied Open House information is subject to change without notice. All information should be independently reviewed and verified for accuracy. Properties may or may not be listed by the office/agent presenting the information.
New listings near 6371 E Dickenson Place
- Coming Soon
 $775,000Coming Soon4 beds 4 baths
8803 E 55th Avenue, Denver, CO 80238
MLS# 1924458Listed by: RE/MAX OF CHERRY CREEK - New
 $875,000Active4 beds 2 baths1,802 sq. ft.
2661 N Glencoe Street, Denver, CO 80207
MLS# 3435414Listed by: MAVI UNLIMITED INC - New
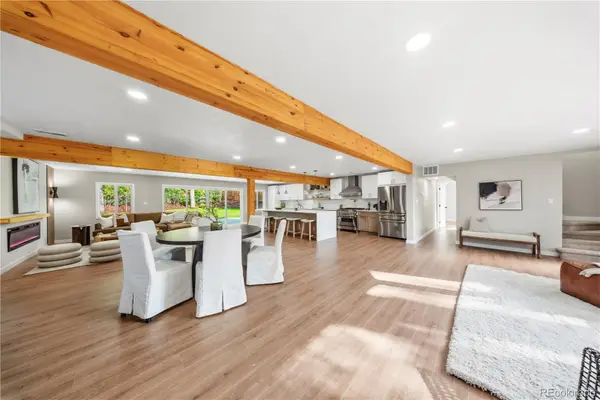 $975,000Active4 beds 4 baths2,726 sq. ft.
2335 Vance Street, Denver, CO 80214
MLS# 4469736Listed by: CENTURY 21 SIGNATURE REALTY NORTH, INC. - Open Sat, 1 to 3pmNew
 $700,000Active4 beds 3 baths2,630 sq. ft.
3962 S Quebec Street, Denver, CO 80237
MLS# 5039735Listed by: LOKATION REAL ESTATE - New
 $159,000Active-- beds 1 baths347 sq. ft.
1650 N Pearl Street #11, Denver, CO 80203
MLS# 5183011Listed by: TRELORA REALTY, INC. - New
 $450,000Active1 beds 1 baths1,016 sq. ft.
1499 Blake Street #2G, Denver, CO 80202
MLS# 5960066Listed by: RITTNER REALTY INC - Open Sat, 11am to 1pmNew
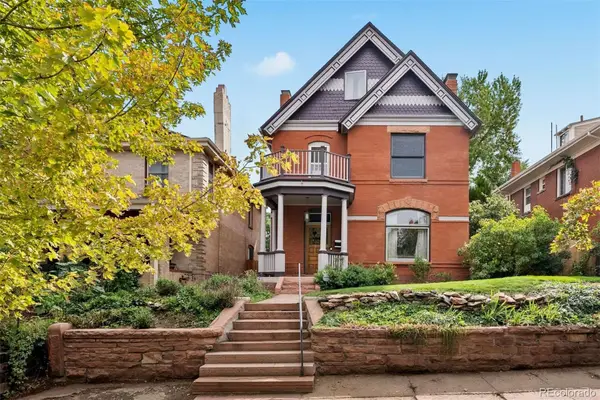 $975,000Active4 beds 3 baths3,417 sq. ft.
1360 N Corona Street, Denver, CO 80218
MLS# 6290790Listed by: LIV SOTHEBY'S INTERNATIONAL REALTY - New
 $750,000Active3 beds 3 baths1,530 sq. ft.
4585 Newton Street, Denver, CO 80211
MLS# 7443359Listed by: HOMESMART REALTY - New
 $510,000Active2 beds 2 baths1,115 sq. ft.
1735 N Ogden Street #106, Denver, CO 80218
MLS# 8089988Listed by: 8Z REAL ESTATE - New
 $499,999Active3 beds 1 baths1,377 sq. ft.
4842 Bryant Street, Denver, CO 80221
MLS# 9029642Listed by: MEGASTAR REALTY


Protect your home and budget from life's surprises with an Assurant Home Warranty, backed by a partner that supports you through every step of homeownership. Explore Plans.
© 2026 Better Homes and Gardens Real Estate LLC. An Anywhere Real Estate company. All rights reserved. Better Homes and Gardens® Real Estate is a registered trademark owned by Meredith Operations Corporation, licensed to Better Homes and Gardens Real Estate LLC and used with permission. Better Homes and Gardens Real Estate LLC fully supports the principles of the Fair Housing Act and the Equal Opportunity Act. Listing information is deemed reliable but is not guaranteed accurate.
Each office is independently owned and operated.
Any services or products provided by third parties are not provided by, affiliated with or related to Better Homes and Gardens Real Estate LLC, or its affiliated companies.