
640 Cherry Street, Denver, CO 80220
Local realty services provided by:Better Homes and Gardens Real Estate Kenney & Company
640 Cherry Street,Denver, CO 80220
$725,000
- 3 Beds
- 2 Baths
- - sq. ft.
- Single family
- Sold
Listed by: jaime long
Office: serhant colorado llc.
MLS#:8937839
Source:ML
Sorry, we are unable to map this address
Price summary
- Price:$725,000
About this home
Showcasing timeless Tudor architecture and inviting indoor-outdoor living, this classic brick home is filled with original character and thoughtfully designed living spaces, all in one of Denver’s most desirable and established neighborhoods. Offering three bedrooms, two full bathrooms and a finished basement, this Hale charmer offers a well-designed layout that makes everyday living easy. Outside, professionally designed landscaping & an elevated front porch create a beautiful first impression. Step inside to find rich hardwood flooring, abundant natural light, graceful arched doorways, coved ceilings & original architectural details. The living room is anchored by a cozy fireplace, creating the perfect gathering space for relaxing or entertaining. The dining room features charming built-in cabinetry and seamlessly connects to the kitchen for effortless everyday living. The thoughtfully designed kitchen showcases granite countertops & generous prep space. Two spacious main-level bedrooms offer flexibility for family or guests while the full bathroom preserves the home's character with an arched shower entry, pedestal sink, and beautiful stained-glass window. The finished basement significantly expands the home's living space with an oversized recreation room featuring custom built-in shelving & media storage, an office/study area ideal for working from home, a spacious third bedroom, a full bathroom & a laundry room. Step outside to the backyard where an expansive paver patio & large fenced yard provide the perfect setting for grilling & gathering with friends. A detached garage and long driveway provide convenient off-street parking and additional storage. This charming residence offers an outstanding lifestyle & effortless access to the very best of city living. Just minutes from Cherry Creek North shopping & dining, neighborhood parks, bike trails, acclaimed restaurants, downtown Denver, cultural attractions and walkable to sought-after Steck Elementary....
Contact an agent
Home facts
- Year built:1938
- Subdivision & Development:Hale / Mayfair
- Listing ID #:8937839
Rooms and interior
- Bedrooms:3
- Total bathrooms:2
- Full bathrooms:1
- Flooring:Carpet, Tile, Wood
- Kitchen Description:Dishwasher, Microwave, Oven, Range, Range Hood, Refrigerator
- Basement:Yes
- Basement Description:Finished, Full
Heating and cooling
- Cooling:Central Air
- Heating:Forced Air, Natural Gas
- Central air:Yes
Structure and exterior
- Roof:Composition
- Year built:1938
- Lot Features:Landscaped, Level, Near Public Transit, Sprinklers In Front, Sprinklers In Rear
- Architectural Style:Tudor
- Construction Materials:Brick
- Exterior Features:Patio, Private Yard, Rain Gutters
- Levels:1 Story
Schools
- High school:George Washington
- Middle school:Hill
- Elementary school:Steck
Utilities
- Water:Public
- Sewer:Public Sewer
Finances and disclosures
- Price:$725,000
- Tax amount:$4,077 (2025)
Features and amenities
- Laundry features:Dryer, In Unit, Washer
- Amenities:Carbon Monoxide Detector(s), Smoke Detector(s), Window Coverings
Parking
- Total parking spaces:1
- Garage:Yes
- Garage spaces:1
 Based on information submitted to the MLS GRID as of September 16, 2026 07:17 AM. All data is obtained from various sources and may not have been verified by broker or MLS GRID. Supplied Open House information is subject to change without notice. All information should be independently reviewed and verified for accuracy. Properties may or may not be listed by the office/agent presenting the information.
New listings near 640 Cherry Street
- New
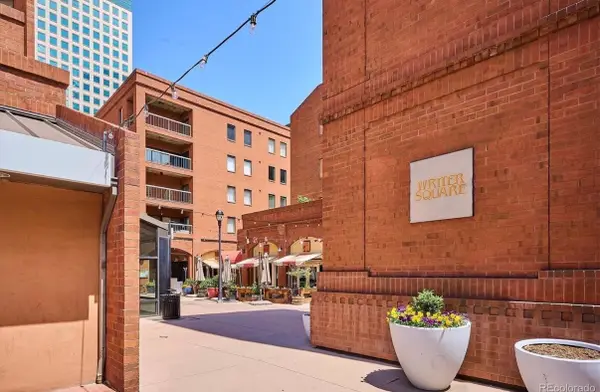 $899,000Active3 beds 2 baths2,263 sq. ft.
1512 Larimer Street #39, Denver, 80202
MLS# 12761993Listed by: COMPASS COLORADO-CHERRY CREEK - New
 $295,000Active2 beds 2 baths968 sq. ft.
10001 E Evans Avenue #79B, Denver, CO 80247
MLS# 2342729Listed by: EQUITY COLORADO REAL ESTATE - New
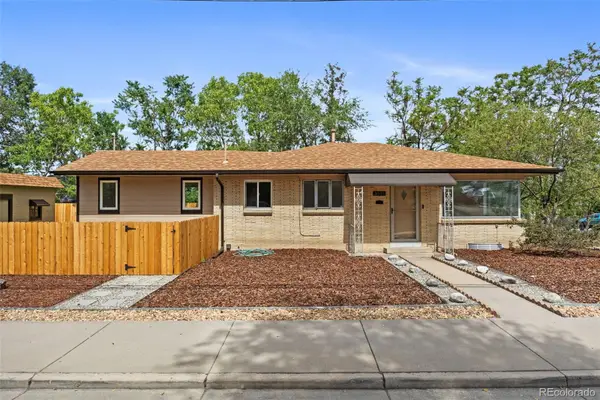 $500,000Active4 beds 2 baths1,703 sq. ft.
3101 W Cedar, Denver, CO 80219
MLS# 4645723Listed by: COLDWELL BANKER REALTY 24 - New
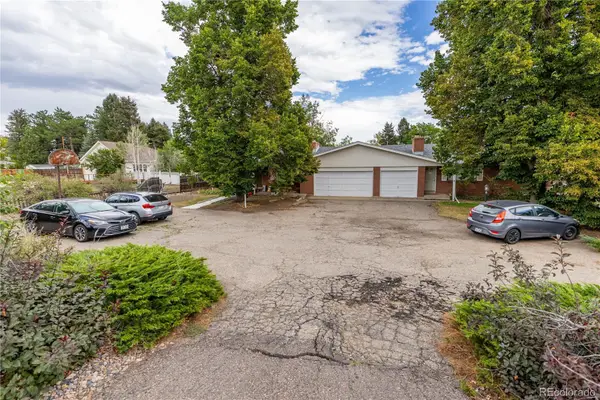 $789,000Active8 beds 4 baths3,982 sq. ft.
40 S Garrison Street, Denver, CO 80226
MLS# 2168618Listed by: MADISON & COMPANY PROPERTIES 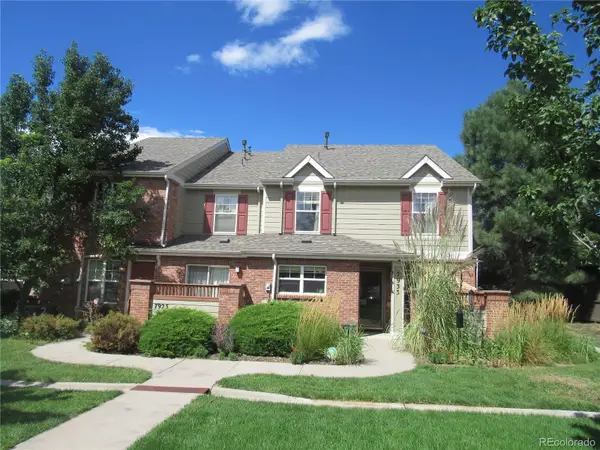 $240,714Pending3 beds 3 baths1,626 sq. ft.
7933 E Maple Avenue, Denver, CO 80230
MLS# 6177890Listed by: HOMESMART- New
 $598,500Active2 beds 3 baths1,202 sq. ft.
1263 Stuart #5, Denver, CO 80204
MLS# 1859437Listed by: COLDWELL BANKER REALTY 24 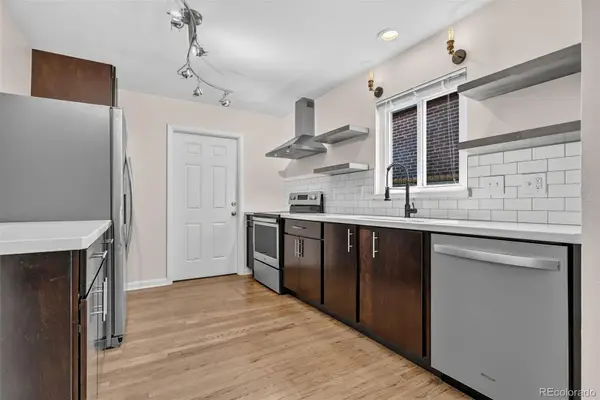 $775,000Pending4 beds 3 baths2,580 sq. ft.
2544 Lamar Street, Denver, CO 80214
MLS# 9821872Listed by: LPT REALTY- New
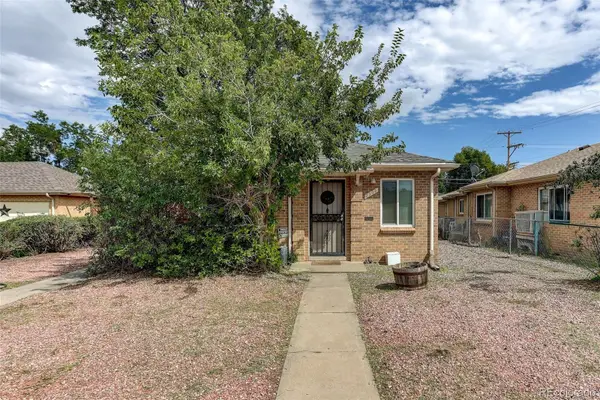 $575,000Active4 beds 2 baths1,738 sq. ft.
2308 - 2314 Newport Street, Denver, CO 80207
MLS# 4886886Listed by: COLDWELL BANKER GLOBAL LUXURY DENVER 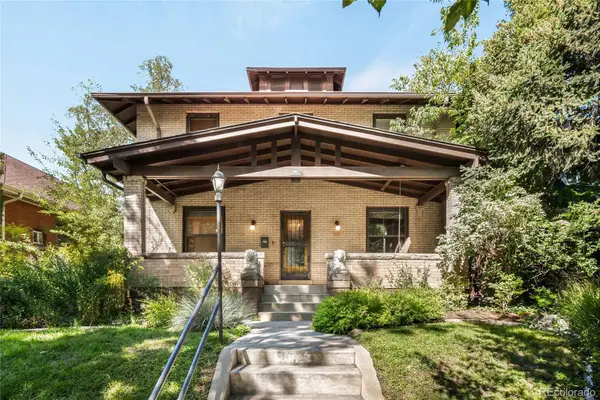 $1,530,000Pending5 beds 4 baths3,412 sq. ft.
961 S Corona Street, Denver, CO 80209
MLS# 7364372Listed by: MILEHIMODERN $288,000Pending2 beds 1 baths862 sq. ft.
639 29th St #309, Denver, CO 80205
MLS# 3755030Listed by: INVALESCO REAL ESTATE


Protect your home and budget from life's surprises with an Assurant Home Warranty, backed by a partner that supports you through every step of homeownership. Explore Plans.
© 2026 Better Homes and Gardens Real Estate LLC. An Anywhere Real Estate company. All rights reserved. Better Homes and Gardens® Real Estate is a registered trademark owned by Meredith Operations Corporation, licensed to Better Homes and Gardens Real Estate LLC and used with permission. Better Homes and Gardens Real Estate LLC fully supports the principles of the Fair Housing Act and the Equal Opportunity Act. Listing information is deemed reliable but is not guaranteed accurate.
Each office is independently owned and operated.
Any services or products provided by third parties are not provided by, affiliated with or related to Better Homes and Gardens Real Estate LLC, or its affiliated companies.