
644 N Logan Street, Denver, CO 80203
Local realty services provided by:Better Homes and Gardens Real Estate Kenney & Company
644 N Logan Street,Denver, CO 80203
$700,000
- 3 Beds
- 2 Baths
- - sq. ft.
- Single family
- Coming Soon
Listed by: kristin harris
Office: milehimodern
MLS#:4327651
Source:ML
Price summary
- Price:$700,000
About this home
Where walkability meets character. Tucked into the heart of Capitol Hill — steps from Trader Joe's, Cheesman Park, and Governor's Park — this brick half-duplex delivers the kind of location that makes everyday life feel effortless. Hardwood floors anchor the sun-drenched living room, where a ceiling fan hums quietly overhead and the energy is equally suited to a dinner party or a slow Sunday in. The separate dining area is a standout — wet bar, built-ins, glass-front cabinetry, an electric fireplace, and a generous window that floods the space with natural light. The remodeled kitchen brings function and style together with a gas range, stainless appliances, range hood and farmhouse sink. Upstairs, the primary bedroom offers genuine room to breathe. The second bedroom — nonconforming, no closet — reads as the perfect home office or nursery. The full bath is a true charmer: clawfoot tub, great natural light. Downstairs, a flexible lower level with its own full bath functions beautifully as a guest suite or second office. Washer and dryer included. Out back, a covered patio and lush yard invite long summer evenings. One-car detached garage, front-and-back sprinklers, updated evaporative cooler, and newer gutters round out the package. The front porch — framed by fresh landscaping — is exactly where you'll want your morning coffee. Live in it. Walk everywhere. UPDATES: Central air conditioning (2022). New paver patio, sewer line from house to city main and radon mitigation (2023). New tankless hot water heater and galvanized piping and all drains replaced (2025). New refrigerator (2026)....
Contact an agent
Home facts
- Year built:1911
- Listing ID #:4327651
Rooms and interior
- Bedrooms:3
- Total bathrooms:2
- Full bathrooms:2
- Flooring:Carpet, Tile, Wood
- Kitchen Description:Cooktop, Dishwasher, Double Oven, Oven, Range, Refrigerator
- Basement:Yes
- Basement Description:Finished
Heating and cooling
- Cooling:Central Air
- Heating:Forced Air, Natural Gas
- Central air:Yes
Structure and exterior
- Roof:Composition
- Year built:1911
- Lot Features:Level, Near Public Transit, Sprinklers In Front, Sprinklers In Rear
- Architectural Style:Traditional
- Construction Materials:Brick
- Exterior Features:Covered, Deck, Lighting, Patio, Rain Gutters
- Levels:2 Story
Schools
- High school:East
- Middle school:Morey
- Elementary school:Dora Moore
Utilities
- Water:Public
- Sewer:Public Sewer
Finances and disclosures
- Price:$700,000
- Tax amount:$3,206 (2024)
Features and amenities
- Amenities:Carbon Monoxide Detector(s)
Parking
- Total parking spaces:1
- Garage:Yes
- Garage spaces:1
 Based on information submitted to the MLS GRID as of May 24, 2026 03:36 PM. All data is obtained from various sources and may not have been verified by broker or MLS GRID. Supplied Open House information is subject to change without notice. All information should be independently reviewed and verified for accuracy. Properties may or may not be listed by the office/agent presenting the information.
New listings near 644 N Logan Street
- New
 $1,499,900Active4 beds 4 baths2,983 sq. ft.
284 N Monroe Street, Denver, CO 80206
MLS# 3396768Listed by: CAMBER REALTY, LTD - Coming Soon
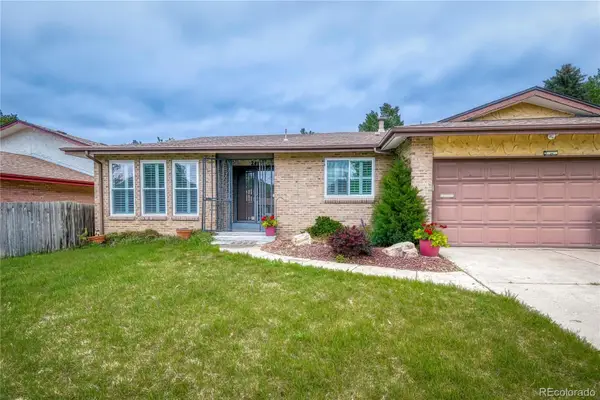 $850,000Coming Soon4 beds 3 baths
241 S Leyden Street, Denver, CO 80224
MLS# 4435716Listed by: HOMESMART - Coming Soon
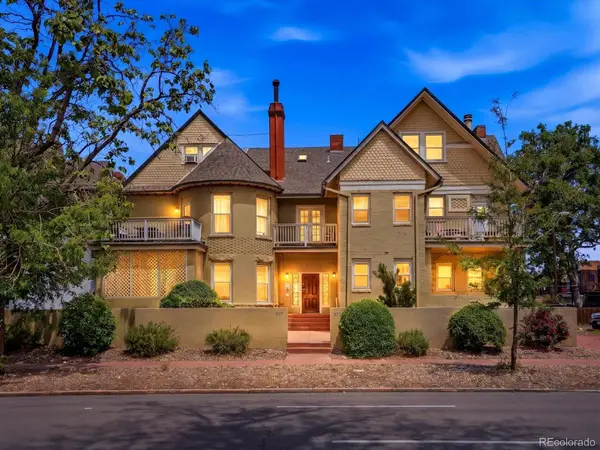 $425,000Coming Soon2 beds 2 baths
807 E 14th Avenue #2, Denver, CO 80218
MLS# 3920223Listed by: YOUR CASTLE REAL ESTATE INC - New
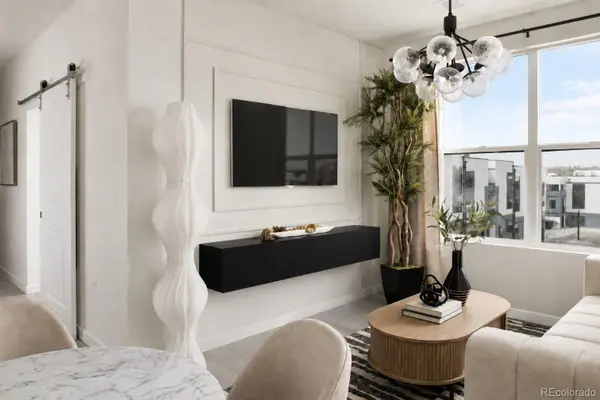 $299,990Active-- beds 1 baths499 sq. ft.
1634 N Sheridan Boulevard #101, Denver, CO 80204
MLS# 8241612Listed by: EXP REALTY, LLC - Coming SoonOpen Sat, 12 to 3pm
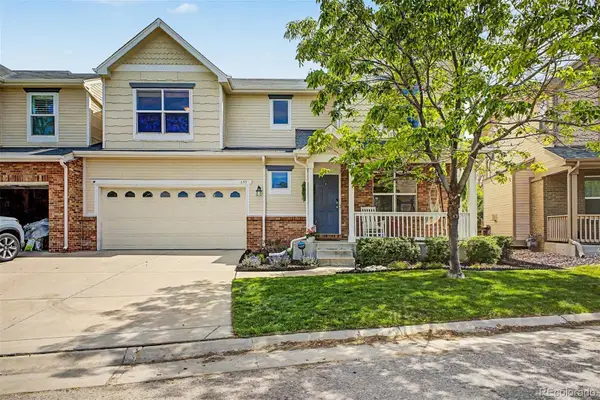 $469,000Coming Soon4 beds 2 baths
1645 S Chester Court, Denver, CO 80247
MLS# 3171929Listed by: FIXED RATE REAL ESTATE, LLC - New
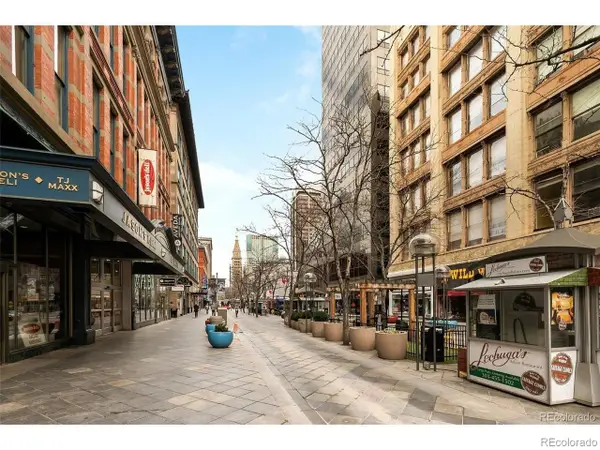 $329,999Active1 beds 1 baths806 sq. ft.
1555 California Street #602, Denver, CO 80202
MLS# 6922010Listed by: OPEN REAL ESTATE INC. - New
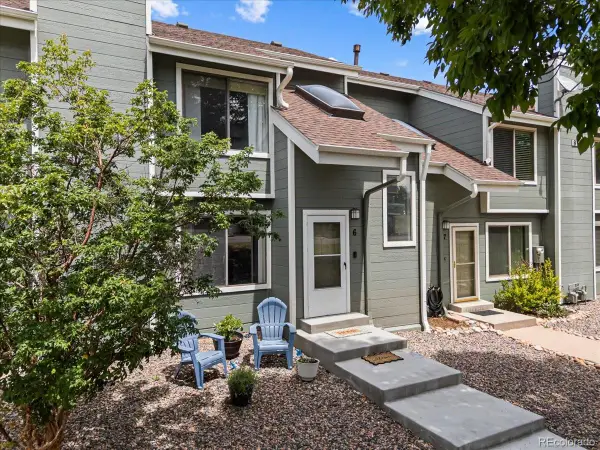 $420,000Active2 beds 3 baths1,555 sq. ft.
8753 W Cornell Avenue #6, Denver, CO 80227
MLS# 7501552Listed by: LANDMARK RESIDENTIAL BROKERAGE - Coming Soon
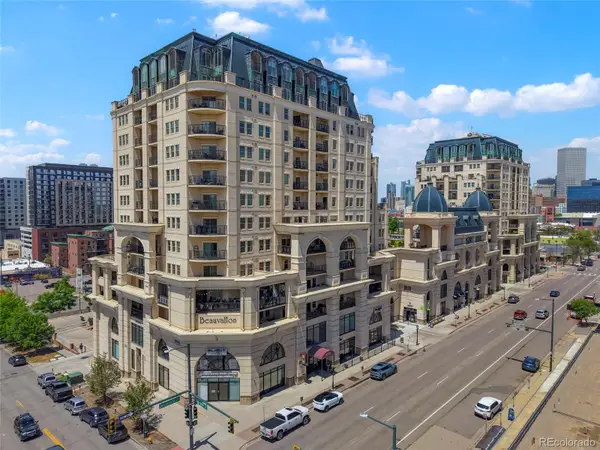 $338,000Coming Soon1 beds 1 baths
925 N Lincoln Street #6K, Denver, CO 80203
MLS# 8798508Listed by: ART OF HOME - New
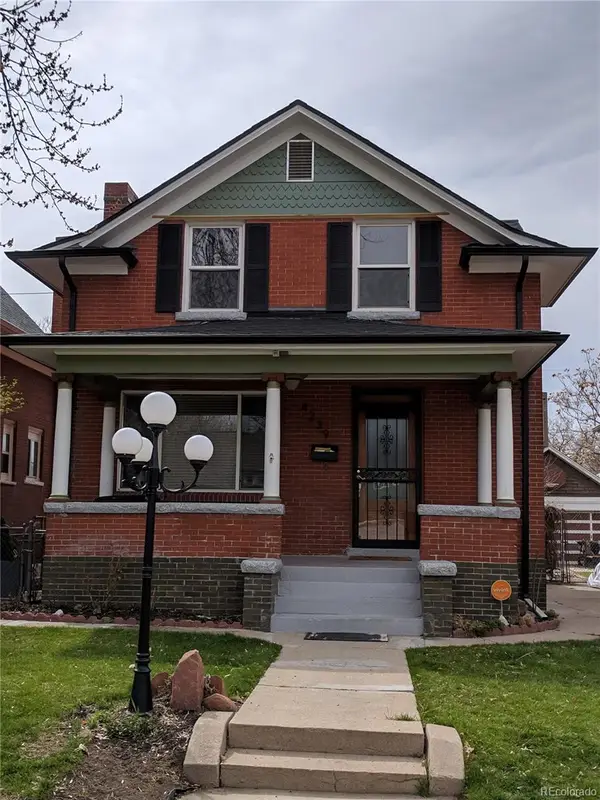 $895,000Active-- beds -- baths2,262 sq. ft.
4239 Umatilla Street, Denver, CO 80211
MLS# 7252475Listed by: BUNNELL REAL ESTATE SERVICES


Protect your home and budget from life's surprises with an Assurant Home Warranty, backed by a partner that supports you through every step of homeownership. Explore Plans.
© 2026 Better Homes and Gardens Real Estate LLC. An Anywhere Real Estate company. All rights reserved. Better Homes and Gardens® Real Estate is a registered trademark owned by Meredith Operations Corporation, licensed to Better Homes and Gardens Real Estate LLC and used with permission. Better Homes and Gardens Real Estate LLC fully supports the principles of the Fair Housing Act and the Equal Opportunity Act. Listing information is deemed reliable but is not guaranteed accurate.
Each office is independently owned and operated.
Any services or products provided by third parties are not provided by, affiliated with or related to Better Homes and Gardens Real Estate LLC, or its affiliated companies.