
660 S Alton Way #12B, Denver, CO 80247
Local realty services provided by:Better Homes and Gardens Real Estate Kenney & Company
Listed by: carol guzman
Office: your castle real estate inc
MLS#:7473723
Source:ML
Price summary
- Price:$172,900
- Price per sq. ft.:$182.96
- Monthly HOA dues:$608
About this home
Welcome to **660 S Alton Way #12B**, a clean, move-in-ready **2-bedroom, 1-bath, 945-square-foot end unit** in Windsor Gardens, Denver’s premier 55+ community. This desirable second-floor residence enjoys beautiful views overlooking the open courtyard, mature trees and landscaped green space, creating a peaceful setting from both inside the home and the lanai.
Fresh updates make this home ready for its next owner! Enjoy **brand-new flooring throughout, New paint throughout, Brand-new lighting and **new blinds throughout** add a fresh, updated feel. The spacious living room opens to the lanai through a **brand-new, HOA-compliant double-pane lanai door**, providing a wonderful place to relax. The primary bedroom features a **ceiling fan**, while the second bedroom has the added advantage of its **own window**, providing natural light and cross ventilation—a particularly nice feature of this end-unit location.Everyday convenience is another standout feature. Located on the **second floor just steps from the laundry room and the additional storage locker included with the unit**. **Detached Garage #5 in Lot 13** is also just steps from the side entrance to the building. And then there’s the Windsor Gardens lifestyle! This vibrant 55+ community offers an impressive array of amenities, including a **golf course, clubhouse, indoor and outdoor pools, fitness center, restaurant, classes, clubs and numerous social and recreational activities**. With beautifully maintained grounds and so much available within the community, Windsor Gardens offers far more than a home—it offers an active and engaging lifestyle.**Clean, bright and move-in ready**, this home combines fresh updates, a desirable end-unit location, beautiful courtyard views and exceptional everyday convenience. Come see why **#12B is such a wonderful opportunity to call Windsor Gardens home!**...
Contact an agent
Home facts
- Year built:1969
- Subdivision & Development:Windsor Gardens
- Listing ID #:7473723
Rooms and interior
- Bedrooms:2
- Total bathrooms:1
- Full bathrooms:1
- Flooring:Carpet, Laminate, Vinyl
- Kitchen Description:Dishwasher, Disposal, Eat-in Kitchen, Oven, Range, Range Hood, Refrigerator
- Living area:945 sq. ft.
Heating and cooling
- Cooling:Air Conditioning-Room
- Heating:Baseboard, Hot Water, Natural Gas
Structure and exterior
- Roof:Composition
- Year built:1969
- Building area:945 sq. ft.
- Construction Materials:Block, Brick, Concrete
- Foundation Description:Block, Concrete Perimeter
- Levels:1 Story
Schools
- High school:George Washington
- Middle school:Place Bridge Academy
- Elementary school:Place Bridge Academy
Utilities
- Sewer:Public Sewer
Finances and disclosures
- Price:$172,900
- Price per sq. ft.:$182.96
- Tax amount:$1,064 (2025)
Features and amenities
- Laundry features:Common Area
- Amenities:Double Pane Windows, Security Entrance, Smoke Detector(s), Storage, Window Coverings
Parking
- Total parking spaces:1
- Garage:Yes
- Garage spaces:1
 Based on information submitted to the MLS GRID as of September 6, 2026 11:49 PM. All data is obtained from various sources and may not have been verified by broker or MLS GRID. Supplied Open House information is subject to change without notice. All information should be independently reviewed and verified for accuracy. Properties may or may not be listed by the office/agent presenting the information.
New listings near 660 S Alton Way #12B
- Coming Soon
 $249,500Coming Soon1 beds 1 baths496 sq. ft.
1 S Pennsylvania Street #101, Denver, CO 80209
MLS# 5947183Listed by: ELEVATE REAL ESTATE - Coming Soon
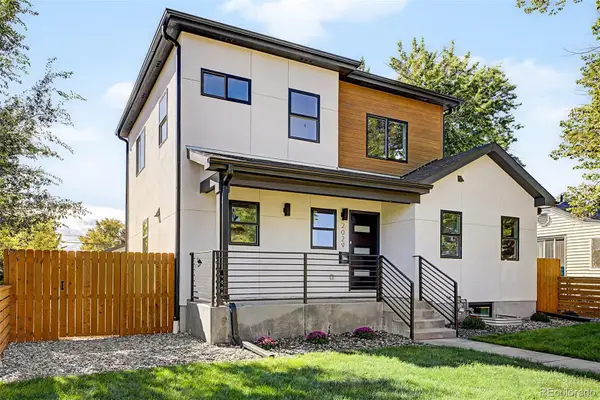 $1,189,000Coming Soon5 beds 4 baths3,100 sq. ft.
2029 Gray Street, Denver, CO 80214
MLS# 6446065Listed by: COMPASS - DENVER - Coming Soon
 $624,000Coming Soon4 beds 4 baths2,640 sq. ft.
1235 S Irving Street, Denver, CO 80219
MLS# 3046149Listed by: CORCORAN PERRY & CO. - Coming Soon
 $1,250,000Coming Soon7 beds 4 baths4,243 sq. ft.
336 Elati Street, Denver, CO 80223
MLS# 7401221Listed by: HATCH REALTY, LLC - Coming SoonOpen Sun, 10am to 12pm
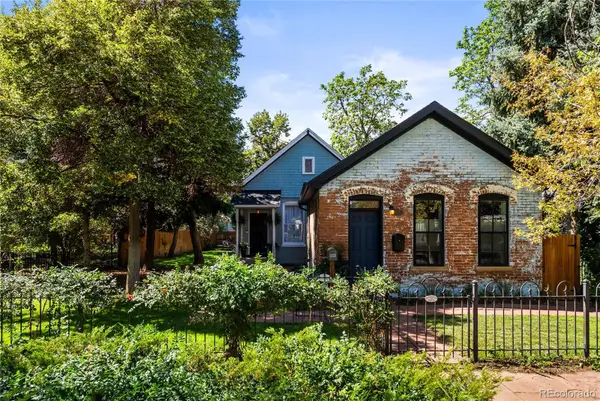 $775,000Coming Soon3 beds 2 baths1,668 sq. ft.
2239 N Clarkson Street, Denver, CO 80205
MLS# 9531589Listed by: YOUR CASTLE REALTY LLC - Coming Soon
 $460,000Coming Soon4 beds 4 baths2,216 sq. ft.
19406 E 45th Avenue, Denver, CO 80249
MLS# 3423092Listed by: EXP REALTY, LLC - Coming Soon
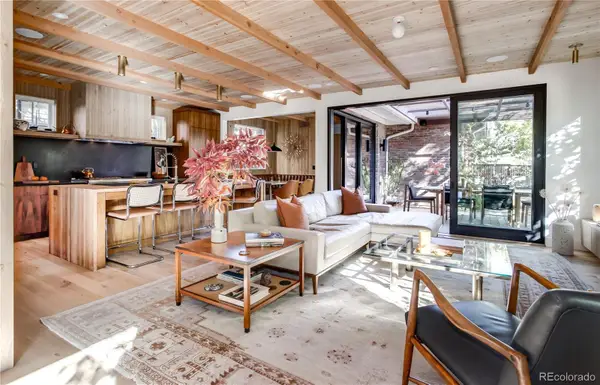 $3,500,000Coming Soon5 beds 5 baths4,019 sq. ft.
550 Fillmore Street, Denver, CO 80206
MLS# 5919055Listed by: COMPASS - DENVER - Coming Soon
 $437,500Coming Soon2 beds 1 baths834 sq. ft.
1019 Cook Street, Denver, CO 80206
MLS# 2945478Listed by: NOMAD BROKERAGE COLORADO LLC - Coming Soon
 $1,115,000Coming Soon4 beds 3 baths2,120 sq. ft.
775 Garfield Street, Denver, CO 80206
MLS# 3756216Listed by: GUIDE REAL ESTATE - Coming Soon
 $750,000Coming Soon4 beds 2 baths2,262 sq. ft.
4239 Umatilla Street, Denver, CO 80211
MLS# 3941987Listed by: REAL BROKER, LLC DBA REAL


Protect your home and budget from life's surprises with an Assurant Home Warranty, backed by a partner that supports you through every step of homeownership. Explore Plans.
© 2026 Better Homes and Gardens Real Estate LLC. An Anywhere Real Estate company. All rights reserved. Better Homes and Gardens® Real Estate is a registered trademark owned by Meredith Operations Corporation, licensed to Better Homes and Gardens Real Estate LLC and used with permission. Better Homes and Gardens Real Estate LLC fully supports the principles of the Fair Housing Act and the Equal Opportunity Act. Listing information is deemed reliable but is not guaranteed accurate.
Each office is independently owned and operated.
Any services or products provided by third parties are not provided by, affiliated with or related to Better Homes and Gardens Real Estate LLC, or its affiliated companies.