
6800 E Tennessee Avenue #613, Denver, CO 80224
Local realty services provided by:Better Homes and Gardens Real Estate Kenney & Company
6800 E Tennessee Avenue #613,Denver, CO 80224
$240,000
- 3 Beds
- 2 Baths
- 1,040 sq. ft.
- Condominium
- Active
Listed by: thomas larocque
Office: your castle realty llc.
MLS#:2672958
Source:ML
Price summary
- Price:$240,000
- Price per sq. ft.:$230.77
- Monthly HOA dues:$488
About this home
Expertly, totally remodeled in November 2024. NEW CENTRAL A/C in August 2026. Sun-drenched kitchen, quartz counters, shaker-style cabinets, stainless appliances. Professional paint on snow-white ceiling, walls, doors, trim. No carpet; wood -look laminate flooring throughout. Extensive new wiring, switches, outlets, fixtures. New faucets, toilets, tub, shutoffs. Stackable laundry with recessed laundry box, drainage, 220v electric. Spacious master suite with sliding glass shower door. Wood stove with working flue for chilly winter nights. Quiet end unit; no neighbors left or above. Dedicated covered parking with locked 8x4 foot storage. Giant landscaped courtyard, green and dog-friendly. Minutes from Soopers, bus routes, Cherry Creek bike trail. An affordable stake in new-home grade luxury living. See the many upgrades at https://youtube.com/shorts/xhHpKH7ybxo.
https://www.youtube.com/shorts/xhHpKH7ybxo
Contact an agent
Home facts
- Year built:1973
- Subdivision & Development:Bowling Green
- Listing ID #:2672958
Rooms and interior
- Bedrooms:3
- Total bathrooms:2
- Full bathrooms:1
- Flooring:Laminate
- Kitchen Description:Disposal, Microwave, Oven, Refrigerator
- Basement:Yes
- Basement Description:Full
- Living area:1,040 sq. ft.
Heating and cooling
- Cooling:Central Air
- Heating:Forced Air
- Central air:Yes
Structure and exterior
- Roof:Composition
- Year built:1973
- Building area:1,040 sq. ft.
- Construction Materials:Brick
- Levels:1 Story
Schools
- High school:George Washington
- Middle school:Hill
- Elementary school:McMeen
Utilities
- Sewer:Community Sewer
Finances and disclosures
- Price:$240,000
- Price per sq. ft.:$230.77
- Tax amount:$1,730 (2025)
Features and amenities
- Laundry features:Dryer, Washer
Parking
- Total parking spaces:1
- Parking description:1 Carport Space(s)
- Carport spaces:1
 Based on information submitted to the MLS GRID as of August 7, 2026 04:56 PM. All data is obtained from various sources and may not have been verified by broker or MLS GRID. Supplied Open House information is subject to change without notice. All information should be independently reviewed and verified for accuracy. Properties may or may not be listed by the office/agent presenting the information.
New listings near 6800 E Tennessee Avenue #613
- New
 $739,900Active2 beds 2 baths1,359 sq. ft.
3475 W 33rd Avenue, Denver, CO 80211
MLS# 2152991Listed by: REALTY ONE GROUP PLATINUM ELITE - New
 $549,900Active3 beds 2 baths1,334 sq. ft.
10272 W Lehigh Avenue, Denver, CO 80235
MLS# 6584897Listed by: BROKERS GUILD HOMES - New
 $349,000Active2 beds 1 baths926 sq. ft.
1534 Tamarac Street, Denver, CO 80220
MLS# 6856241Listed by: HOMESMART - Open Sat, 2 to 4pmNew
 $700,000Active4 beds 3 baths2,535 sq. ft.
518 Magnolia Street, Denver, CO 80220
MLS# 7057148Listed by: LIV SOTHEBY'S INTERNATIONAL REALTY - Coming Soon
 $825,000Coming Soon3 beds 4 baths
8431 E 33rd Avenue, Denver, CO 80238
MLS# 9477638Listed by: YOUR CASTLE REAL ESTATE INC - New
 $325,000Active2 beds 2 baths1,327 sq. ft.
1699 S Trenton Street #17, Denver, CO 80231
MLS# 9936092Listed by: KENTWOOD REAL ESTATE CITY PROPERTIES - Open Sat, 10am to 12pmNew
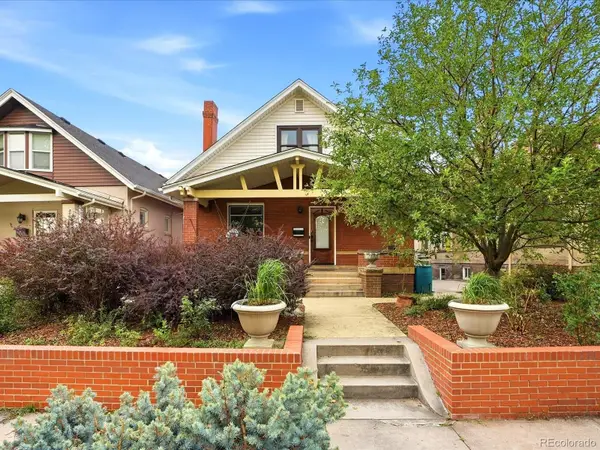 $930,000Active4 beds 2 baths3,172 sq. ft.
3309 N Gaylord Street, Denver, CO 80205
MLS# 4515005Listed by: NAV REAL ESTATE - Coming Soon
 $330,000Coming Soon3 beds 3 baths
6455 E Bates Avenue #4-105, Denver, CO 80222
MLS# 5980657Listed by: ORCHARD BROKERAGE LLC - New
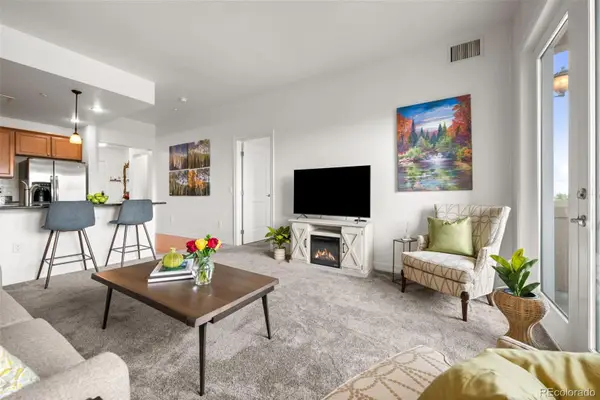 $415,000Active1 beds 1 baths932 sq. ft.
2200 S University Boulevard #509, Denver, CO 80210
MLS# 5992998Listed by: SLIFER SMITH AND FRAMPTON REAL ESTATE - New
 $450,000Active4 beds 3 baths1,942 sq. ft.
5062 Perth Street, Denver, CO 80249
MLS# 6283032Listed by: RE/MAX PROFESSIONALS


Protect your home and budget from life's surprises with an Assurant Home Warranty, backed by a partner that supports you through every step of homeownership. Explore Plans.
© 2026 Better Homes and Gardens Real Estate LLC. An Anywhere Real Estate company. All rights reserved. Better Homes and Gardens® Real Estate is a registered trademark owned by Meredith Operations Corporation, licensed to Better Homes and Gardens Real Estate LLC and used with permission. Better Homes and Gardens Real Estate LLC fully supports the principles of the Fair Housing Act and the Equal Opportunity Act. Listing information is deemed reliable but is not guaranteed accurate.
Each office is independently owned and operated.
Any services or products provided by third parties are not provided by, affiliated with or related to Better Homes and Gardens Real Estate LLC, or its affiliated companies.