
695 S Bryant Street S, Denver, CO 80219
Local realty services provided by:Better Homes and Gardens Real Estate Kenney & Company
695 S Bryant Street S,Denver, CO 80219
$779,000
- 5 Beds
- 3 Baths
- 2,211 sq. ft.
- Single family
- Active
Listed by: raul ochoa
Office: keller williams advantage realty llc.
MLS#:7379265
Source:ML
Price summary
- Price:$779,000
- Price per sq. ft.:$352.33
About this home
Welcome HOME! Bring your parents, grown children, family members or friend to live with you in a seperate unit below you. Indidvual access to the ADU (additinal dwelling unit). The ADU has everything, washer,dryer, Full bath, Full kitchen, bedrooms, its own private parking and private yard if you wish. This property is ready to move into. Its private corner secluded from the outside, 6 ft privacey fence feels like its 9 ft high. Nice big trees. Quiet. Electric steel metal gate that open and closes with a click of a button to enter into a 2 car garage. You will love the back yard. Open and spacious. covered patio. Located in the middle of eveything you can think of. Downtown Denver is 10 min away. I-25 is 5 min away. Belmar is 5 min away. Park 1 block away. Bus is 3 blocks away. Denver health is 10 min away. Cherry Creek Mall is 15 min away. How much more central can you be. You have to come see for yourself this private oasis right dab smack in the middle of the City of Denver. Call today and set a private tour TODAY!. or ask your agent to set a tour. You cant MISS this one. OR you buy it as a rental duplex style property. INVESTORS WELCOME!...
Contact an agent
Home facts
- Year built:1946
- Listing ID #:7379265
Rooms and interior
- Bedrooms:5
- Total bathrooms:3
- Full bathrooms:3
- Flooring:Wood
- Kitchen Description:Dishwasher, Disposal, Microwave, Oven, Refrigerator
- Basement:Yes
- Basement Description:Finished, Full
- Living area:2,211 sq. ft.
Heating and cooling
- Cooling:Central Air
- Heating:Forced Air
- Central air:Yes
Structure and exterior
- Roof:Composition
- Year built:1946
- Building area:2,211 sq. ft.
- Lot area:0.17 Acres
- Lot Features:Corner, Landscaped, Sprinklers In Front
- Architectural Style:A-Frame
- Construction Materials:Brick, Concrete
- Exterior Features:Covered, Dog Run, Front Porch, Patio, Private Yard, Rain Gutters
- Foundation Description:Concrete Perimeter
- Levels:1 Story
Schools
- High school:Abraham Lincoln
- Middle school:KIPP Sunshine Peak Academy
- Elementary school:Goldrick
Utilities
- Water:Public
- Sewer:Public Sewer
Finances and disclosures
- Price:$779,000
- Price per sq. ft.:$352.33
- Tax amount:$2,801 (2024)
Features and amenities
- Laundry features:Dryer, In Unit, Washer
- Amenities:Double Pane Windows, Gas Water Heater
Parking
- Total parking spaces:9
- Garage:Yes
- Garage spaces:2
 Based on information submitted to the MLS GRID as of June 25, 2026 04:37 PM. All data is obtained from various sources and may not have been verified by broker or MLS GRID. Supplied Open House information is subject to change without notice. All information should be independently reviewed and verified for accuracy. Properties may or may not be listed by the office/agent presenting the information.
New listings near 695 S Bryant Street S
- Coming Soon
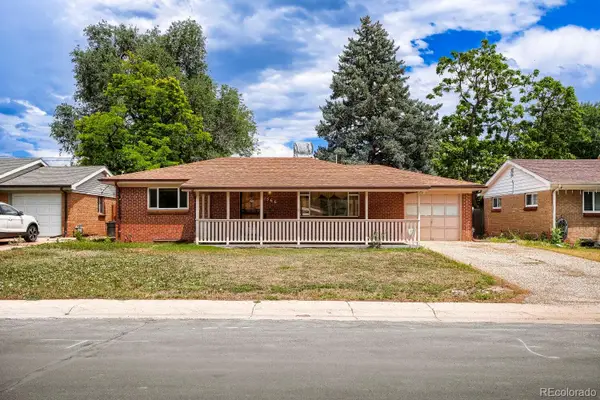 $425,000Coming Soon3 beds 2 baths
1566 S Depew Street, Denver, CO 80232
MLS# 8900743Listed by: HOMESMART REALTY - Coming Soon
 $304,950Coming Soon2 beds 2 baths
5735 W Atlantic Place #101, Denver, CO 80227
MLS# 1761484Listed by: COMPASS - DENVER - New
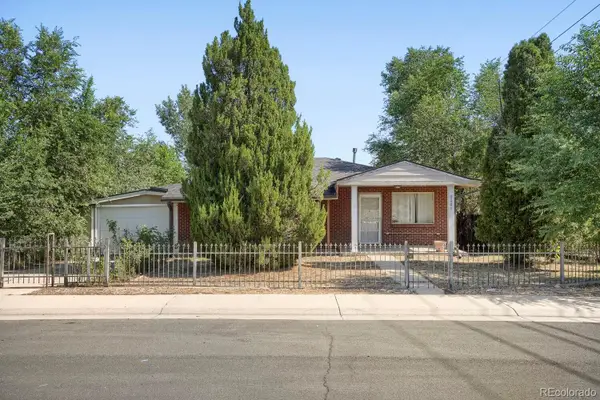 $530,000Active5 beds 2 baths2,294 sq. ft.
2201 W 55th Avenue, Denver, CO 80221
MLS# 1682981Listed by: GRACE MANAGEMENT & INVEST. - New
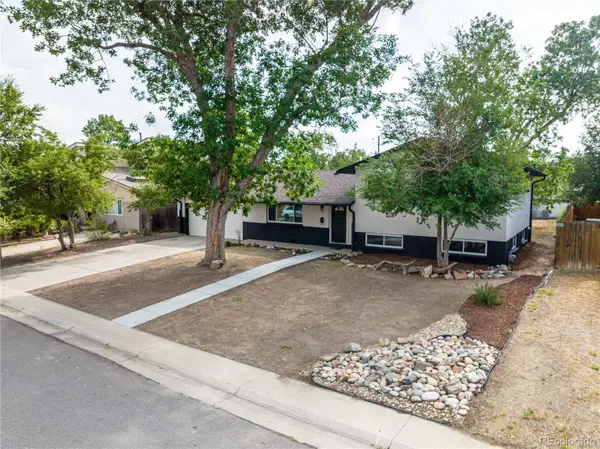 $715,000Active4 beds 2 baths1,866 sq. ft.
440 S Jasmine Street, Denver, CO 80224
MLS# 3008739Listed by: MEGASTAR REALTY - New
 $455,000Active4 beds 2 baths1,770 sq. ft.
5042 Scranton Street, Denver, CO 80239
MLS# 3974391Listed by: COMPASS - DENVER - Coming Soon
 $549,900Coming Soon2 beds 3 baths
3165 Lawrence Street, Denver, CO 80205
MLS# 5045841Listed by: KELLER WILLIAMS REALTY DOWNTOWN LLC - New
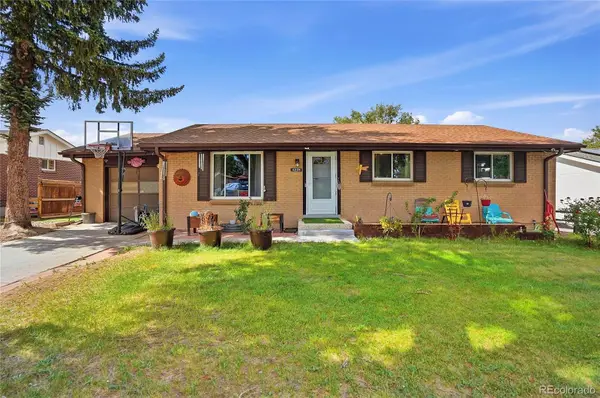 $519,900Active4 beds 2 baths2,452 sq. ft.
6895 W Bayaud Avenue, Denver, CO 80226
MLS# 9033617Listed by: MSC REAL ESTATE ADVISORS - New
 $495,000Active4 beds 2 baths1,353 sq. ft.
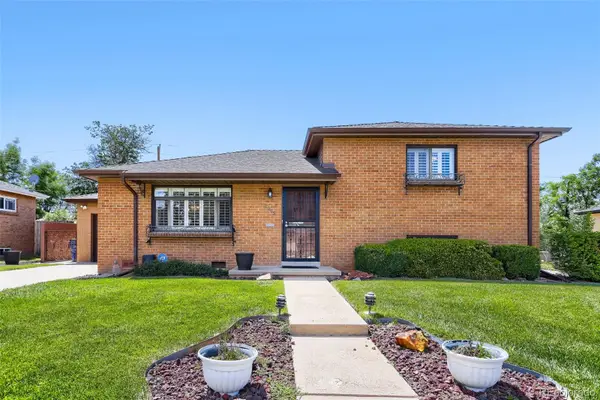
2009 S Winona Court, Denver, CO 80219
MLS# 1643213Listed by: RE/MAX PROFESSIONALS - New
 $390,000Active3 beds 2 baths1,532 sq. ft.
9300 E Florida Avenue #105, Denver, CO 80247
MLS# 3886724Listed by: TRELORA REALTY, INC. - Coming Soon
 $387,000Coming Soon1 beds 1 baths
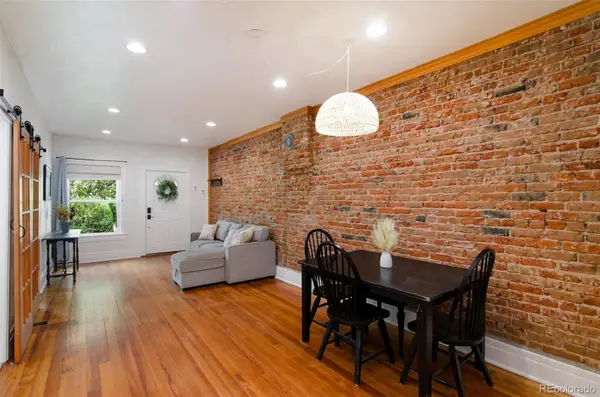
3034 N High Street, Denver, CO 80205
MLS# 5701071Listed by: LISA FOWLER REALTY


Protect your home and budget from life's surprises with an Assurant Home Warranty, backed by a partner that supports you through every step of homeownership. Explore Plans.
© 2026 Better Homes and Gardens Real Estate LLC. An Anywhere Real Estate company. All rights reserved. Better Homes and Gardens® Real Estate is a registered trademark owned by Meredith Operations Corporation, licensed to Better Homes and Gardens Real Estate LLC and used with permission. Better Homes and Gardens Real Estate LLC fully supports the principles of the Fair Housing Act and the Equal Opportunity Act. Listing information is deemed reliable but is not guaranteed accurate.
Each office is independently owned and operated.
Any services or products provided by third parties are not provided by, affiliated with or related to Better Homes and Gardens Real Estate LLC, or its affiliated companies.