
7309 W Hampden Avenue #503, Denver, CO 80227
Local realty services provided by:Better Homes and Gardens Real Estate Kenney & Company
7309 W Hampden Avenue #503,Denver, CO 80227
$254,900
- 2 Beds
- 1 Baths
- - sq. ft.
- Townhouse
- Sold
Listed by: luke mcevilly
Office: keller williams realty downtown llc.
MLS#:7965671
Source:ML
Sorry, we are unable to map this address
Price summary
- Price:$254,900
- Monthly HOA dues:$341
About this home
Trendy Bear Valley Townhome @ Hampden Villa! You will love this tastefully remodeled and private townhome at friendly Hampden Villa. This 2-bedroom, 1-bathroom private townhome in the desirable Bear Valley neighborhood of Lakewood offers affordable modern living at its finest. Every foot of this home has been thoughtfully updated, blending stylish contemporary finishes with everyday functionality. It is completely move-in ready and waiting for you (with 3 AC units!). Recent updates include: NEW luxury vinyl plank flooring, NEW carpet & paint, several NEW appliances, NEW overhead lighting, NEW blinds & more. The welcoming main floor features easy in & out access to green space, perfect for walking down to the community pool, playground, and/or dog park. Inside you will love the open living room, dining room, and kitchen, plus convenient access to your new washer & dryer. The second floor includes brand new carpet, plus two large bedrooms, both spaciously sized with generous closet space and plenty of natural light, and a full bathroom + easily accessible utility room. The prime location in Bear Valley keeps you close to trails, parks, shopping, and easy highway access. Plus great walkability to local favorites like Natural Grocers, The Bardo Coffee House, and Bangkok Thai Food. Not to mention an affordable, well-run HOA with real amenities! Buy now and beat the heat at the pool before summer ends!...
Contact an agent
Home facts
- Year built:1972
- Subdivision & Development:Bear Valley
- Listing ID #:7965671
Rooms and interior
- Bedrooms:2
- Total bathrooms:1
- Full bathrooms:1
- Flooring:Carpet, Tile, Vinyl
- Kitchen Description:Cooktop, Dishwasher, Disposal, Eat-in Kitchen, Microwave, Oven, Pantry, Refrigerator
Heating and cooling
- Cooling:Air Conditioning-Room
- Heating:Baseboard, Forced Air
Structure and exterior
- Roof:Composition
- Year built:1972
- Lot Features:Cul-De-Sac, Landscaped, Master Planned, Near Public Transit, Open Space
- Architectural Style:Contemporary
- Construction Materials:Brick, Frame
- Exterior Features:Barbecue, Garden, Lighting, Patio, Playground, Water Feature
- Levels:2 Story
Schools
- High school:Bear Creek
- Middle school:Carmody
- Elementary school:Westgate
Utilities
- Water:Public
- Sewer:Community Sewer
Finances and disclosures
- Price:$254,900
- Tax amount:$1,741 (2025)
Features and amenities
- Laundry features:Dryer, In Unit, Washer
- Amenities:Video Doorbell, Window Coverings
- Pool features:Outdoor Pool
Parking
- Total parking spaces:2
- Parking description:Exterior Access Door, Oversized
- Garage:Yes
- Garage spaces:1
 Based on information submitted to the MLS GRID as of September 16, 2026 07:18 AM. All data is obtained from various sources and may not have been verified by broker or MLS GRID. Supplied Open House information is subject to change without notice. All information should be independently reviewed and verified for accuracy. Properties may or may not be listed by the office/agent presenting the information.
New listings near 7309 W Hampden Avenue #503
- New
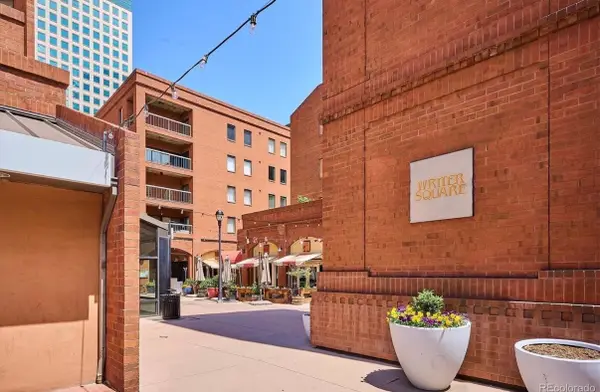 $899,000Active3 beds 2 baths2,263 sq. ft.
1512 Larimer Street #39, Denver, 80202
MLS# 12761993Listed by: COMPASS COLORADO-CHERRY CREEK - New
 $295,000Active2 beds 2 baths968 sq. ft.
10001 E Evans Avenue #79B, Denver, CO 80247
MLS# 2342729Listed by: EQUITY COLORADO REAL ESTATE - New
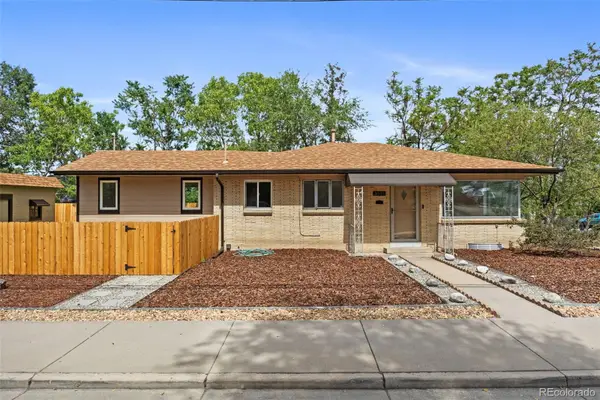 $500,000Active4 beds 2 baths1,703 sq. ft.
3101 W Cedar, Denver, CO 80219
MLS# 4645723Listed by: COLDWELL BANKER REALTY 24 - New
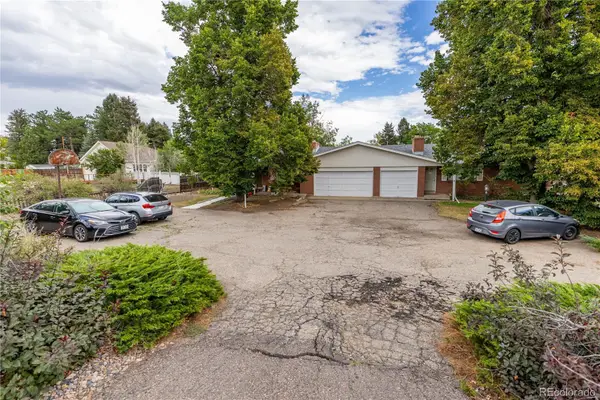 $789,000Active8 beds 4 baths3,982 sq. ft.
40 S Garrison Street, Denver, CO 80226
MLS# 2168618Listed by: MADISON & COMPANY PROPERTIES - New
 $598,500Active2 beds 3 baths1,202 sq. ft.
1263 Stuart #5, Denver, CO 80204
MLS# 1859437Listed by: COLDWELL BANKER REALTY 24 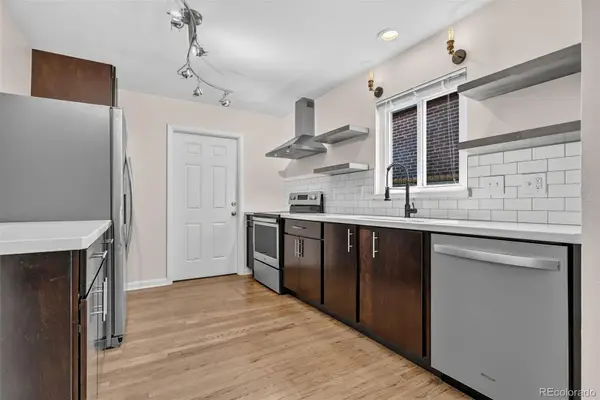 $775,000Pending4 beds 3 baths2,580 sq. ft.
2544 Lamar Street, Denver, CO 80214
MLS# 9821872Listed by: LPT REALTY- New
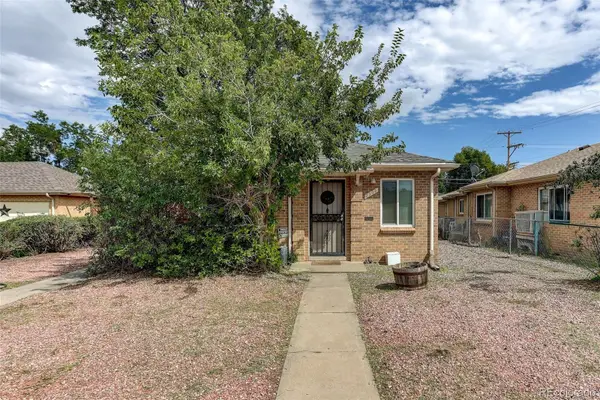 $575,000Active4 beds 2 baths1,738 sq. ft.
2308 - 2314 Newport Street, Denver, CO 80207
MLS# 4886886Listed by: COLDWELL BANKER GLOBAL LUXURY DENVER  $915,000Active6 beds 4 baths3,454 sq. ft.
1251 Brentwood Street, Denver, CO 80214
MLS# 4664653Listed by: GUIDE REAL ESTATE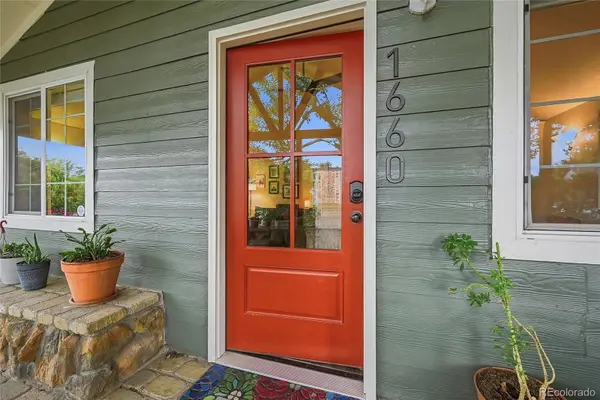 $750,000Active5 beds 2 baths2,251 sq. ft.
1660 Ingalls Street, Denver, CO 80214
MLS# 6018993Listed by: RESIDENT REALTY NORTH METRO LLC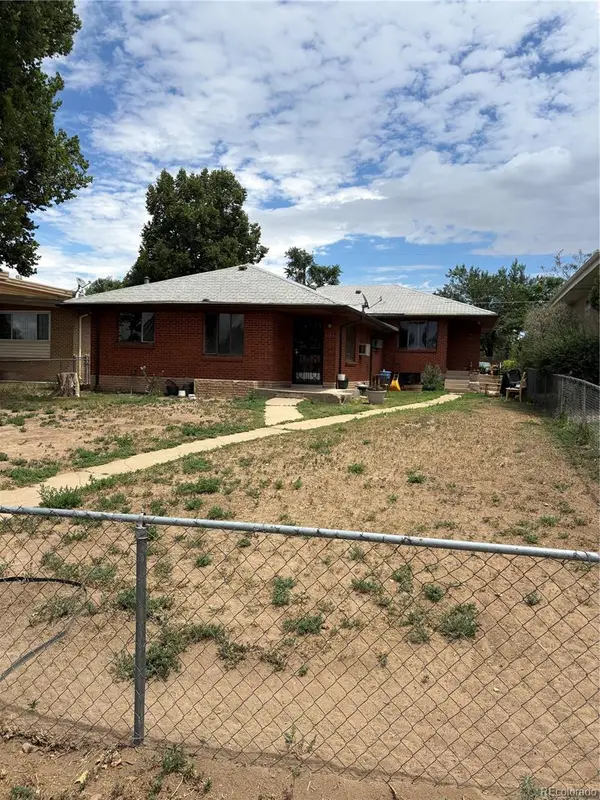 $539,900Pending-- beds -- baths3,655 sq. ft.
3366 Kearney Street #3360, Denver, CO 80207
MLS# 1785744Listed by: BROKERS GUILD REAL ESTATE


Protect your home and budget from life's surprises with an Assurant Home Warranty, backed by a partner that supports you through every step of homeownership. Explore Plans.
© 2026 Better Homes and Gardens Real Estate LLC. An Anywhere Real Estate company. All rights reserved. Better Homes and Gardens® Real Estate is a registered trademark owned by Meredith Operations Corporation, licensed to Better Homes and Gardens Real Estate LLC and used with permission. Better Homes and Gardens Real Estate LLC fully supports the principles of the Fair Housing Act and the Equal Opportunity Act. Listing information is deemed reliable but is not guaranteed accurate.
Each office is independently owned and operated.
Any services or products provided by third parties are not provided by, affiliated with or related to Better Homes and Gardens Real Estate LLC, or its affiliated companies.