
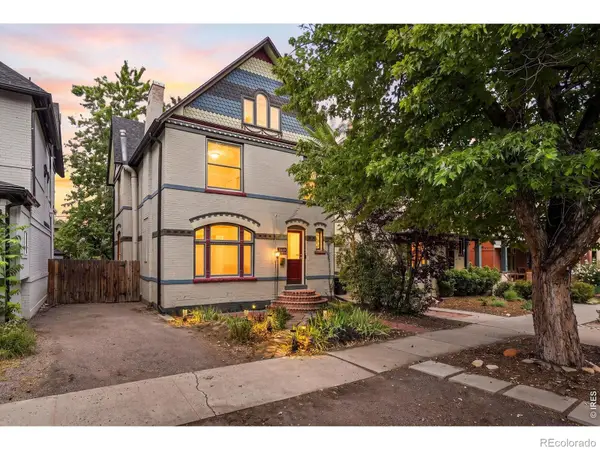
739 Bellaire Street, Denver, CO 80220
Local realty services provided by:Better Homes and Gardens Real Estate Kenney & Company
Upcoming open houses
- Sat, Aug 1511:00 am - 02:00 pm
Listed by: euan graham
Office: serhant colorado llc.
MLS#:8518767
Source:ML
Price summary
- Price:$1,200,000
- Price per sq. ft.:$357.68
About this home
Built in 1929 and thoughtfully preserved for nearly a century, this exceptional English Tudor Revival offers a rare opportunity to own a piece of Denver's architectural history without sacrificing modern comfort. Set beneath a canopy of mature trees in the coveted Hale neighborhood, the home immediately captivates with classic Tudor architecture and remarkable original character. Inside, sweeping arched doorways, deep crown moldings, walnut French and pocket doors, beautifully restored windows, hardwood floors and an impressive brick fireplace create warmth and craftsmanship rarely found in today's homes. Natural light fills a floorplan offering 3,355 finished square feet, 4 bedrooms and 4 baths. The distinctive primary suite features a fireplace, sitting area, custom closet and beautifully remodeled bath, while the finished lower level adds a recreation room, bath, laundry and storage. For 14 years, the owners have carefully improved the property while protecting the details that make it special, with major investments including a newer roof, restored original windows with custom storm windows, a newer sewer line, updated water service, two newer furnaces, water heater, remodeled baths and refreshed landscaping. Outside, a private backyard, spacious deck and mature landscaping create a peaceful retreat, while the shaded front porch provides the perfect place to unwind. The location completes the experience—enjoy easy access to Cranmer Park, 9+CO dining, shopping and entertainment, Cherry Creek and some of central Denver's most beloved amenities. Conveniently located within the Steck Elementary boundary, 739 Bellaire is more than a beautifully updated home; it's a rare connection between Denver's past and the way we want to live today....
Contact an agent
Home facts
- Year built:1929
- Subdivision & Development:Hale
- Listing ID #:8518767
Rooms and interior
- Bedrooms:4
- Total bathrooms:4
- Full bathrooms:1
- Flooring:Carpet, Tile, Wood
- Kitchen Description:Cooktop, Dishwasher, Disposal, Eat-in Kitchen, Microwave, Oven, Range, Refrigerator, Self Cleaning Oven
- Basement:Yes
- Basement Description:Daylight, Finished, Full, Partial
- Living area:3,355 sq. ft.
Heating and cooling
- Cooling:Evaporative Cooling
- Heating:Forced Air, Natural Gas
Structure and exterior
- Roof:Composition
- Year built:1929
- Building area:3,355 sq. ft.
- Lot area:0.14 Acres
- Lot Features:Level, Sprinklers In Front, Sprinklers In Rear
- Architectural Style:Tudor
- Construction Materials:Brick, Stucco
- Exterior Features:Covered, Front Porch, Lighting, Patio, Private Yard, Rain Gutters
- Foundation Description:Slab
- Levels:2 Story
Schools
- High school:George Washington
- Middle school:Hill
- Elementary school:Steck
Utilities
- Water:Public
- Sewer:Public Sewer
Finances and disclosures
- Price:$1,200,000
- Price per sq. ft.:$357.68
- Tax amount:$7,249 (2025)
Features and amenities
- Laundry features:Dryer, Washer
- Amenities:Carbon Monoxide Detector(s), Skylight(s), Smart Cameras, Smoke Detector(s), Storm Window(s)
Parking
- Total parking spaces:2
- Parking description:1 Carport Space(s)
- Garage:Yes
- Garage spaces:1
- Carport spaces:1
 Based on information submitted to the MLS GRID as of August 13, 2026 11:45 PM. All data is obtained from various sources and may not have been verified by broker or MLS GRID. Supplied Open House information is subject to change without notice. All information should be independently reviewed and verified for accuracy. Properties may or may not be listed by the office/agent presenting the information.
New listings near 739 Bellaire Street
- New
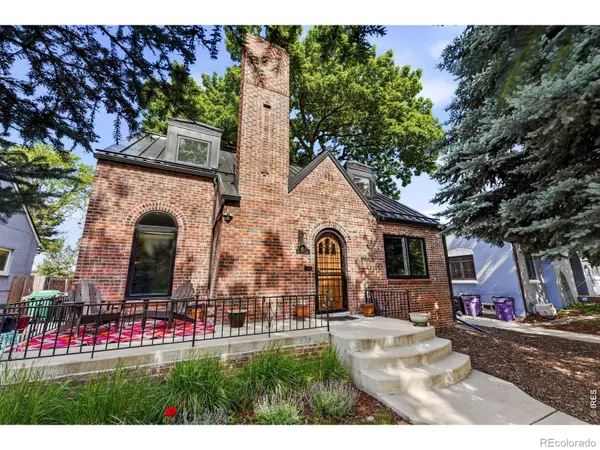 $969,000Active4 beds 3 baths2,608 sq. ft.
1533 Oneida Street, Denver, CO 80220
MLS# IR1066466Listed by: LIVE WEST REALTY - New
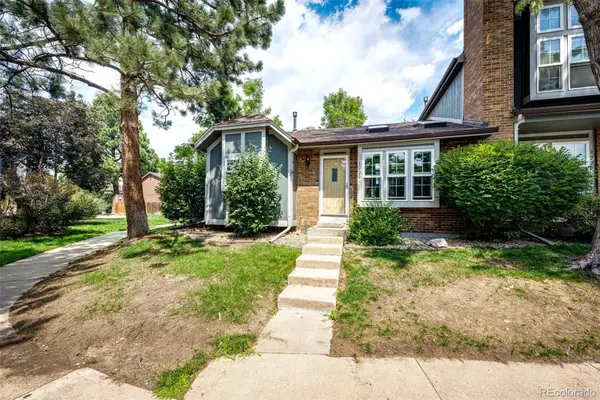 $350,000Active3 beds 2 baths1,134 sq. ft.
1220 S Flower Circle #A, Denver, CO 80232
MLS# 3680421Listed by: GUARDIAN HOMES REAL ESTATE LLC - New
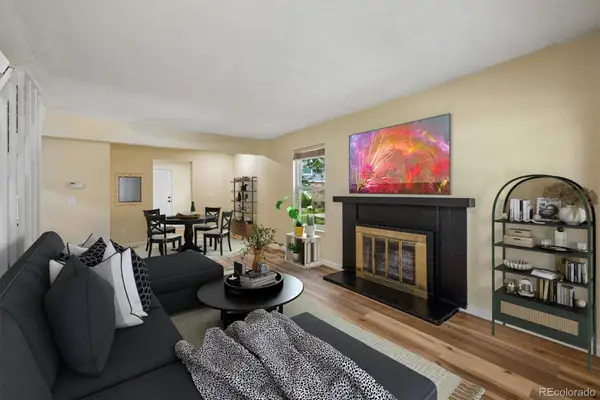 $300,000Active3 beds 2 baths1,510 sq. ft.
1521 S Owens Street #15, Denver, CO 80232
MLS# 3508871Listed by: YOUR CASTLE REAL ESTATE INC - New
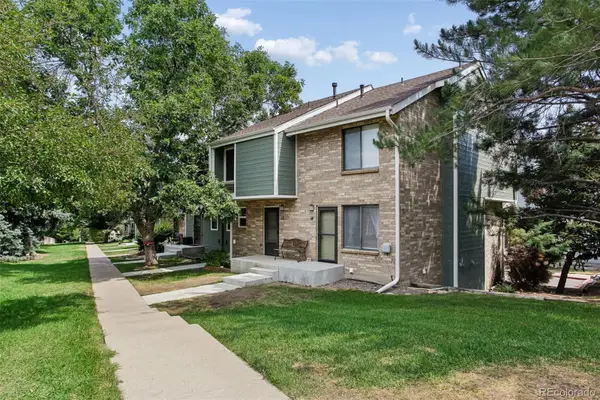 $359,900Active2 beds 2 baths1,261 sq. ft.
8749 W Cornell Avenue #13, Denver, CO 80227
MLS# 8660386Listed by: RE/MAX ALLIANCE - Open Sat, 10am to 12pmNew
 $900,000Active3 beds 3 baths2,038 sq. ft.
3319 E 14th Avenue, Denver, CO 80206
MLS# IR1066464Listed by: LIVE WEST REALTY - New
 $189,750Active3 beds 2 baths997 sq. ft.
875 S Quebec Street #1, Denver, CO 80247
MLS# 1921407Listed by: HOMESMART - Coming Soon
 $575,000Coming Soon3 beds 2 baths
2331 S Wolff Street, Denver, CO 80219
MLS# 3083996Listed by: COMPASS - DENVER - New
 $1,045,000Active4 beds 2 baths1,808 sq. ft.
3217 N Raleigh Street, Denver, CO 80212
MLS# 3231783Listed by: MB PEZZUTI & ASSOCIATES - New
 $400,000Active2 beds 2 baths1,433 sq. ft.
19198 E 55th Avenue, Denver, CO 80249
MLS# 3540410Listed by: NATIVE CONSTRUCTION AND REAL ESTATE LLC - New
 $400,000Active3 beds 2 baths1,118 sq. ft.
801 Hooker Street, Denver, CO 80204
MLS# 4025369Listed by: PAISANO REALTY, INC.


Protect your home and budget from life's surprises with an Assurant Home Warranty, backed by a partner that supports you through every step of homeownership. Explore Plans.
© 2026 Better Homes and Gardens Real Estate LLC. An Anywhere Real Estate company. All rights reserved. Better Homes and Gardens® Real Estate is a registered trademark owned by Meredith Operations Corporation, licensed to Better Homes and Gardens Real Estate LLC and used with permission. Better Homes and Gardens Real Estate LLC fully supports the principles of the Fair Housing Act and the Equal Opportunity Act. Listing information is deemed reliable but is not guaranteed accurate.
Each office is independently owned and operated.
Any services or products provided by third parties are not provided by, affiliated with or related to Better Homes and Gardens Real Estate LLC, or its affiliated companies.