
795 S Alton Way #2A, Denver, CO 80247
Local realty services provided by:Better Homes and Gardens Real Estate Kenney & Company
795 S Alton Way #2A,Denver, CO 80247
$199,000
- 2 Beds
- 1 Baths
- 945 sq. ft.
- Condominium
- Active
Listed by: ruth mcelroy
Office: your castle real estate inc
MLS#:8229575
Source:ML
Price summary
- Price:$199,000
- Price per sq. ft.:$210.58
- Monthly HOA dues:$569
About this home
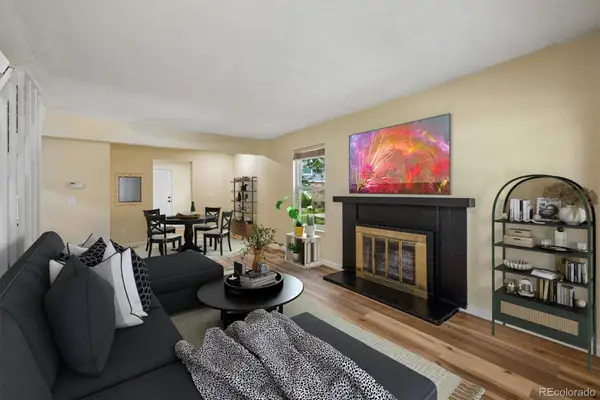
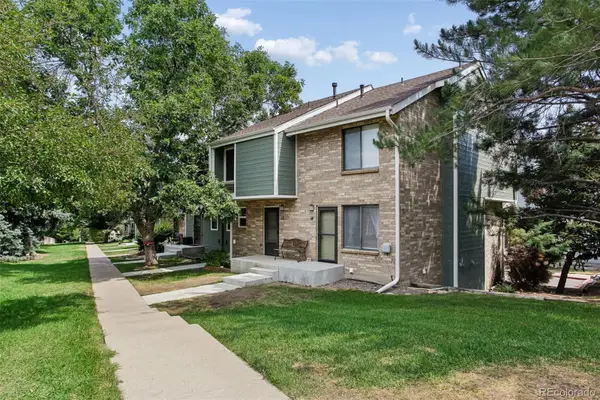
Fabulous view overlooking the Highline Canal from a fully renovated and stylish, 2 bedroom condo. NEW, NEW, NEW!! Luxury vinyl plank flooring, double pane windows, sliding door, paint, light fixtures, doors, and a complete NEW KITCHEN!! White shaker, cabinets, subway tile backsplash, white quartz countertop, and SS appliances. Like new construction! Beautiful, private lanai provides the most enjoyable view in the entire complex. Kitchen is open to a dining area and living room and large sliding doors provides great natural light. The bathroom has been completely updated. Both bedrooms have new double pane windows and 6 panel doors. The bedroom storage is GREAT. And you have to check out the lights! All the ceiling mounted round lights can switch between traditional room lighting or a nightlight (switch the light ON, then off, then on again). SUPER short walk to garage stall # 39. And for loading unloading, your garage stall is right outside the side entrance to the building, very close to your unit! Windsor Gardens is Colorado's largest age 55+ adult Condo Community. Monthly HOA Dues include property taxes (!) heat, water, sewer, trash, external maintenance, grounds maintenance and round-the-clock patrolling community responders. Enjoy amenities such as a fitness center, indoor/outdoor pools, hot tub, sauna, billiards, library, craft rooms for ceramics, sewing, woodworking, and 9 hole par 3 golf course and onsite restaurant. Stay engaged with a wide array of activities, and event. The Highline Canal runs full length along the South side of the complex. RTD Bus Stops located thru-out the community.
SPECIAL FINANCING-This home qualifies for a credit of $5,000 to be used towards closing costs, a rate buydown, escrow deposits, real estate taxes and more. Buyer must be an owner occupant. Also, this home qualifies for a 100% financing program. And the 5K and 100% loan can be combined!...
Contact an agent
Home facts
- Year built:1972
- Subdivision & Development:Windsor Gardens
- Listing ID #:8229575
Rooms and interior
- Bedrooms:2
- Total bathrooms:1
- Full bathrooms:1
- Flooring:Laminate
- Kitchen Description:Dishwasher, Disposal, Microwave, Oven, Pantry, Range, Range Hood, Refrigerator, Self Cleaning Oven
- Living area:945 sq. ft.
Heating and cooling
- Cooling:Air Conditioning-Room
- Heating:Baseboard
Structure and exterior
- Year built:1972
- Building area:945 sq. ft.
- Lot Features:Greenbelt, Landscaped, Master Planned, Near Public Transit, Sprinklers In Front, Sprinklers In Rear
- Construction Materials:Block
- Exterior Features:Covered, Lighting, Patio, Rain Gutters, Water Feature
- Levels:1 Story
Schools
- High school:George Washington
- Middle school:Place Bridge Academy
- Elementary school:Place Bridge Academy
Utilities
- Sewer:Public Sewer
Finances and disclosures
- Price:$199,000
- Price per sq. ft.:$210.58
- Tax amount:$601 (2025)
Features and amenities
- Laundry features:Coin Laundry, Common Area
- Amenities:Carbon Monoxide Detector(s), Double Pane Windows, Smoke Detector(s), Storage, Window Coverings
- Pool features:Indoor, Outdoor Pool
Parking
- Total parking spaces:1
- Parking description:Concrete Driveway, Lighted
- Garage:Yes
- Garage spaces:1
 Based on information submitted to the MLS GRID as of August 14, 2026 02:22 PM. All data is obtained from various sources and may not have been verified by broker or MLS GRID. Supplied Open House information is subject to change without notice. All information should be independently reviewed and verified for accuracy. Properties may or may not be listed by the office/agent presenting the information.
New listings near 795 S Alton Way #2A
- New
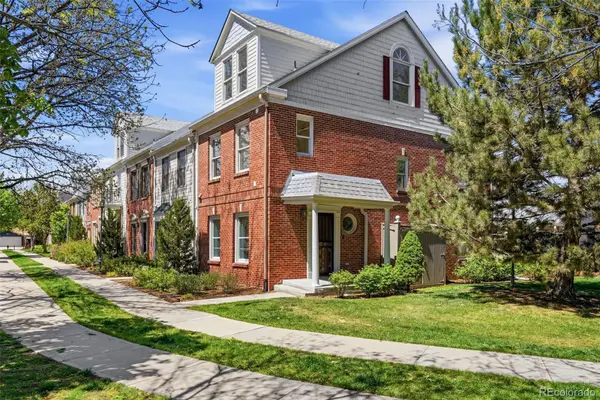 $715,000Active5 beds 5 baths2,632 sq. ft.
944 Ivanhoe Street, Denver, CO 80220
MLS# 2096646Listed by: COMPASS - DENVER - Open Sat, 12 to 2pmNew
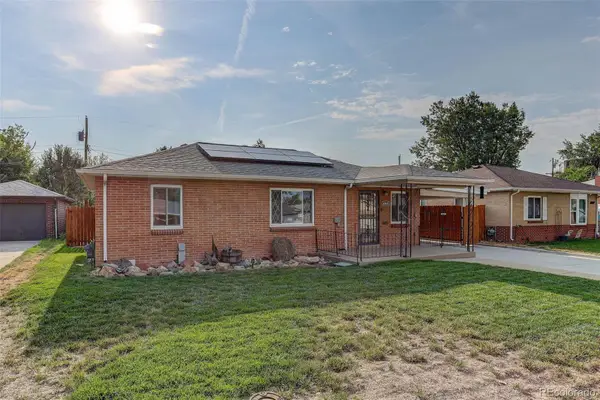 $469,000Active2 beds 1 baths1,769 sq. ft.
4860 Harlan Street, Denver, CO 80212
MLS# 2104556Listed by: COLDWELL BANKER GLOBAL LUXURY DENVER - Open Sat, 12 to 2pmNew
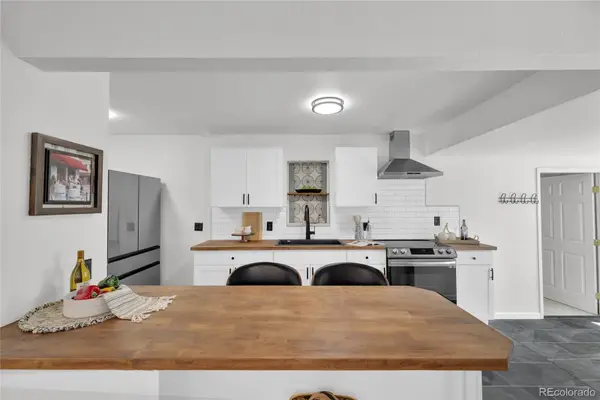 $555,288Active3 beds 2 baths1,598 sq. ft.
575 S Clay Street, Denver, CO 80219
MLS# 2273736Listed by: SERHANT COLORADO LLC - New
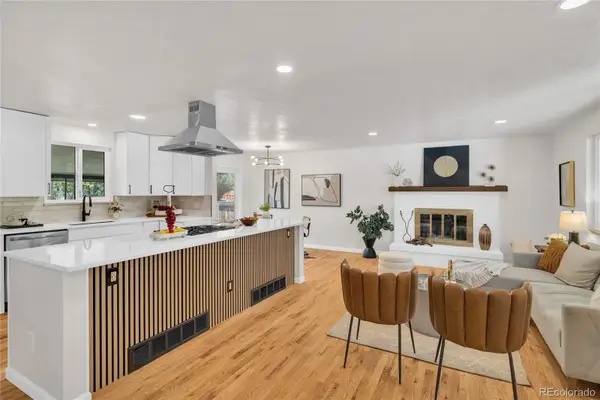 $799,995Active5 beds 3 baths2,382 sq. ft.
1569 S Lee Street, Denver, CO 80232
MLS# 3383080Listed by: SERHANT COLORADO LLC - New
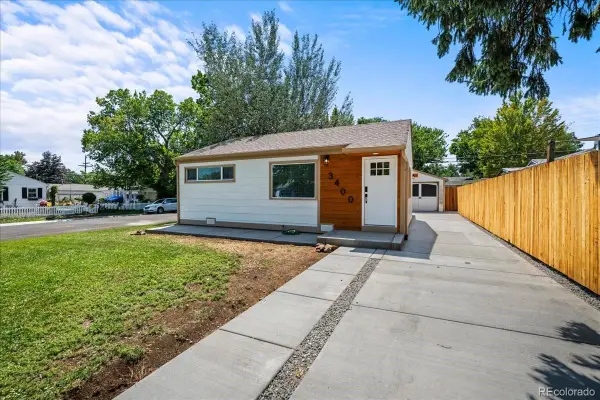 $440,000Active2 beds 1 baths793 sq. ft.
3400 W Warren Avenue, Denver, CO 80219
MLS# 4351879Listed by: MB PALLONE & ASSOCIATES - Open Sat, 12 to 2pmNew
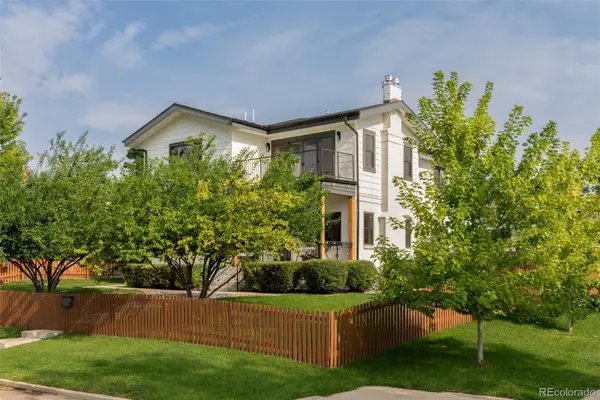 $1,850,000Active5 beds 4 baths4,012 sq. ft.
4805 W 31st Avenue, Denver, CO 80212
MLS# 6164097Listed by: KENTWOOD REAL ESTATE DTC, LLC - New
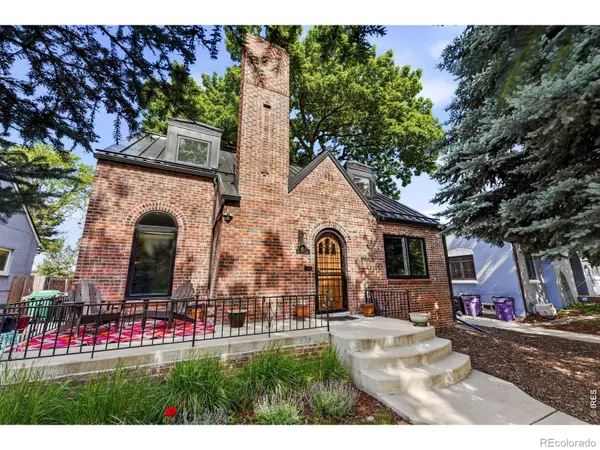 $969,000Active4 beds 3 baths2,608 sq. ft.
1533 Oneida Street, Denver, CO 80220
MLS# IR1066466Listed by: LIVE WEST REALTY - New
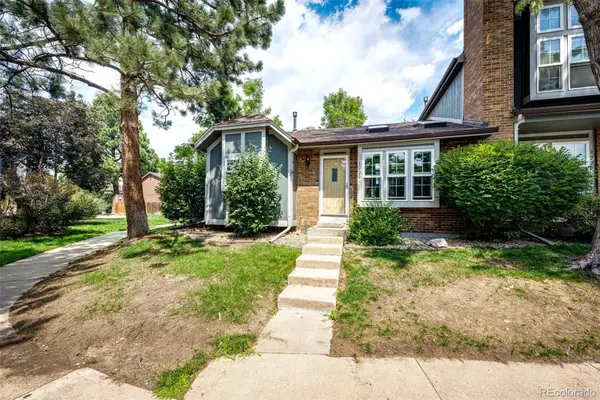 $350,000Active3 beds 2 baths1,134 sq. ft.
1220 S Flower Circle #A, Denver, CO 80232
MLS# 3680421Listed by: GUARDIAN HOMES REAL ESTATE LLC - New
 $300,000Active3 beds 2 baths1,510 sq. ft.
1521 S Owens Street #15, Denver, CO 80232
MLS# 3508871Listed by: YOUR CASTLE REAL ESTATE INC - New
 $359,900Active2 beds 2 baths1,261 sq. ft.
8749 W Cornell Avenue #13, Denver, CO 80227
MLS# 8660386Listed by: RE/MAX ALLIANCE


Protect your home and budget from life's surprises with an Assurant Home Warranty, backed by a partner that supports you through every step of homeownership. Explore Plans.
© 2026 Better Homes and Gardens Real Estate LLC. An Anywhere Real Estate company. All rights reserved. Better Homes and Gardens® Real Estate is a registered trademark owned by Meredith Operations Corporation, licensed to Better Homes and Gardens Real Estate LLC and used with permission. Better Homes and Gardens Real Estate LLC fully supports the principles of the Fair Housing Act and the Equal Opportunity Act. Listing information is deemed reliable but is not guaranteed accurate.
Each office is independently owned and operated.
Any services or products provided by third parties are not provided by, affiliated with or related to Better Homes and Gardens Real Estate LLC, or its affiliated companies.