
7995 E Mississippi Avenue #A22, Denver, CO 80247
Local realty services provided by:Better Homes and Gardens Real Estate Kenney & Company
7995 E Mississippi Avenue #A22,Denver, CO 80247
$244,950
- 2 Beds
- 2 Baths
- 1,142 sq. ft.
- Condominium
- Active
Listed by: luca baud
Office: real broker, llc. dba real
MLS#:2583932
Source:ML
Price summary
- Price:$244,950
- Price per sq. ft.:$214.49
- Monthly HOA dues:$531
About this home
Some homes announce themselves. This one simply receives you.
Start outside. A privately fenced patio sits partially covered, half in shade and half in open sky, with mature pines rising just past the fence line. Morning coffee lives here. So does the last hour of daylight. Shade that holds through August and September is its own kind of luxury.
Step in and the living room opens ahead, gathered around a wood-burning fireplace in white-painted brick, with the stair lifting away to one side. Sliding glass doors along the far wall draw that patio light back inside and let it settle across the room.
The kitchen rewards a second look. A deep apron front farmhouse sink sits low in granite, framed by warm shaker cabinetry and the quiet glow of under cabinet lighting, the kind of light that makes evening prep feel unhurried. Dining is given a room of its own rather than a corner of something else. Laundry, too, claims a dedicated space just off the kitchen, no borrowed closet, no compromise.
Upstairs, two generously proportioned bedrooms rest beside a full bath finished with a double granite vanity, so mornings never have to be negotiated.
Mississippi carries you east to I-225 at Exit 7 and west toward Cherry Creek. Covered carport parking. Pool, clubhouse and fitness center on site.
A home that asks very little of you, and gives back all afternoon....
Contact an agent
Home facts
- Year built:1973
- Subdivision & Development:HILAND HILLS
- Listing ID #:2583932
Rooms and interior
- Bedrooms:2
- Total bathrooms:2
- Full bathrooms:1
- Half bathrooms:1
- Living area:1,142 sq. ft.
Heating and cooling
- Cooling:Central Air
- Heating:Forced Air
- Central air:Yes
Structure and exterior
- Roof:Composition
- Year built:1973
- Building area:1,142 sq. ft.
- Construction Materials:Brick
- Exterior Features:Patio
- Levels:2 Story
Schools
- High school:George Washington
- Middle school:Denver Green
- Elementary school:Denver Green
Utilities
- Sewer:Public Sewer
Finances and disclosures
- Price:$244,950
- Price per sq. ft.:$214.49
- Tax amount:$1,842 (2025)
Parking
- Total parking spaces:1
- Parking description:1 Carport Space(s)
- Carport spaces:1
 Based on information submitted to the MLS GRID as of September 6, 2026 04:41 AM. All data is obtained from various sources and may not have been verified by broker or MLS GRID. Supplied Open House information is subject to change without notice. All information should be independently reviewed and verified for accuracy. Properties may or may not be listed by the office/agent presenting the information.
New listings near 7995 E Mississippi Avenue #A22
- Coming Soon
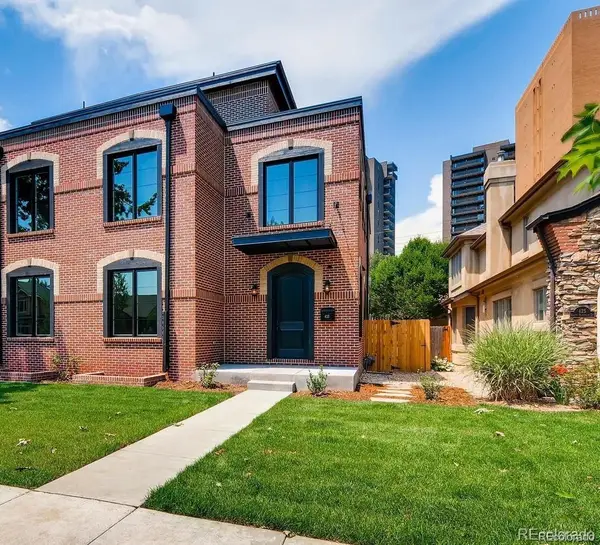 $2,175,000Coming Soon5 beds 6 baths4,200 sq. ft.
433 S Humboldt Street, Denver, CO 80209
MLS# 2464291Listed by: HOMESMART - Coming Soon
 $1,115,000Coming Soon4 beds 3 baths2,120 sq. ft.
775 Garfield Street, Denver, CO 80206
MLS# 3756216Listed by: GUIDE REAL ESTATE - Coming Soon
 $750,000Coming Soon4 beds 2 baths2,262 sq. ft.
4239 Umatilla Street, Denver, CO 80211
MLS# 3941987Listed by: REAL BROKER, LLC DBA REAL - Coming Soon
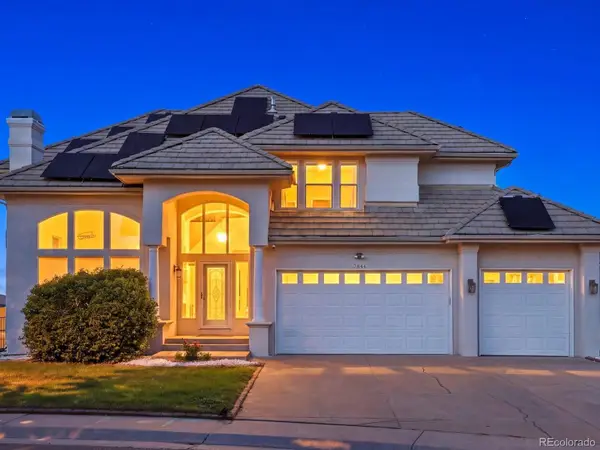 $1,099,000Coming Soon7 beds 4 baths4,607 sq. ft.
7844 W Oxford Circle, Denver, CO 80235
MLS# 4144576Listed by: YOUR CASTLE REAL ESTATE INC - Coming Soon
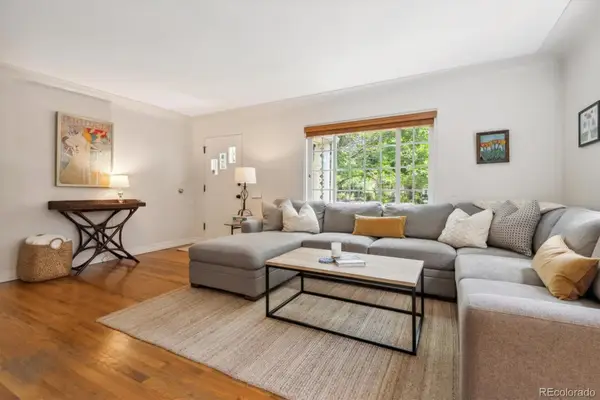 $920,000Coming Soon3 beds 2 baths1,583 sq. ft.
1561 S Milwaukee Street, Denver, CO 80210
MLS# 5603068Listed by: CORCORAN PERRY & CO. - Coming Soon
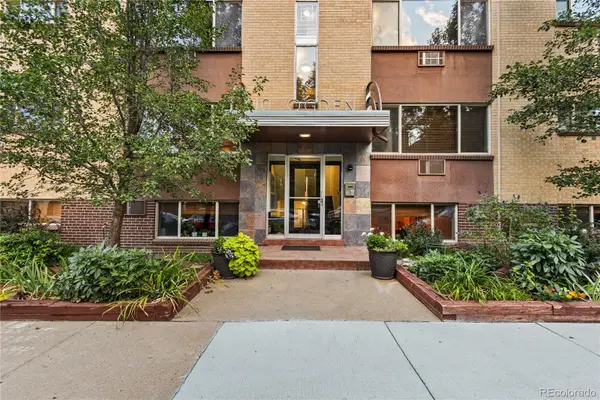 $319,998Coming Soon2 beds 1 baths775 sq. ft.
10 N Ogden Street #302, Denver, CO 80218
MLS# 6600952Listed by: COMPASS - DENVER - Coming Soon
 $1,400,000Coming Soon4 beds 4 baths4,928 sq. ft.
6365 W Crestline Avenue, Littleton, CO 80123
MLS# 2789776Listed by: RE/MAX PROFESSIONALS - Coming Soon
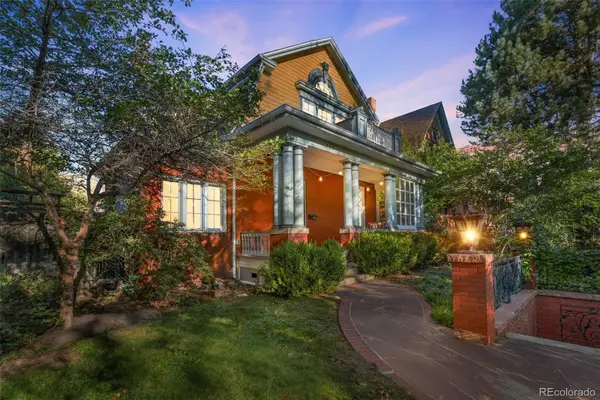 $1,100,000Coming Soon3 beds 3 baths2,846 sq. ft.
725 N Downing Street, Denver, CO 80218
MLS# 5918932Listed by: COMPASS - DENVER - Coming Soon
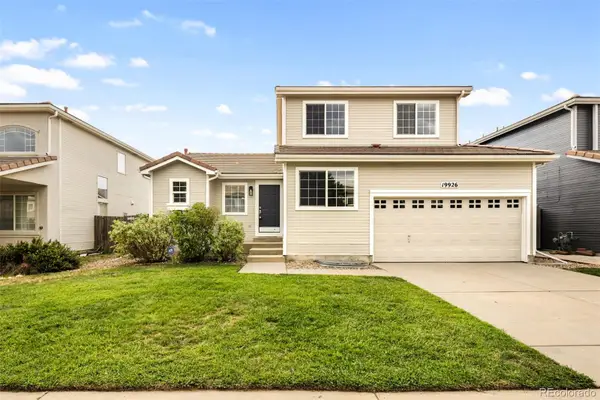 $540,000Coming Soon3 beds 3 baths2,386 sq. ft.
19926 E 40th Place, Denver, CO 80249
MLS# 8930719Listed by: MILEHIMODERN - Coming Soon
 $599,000Coming Soon2 beds 2 baths1,617 sq. ft.
7525 E 1st Place #1110, Denver, CO 80230
MLS# 7984832Listed by: KELLER WILLIAMS PREFERRED REALTY


Protect your home and budget from life's surprises with an Assurant Home Warranty, backed by a partner that supports you through every step of homeownership. Explore Plans.
© 2026 Better Homes and Gardens Real Estate LLC. An Anywhere Real Estate company. All rights reserved. Better Homes and Gardens® Real Estate is a registered trademark owned by Meredith Operations Corporation, licensed to Better Homes and Gardens Real Estate LLC and used with permission. Better Homes and Gardens Real Estate LLC fully supports the principles of the Fair Housing Act and the Equal Opportunity Act. Listing information is deemed reliable but is not guaranteed accurate.
Each office is independently owned and operated.
Any services or products provided by third parties are not provided by, affiliated with or related to Better Homes and Gardens Real Estate LLC, or its affiliated companies.