
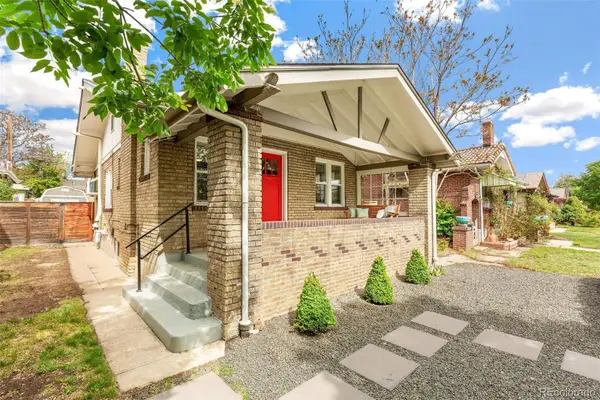
801 E 10th Avenue, Denver, CO 80218
Local realty services provided by:Better Homes and Gardens Real Estate Kenney & Company
Upcoming open houses
- Sun, May 3112:00 pm - 03:00 pm
Listed by: michelle sellgren
Office: your castle real estate inc
MLS#:4348331
Source:ML
Price summary
- Price:$669,000
- Price per sq. ft.:$376.69
About this home
Capitol Hill's most walkable block meets 126 years of Victorian character. This 1900 corner-lot home delivers hardwood floors, soaring ceilings, a gas fireplace, and the kind of front porch that actually gets used — all in a neighborhood where a car is optional (Walk Score 93, Bike Score 98). The updated kitchen features soapstone counters and an induction range. Three bedrooms upstairs share a renovated bath with double-sink vanity. Unwind on the enclosed back patio or tend to the fenced container garden. The unfinished basement adds storage and future potential. Own it efficiently: paid-off solar panels mean little to no electric bill, a heat pump HVAC handles heating and cooling, and a heat pump water heater rounds out the mechanicals. Roof and electrical updated in 2018. All appliances stay including washer/dryer. No HOA. Two blocks to the bus. Every grocery store, restaurant, and park Capitol Hill offers — on foot.
Contact an agent
Home facts
- Year built:1900
- Listing ID #:4348331
Rooms and interior
- Bedrooms:3
- Total bathrooms:1
- Full bathrooms:1
- Flooring:Tile, Wood
- Kitchen Description:Convection Oven, Dishwasher, Disposal, Microwave, Pantry, Range, Refrigerator
- Basement:Yes
- Basement Description:Unfinished
- Living area:1,776 sq. ft.
Heating and cooling
- Cooling:Central Air
- Heating:Electric, Forced Air, Heat Pump, Natural Gas, Solar
- Central air:Yes
Structure and exterior
- Roof:Shingle
- Year built:1900
- Building area:1,776 sq. ft.
- Lot area:0.04 Acres
- Lot Features:Corner, Near Public Transit
- Architectural Style:Victorian
- Construction Materials:Brick
- Exterior Features:Front Porch, Patio, Private Yard, Rain Gutters
- Levels:2 Story
Schools
- High school:East
- Middle school:Morey
- Elementary school:Dora Moore
Utilities
- Water:Public
- Sewer:Public Sewer
Finances and disclosures
- Price:$669,000
- Price per sq. ft.:$376.69
- Tax amount:$3,525 (2024)
Features and amenities
- Laundry features:Dryer, Washer
- Amenities:Carbon Monoxide Detector(s), Electric Water Heater, Smoke Detector(s), Window Treatments
 Based on information submitted to the MLS GRID as of May 23, 2026 08:40 PM. All data is obtained from various sources and may not have been verified by broker or MLS GRID. Supplied Open House information is subject to change without notice. All information should be independently reviewed and verified for accuracy. Properties may or may not be listed by the office/agent presenting the information.
New listings near 801 E 10th Avenue
- New
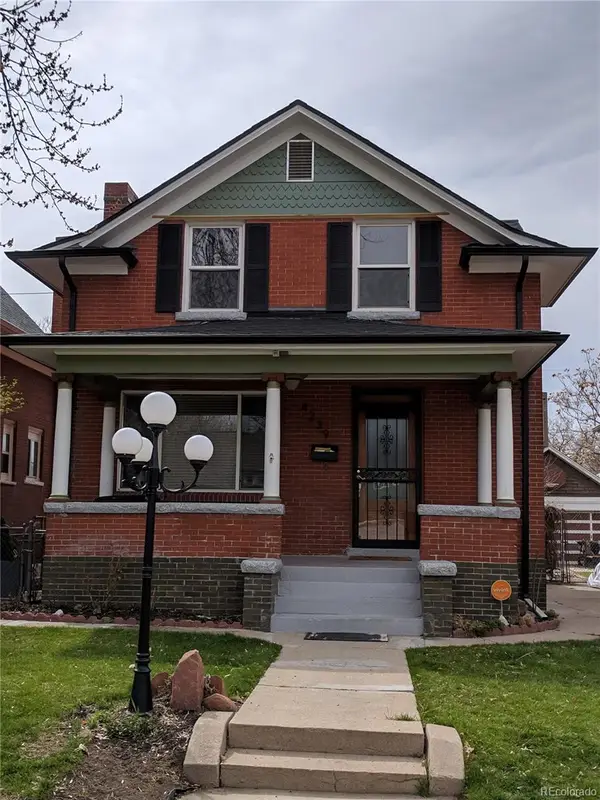 $895,000Active-- beds -- baths2,262 sq. ft.
4239 Umatilla Street, Denver, CO 80211
MLS# 7252475Listed by: BUNNELL REAL ESTATE SERVICES - New
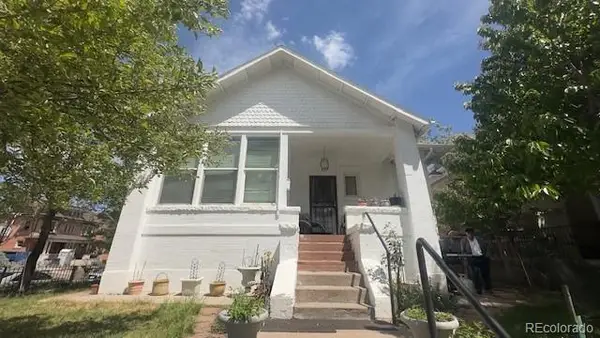 $975,000Active10 beds 5 baths3,780 sq. ft.
1372 Cook Street #1, Denver, CO 80206
MLS# 7855000Listed by: LPT REALTY - New
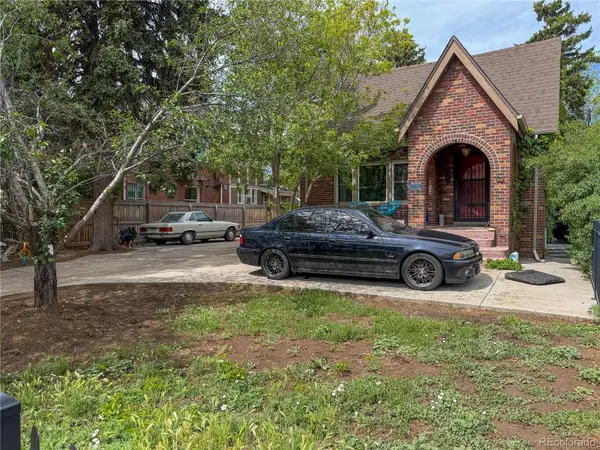 $880,000Active2 beds 2 baths1,564 sq. ft.
1751 Pontiac Street, Denver, CO 80220
MLS# 4736815Listed by: PINNACLE REAL ESTATE ADVISORS - New
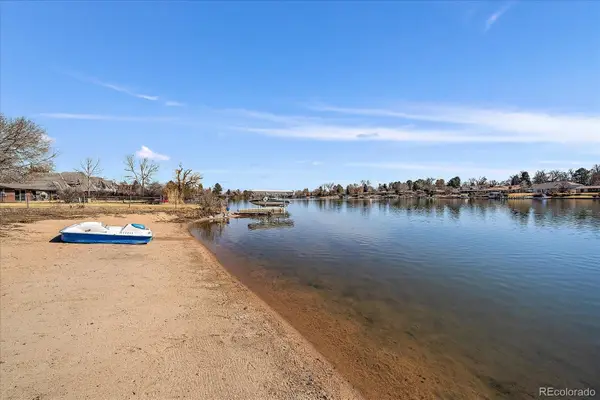 $745,000Active-- beds -- baths
4760 W Evans Avenue, Denver, CO 80219
MLS# 5534239Listed by: YOUR CASTLE REAL ESTATE INC - New
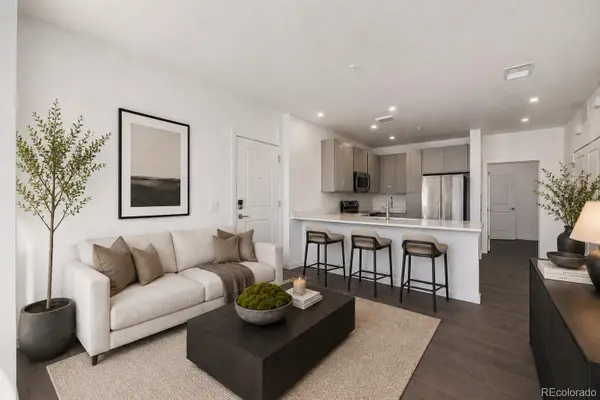 $439,990Active2 beds 1 baths787 sq. ft.
1650 N Sheridan Boulevard #104, Denver, CO 80204
MLS# 6128887Listed by: EXP REALTY, LLC - New
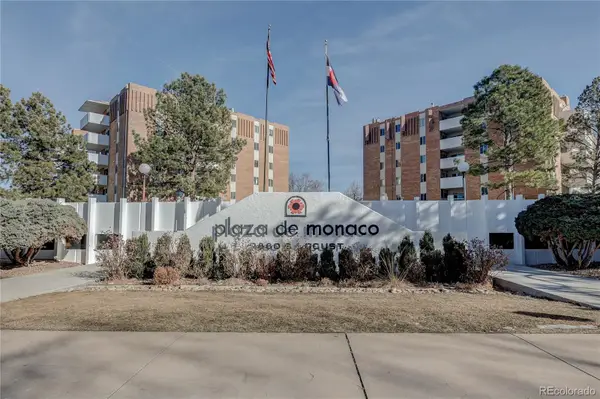 $340,000Active2 beds 2 baths1,175 sq. ft.
2880 S Locust Street #701S, Denver, CO 80222
MLS# 1975859Listed by: REAL BROKER, LLC DBA REAL - Coming Soon
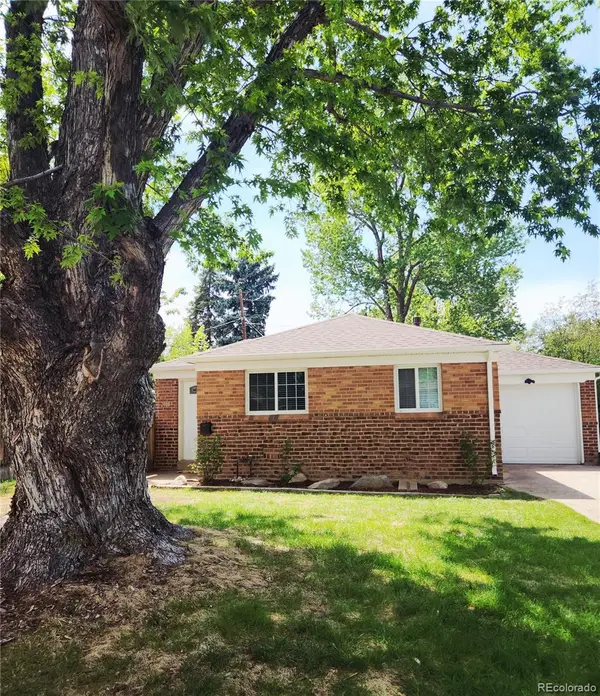 $520,000Coming Soon2 beds 1 baths
419 Pontiac Street, Denver, CO 80220
MLS# 2192111Listed by: RE/MAX PROFESSIONALS - New
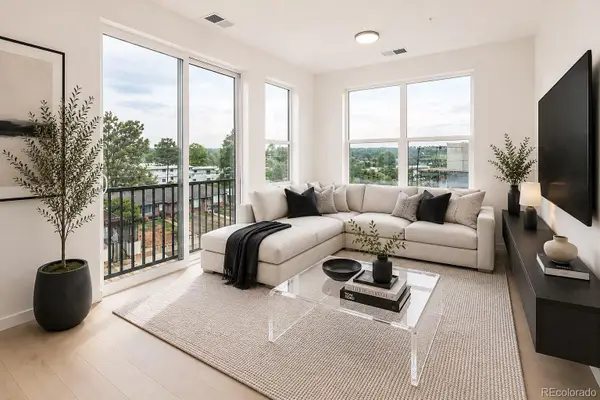 $324,990Active1 beds 1 baths500 sq. ft.
1650 N Sheridan Boulevard #108, Denver, CO 80204
MLS# 3521746Listed by: EXP REALTY, LLC - Open Sat, 2 to 4pmNew
 $1,130,000Active3 beds 3 baths2,354 sq. ft.
3051 S Josephine Street, Denver, CO 80210
MLS# 8759842Listed by: COLDWELL BANKER GLOBAL LUXURY DENVER - Coming SoonOpen Sat, 12 to 2pm
 $715,000Coming Soon3 beds 2 baths
4511 Decatur Street, Denver, CO 80211
MLS# 9699857Listed by: KELLER WILLIAMS REALTY URBAN ELITE


Protect your home and budget from life's surprises with an Assurant Home Warranty, backed by a partner that supports you through every step of homeownership. Explore Plans.
© 2026 Better Homes and Gardens Real Estate LLC. An Anywhere Real Estate company. All rights reserved. Better Homes and Gardens® Real Estate is a registered trademark owned by Meredith Operations Corporation, licensed to Better Homes and Gardens Real Estate LLC and used with permission. Better Homes and Gardens Real Estate LLC fully supports the principles of the Fair Housing Act and the Equal Opportunity Act. Listing information is deemed reliable but is not guaranteed accurate.
Each office is independently owned and operated.
Any services or products provided by third parties are not provided by, affiliated with or related to Better Homes and Gardens Real Estate LLC, or its affiliated companies.