
8027 E 24th, Denver, CO 80238
Local realty services provided by:Better Homes and Gardens Real Estate Kenney & Company
Listed by: alex neir, the neir team
Office: compass - denver
MLS#:1635763
Source:ML
Price summary
- Price:$2,195,000
- Price per sq. ft.:$339.26
- Monthly HOA dues:$58
About this home
Overlooking Greenway Park on the 2003 Parade of Homes street, 8027 E 24th Avenue offers a rare combination of privacy, architectural distinction, and extensive custom upgrades in Central Park. Mature landscaping and an open greenbelt setting frame this Italian-inspired home, complete with arched details, a fully replaced stucco exterior (2022), refinished hickory floors, coffered ceilings, and custom millwork. The chef’s kitchen features Kitchen Craft cabinetry, a striking piano-shaped granite island, paneled Sub-Zero refrigerator, Miele dishwasher, dual KitchenAid convection ovens, Thermador gas cooktop, and walk-in pantry. A butler’s pantry with Sub-Zero beverage refrigeration makes entertaining effortless. Elegant living and dining areas feature custom fireplaces, built-ins, and a walnut floor inlay. The primary suite offers a sitting room, fireplace, and park-facing veranda. Its remodeled bath showcases a Victoria + Albert soaking tub, Kohler DTV+ shower, Kohler smart bidet toilet, and radiant heated floors. Two additional upper bedrooms have ensuite baths and walk-in closets. A private suite above the garage offers a separate entrance, full bath and patio access. A regional 2013 Chrysalis Award winner, the finished basement is designed for entertaining with a wet bar, wine storage, media room, fireplace, pool table, and matching shuffleboard. Outdoors, enjoy a gas fire pit courtyard, expansive patio with NewAge kitchen and 40-inch grill, waterfall feature, and multiple park-facing balconies. Modern comforts include smart lighting, security cameras, multi-zone audio, upgraded networking, newer Carrier HVAC systems, and a tankless water heater. A finished attached two-car garage plus detached one-car garage provide three-car garage parking, /w 2 additional off-street spaces. Minutes from Central Park trails, pools, dining, light-rail and recreation, this exceptional home pairs timeless craftsmanship with everyday livability....
Contact an agent
Home facts
- Year built:2004
- Subdivision & Development:Mansion Park at Stapleton
- Listing ID #:1635763
Rooms and interior
- Bedrooms:6
- Total bathrooms:7
- Full bathrooms:4
- Half bathrooms:2
- Flooring:Carpet, Wood
- Bathrooms Description:Five Piece Bath
- Kitchen Description:Bar Fridge, Dishwasher, Disposal, Double Oven, Eat-in Kitchen, Kitchen Island, Microwave, Oven, Pantry, Range, Range Hood, Refrigerator, Trash Compactor, Wine Cooler
- Basement Description:Finished, Full
- Living area:6,470 sq. ft.
Heating and cooling
- Cooling:Central Air
- Heating:Forced Air
Structure and exterior
- Roof:Concrete, Spanish Tile
- Year built:2004
- Building area:6,470 sq. ft.
- Lot Features:Greenbelt, Irrigated, Landscaped, Level, Many Trees, Master Planned, Sprinklers In Front
- Architectural Style:Traditional
- Construction Materials:Stucco
- Exterior Features:Fire Pit, Front Porch, Gas Grill, Gas Valve, Patio, Rain Gutters, Water Feature
- Foundation Description:Concrete Perimeter
- Levels:2 Story
Schools
- High school:Venture Prep School
- Middle school:DSST: Montview
- Elementary school:Bill Roberts E-8
Utilities
- Water:Public
- Sewer:Public Sewer
Finances and disclosures
- Price:$2,195,000
- Price per sq. ft.:$339.26
- Tax amount:$21,392
Features and amenities
- Laundry features:Dryer, Washer
- Amenities:Bar Fridge, Tankless Water Heater, Window Coverings, Window Treatments, Wine Cooler
Parking
- Garage spaces:3
 Based on information submitted to the MLS GRID as of October 27, 2026 06:03 PM. All data is obtained from various sources and may not have been verified by broker or MLS GRID. Supplied Open House information is subject to change without notice. All information should be independently reviewed and verified for accuracy. Properties may or may not be listed by the office/agent presenting the information.
New listings near 8027 E 24th
- Coming Soon
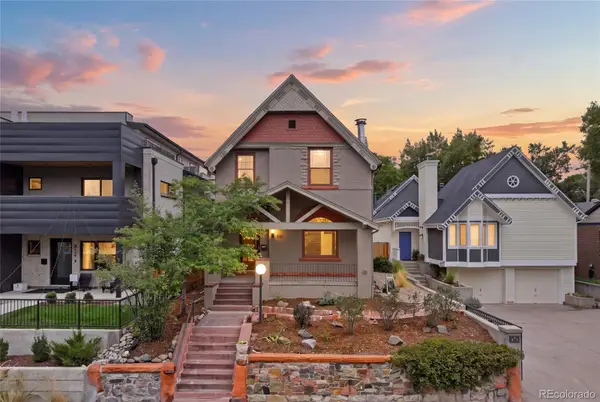 $1,399,000Coming Soon4 beds 3 baths2,325 sq. ft.
826 S Ogden, Denver, CO 80209
MLS# 2588371Listed by: ENGEL & VOLKERS DENVER - Coming Soon
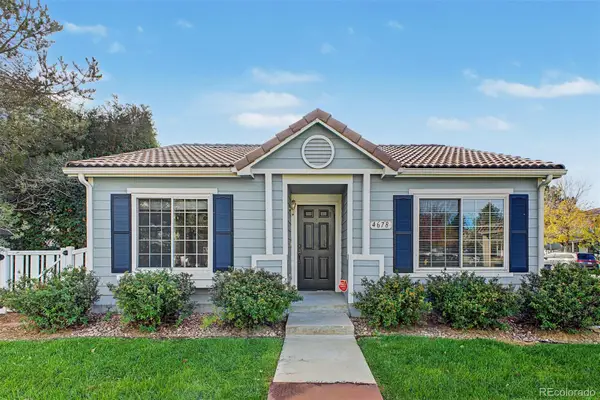 $347,000Coming Soon2 beds 1 baths1,012 sq. ft.
4678 Perth, Denver, CO 80249
MLS# 5908378Listed by: ENGEL & VOLKERS DENVER - Coming Soon
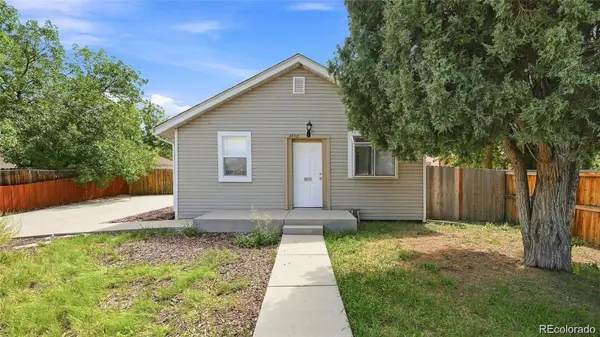 $420,000Coming Soon3 beds 2 baths1,031 sq. ft.
2430 W Iliff, Denver, CO 80219
MLS# 2669235Listed by: REALTY OF AMERICA LLC - Coming Soon
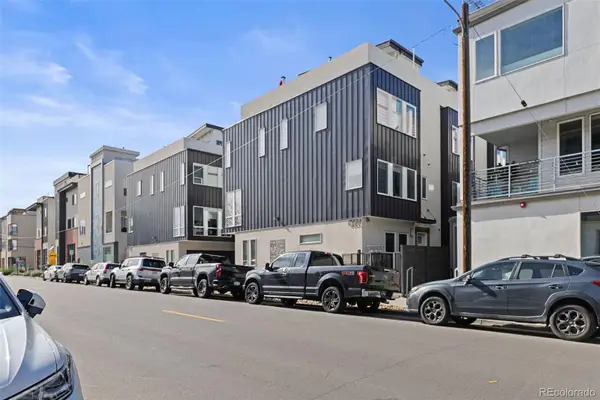 $850,000Coming Soon2 beds 3 baths1,661 sq. ft.
4533 N Tennyson #6, Denver, CO 80212
MLS# 5336447Listed by: 8Z REAL ESTATE - Coming Soon
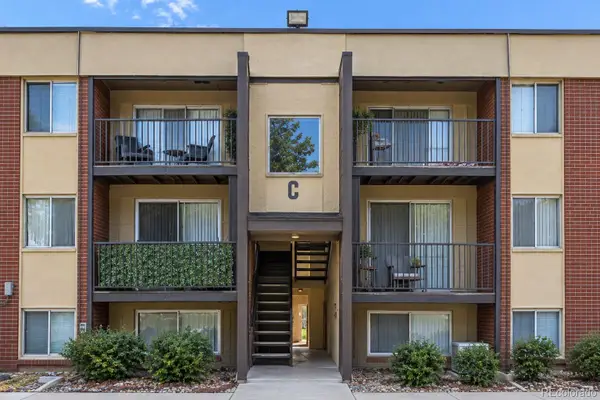 $135,000Coming Soon1 beds 1 baths617 sq. ft.
5995 W Hampden #20C, Denver, CO 80227
MLS# 8026098Listed by: KELLER WILLIAMS DTC - Coming Soon
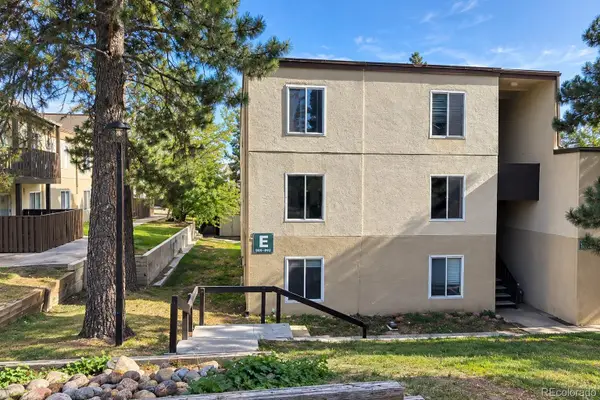 $215,000Coming Soon2 beds 2 baths1,138 sq. ft.
9700 E Iliff #E51, Denver, CO 80231
MLS# 8233826Listed by: KELLER WILLIAMS DTC - Coming Soon
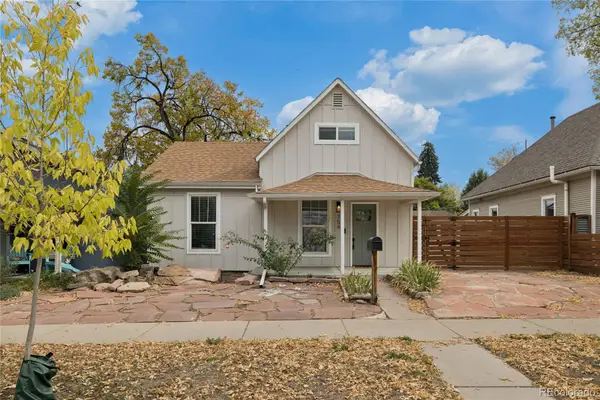 $660,000Coming Soon4 beds 3 baths1,261 sq. ft.
754 King, Denver, CO 80204
MLS# 9200300Listed by: PAINTED DOOR PROPERTIES LLC - Coming Soon
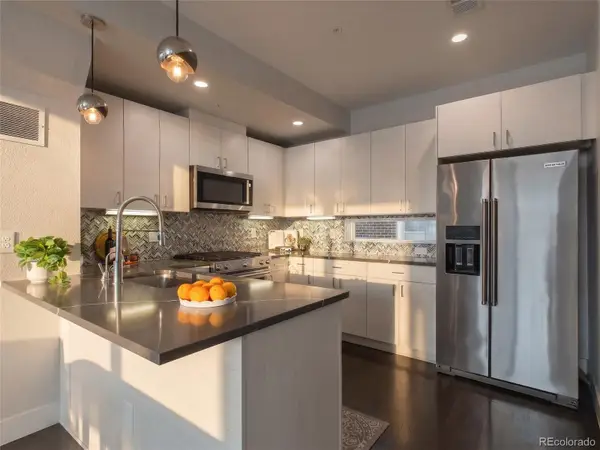 $585,000Coming Soon2 beds 4 baths1,512 sq. ft.
1573 Grove #3, Denver, CO 80204
MLS# 1763236Listed by: KELLER WILLIAMS DTC - Coming Soon
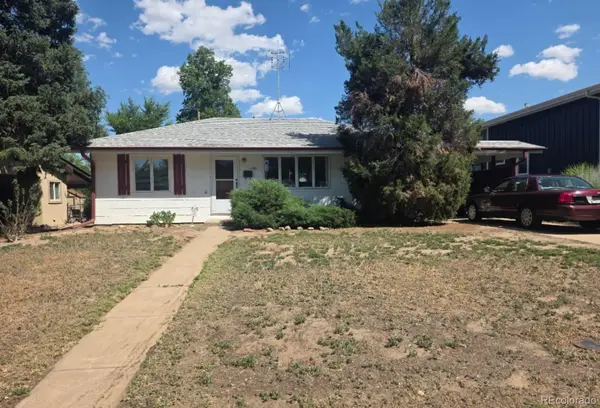 $400,000Coming Soon4 beds 1 baths1,148 sq. ft.
1190 S Forest, Denver, CO 80246
MLS# 4004845Listed by: KELLER WILLIAMS DTC - Coming Soon
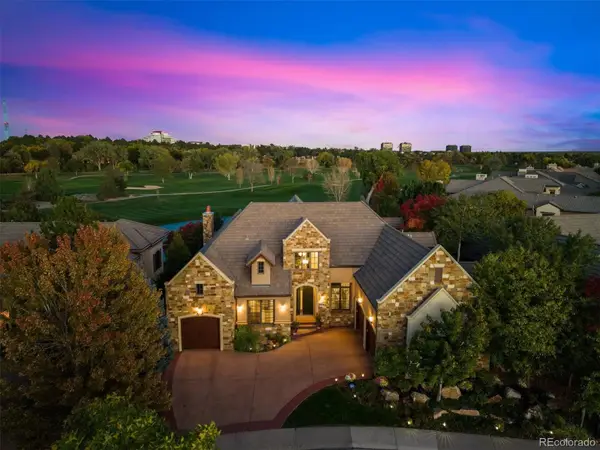 $2,500,000Coming Soon5 beds 4 baths5,561 sq. ft.
9081 E Wesley, Denver, CO 80231
MLS# 4811136Listed by: KENTWOOD REAL ESTATE CHERRY CREEK


Protect your home and budget from life's surprises with an Assurant Home Warranty, backed by a partner that supports you through every step of homeownership. Explore Plans.
© 2026 Better Homes and Gardens Real Estate LLC. An Anywhere Real Estate company. All rights reserved. Better Homes and Gardens® Real Estate is a registered trademark owned by Meredith Operations Corporation, licensed to Better Homes and Gardens Real Estate LLC and used with permission. Better Homes and Gardens Real Estate LLC fully supports the principles of the Fair Housing Act and the Equal Opportunity Act. Listing information is deemed reliable but is not guaranteed accurate.
Each office is independently owned and operated.
Any services or products provided by third parties are not provided by, affiliated with or related to Better Homes and Gardens Real Estate LLC, or its affiliated companies.